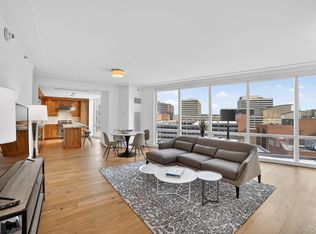
Live your life at the luxurious Ritz Carlton residences, Westchester's premiere condominium. Spectacular apartment on the 33rd floor with panoramic views facing north, east and west. Floor to ceiling glass windows bring light and sun into the apartment all year long. Stunning sunsets. Relax and enjoy the large living/dining areas. Chef's kitchen with top of the line stainless steel Viking/Bosch appliances. Primary bedroom has 2 large closets, one custom fitted. The primary marble bathroom features a jacuzzi bathtub and a separate shower. Second and third bedrooms have ensuite marble bathrooms. Beautiful marble powder room. Electric, opaque shades in all rooms. Washer/dryer in the apartment. Large storage room on the same floor is included with the apartment. Amenities include a glass enclosed swimming pool, 2 fitness centers, a resident lounge, conference room, children's playroom, 24/7 concierge, valet or self parking, access to the Opus hotel spa which is connected to the Ritz Carlton and the well known David Burke restaurant, the Red Horse. Complimentary shuttle to the White Plains train station weekday mornings and evenings. Location is second to none. Shopping, restaurants, and entertainment are steps from your door, five minute walk to the upscale Westchester mall. Have a great life at the Ritz Carlton residences.
For sale
Price cut: $50K (9/15)
$1,349,000
1 Renaissance Square #33G (V7G), White Plains, NY 10601
3beds
1,917sqft
Condominium, Residential
Built in 2007
-- sqft lot
$-- Zestimate®
$704/sqft
$3,168/mo HOA
What's special
Glass enclosed swimming poolBeautiful marble powder room
- 151 days
- 405
- 28
Zillow last checked:
Listing updated:
Listed by:
Julia B Fee Sothebys Int. Rlty 914-967-4600,
Lynne Glaser 917-837-1496,
Micheline Madorsky 914-649-5682,
Julia B Fee Sothebys Int. Rlty
Source: OneKey® MLS as distributed by MLS GRID,MLS#: 1001101
Facts & features
Interior
Bedrooms & bathrooms
- Bedrooms: 3
- Bathrooms: 4
- Full bathrooms: 3
- 1/2 bathrooms: 1
Heating
- Hydro Air
Cooling
- Central Air
Appliances
- Included: Cooktop, Dishwasher, Disposal, Dryer, Exhaust Fan, Gas Cooktop, Microwave, Oven, Refrigerator, Stainless Steel Appliance(s), Washer
- Laundry: Washer Hookup
Features
- Chefs Kitchen, Crown Molding, Double Vanity, Elevator, Entrance Foyer, His and Hers Closets, Kitchen Island, Marble Counters, Open Floorplan, Open Kitchen, Primary Bathroom, Stone Counters, Storage
- Flooring: Carpet, Hardwood
- Attic: None
- Has fireplace: No
Interior area
- Total structure area: 1,917
- Total interior livable area: 1,917 sqft
Property
Parking
- Total spaces: 1
- Parking features: Garage, Valet
- Garage spaces: 1
Features
- Has view: Yes
- View description: City, Panoramic, Skyline
Details
- Parcel number: 17001250670000700000060161
- Special conditions: None
Construction
Type & style
- Home type: Condo
- Architectural style: Other
- Property subtype: Condominium, Residential
Materials
- Other
- Foundation: Other
Condition
- Year built: 2007
Utilities & green energy
- Sewer: Public Sewer
- Water: Public
- Utilities for property: Underground Utilities
Community & HOA
HOA
- Has HOA: Yes
- Services included: Air Conditioning, Utilities, Common Area Maintenance
- HOA fee: $3,168 monthly
Location
- Region: White Plains
Financial & listing details
- Price per square foot: $704/sqft
- Tax assessed value: $14,400
- Annual tax amount: $16,424
- Date on market: 5/27/2026
- Cumulative days on market: 152 days
- Listing agreement: Exclusive Right To Sell
- Inclusions: All Appliances, Window Treatments, All light fixtures, Washer, Dryer
Estimated market value
Not available
Estimated sales range
Not available
Not available
Price history
| Date | Event | Price |
|---|---|---|
| 9/15/2026 | Price change | $1,349,000-3.6%$704/sqft |
Source:  OneKey® MLS as distributed by MLS GRID #1001101 Report a problem OneKey® MLS as distributed by MLS GRID #1001101 Report a problem | ||
| 7/10/2026 | Price change | $1,399,000-1.8%$730/sqft |
Source: OneKey® MLS as distributed by MLS GRID #1001101 Report a problem | ||
| 5/28/2026 | Listed for sale | $1,425,000$743/sqft |
Source: OneKey® MLS as distributed by MLS GRID #1001101 Report a problem | ||
Public tax history
Tax history is unavailable.
Monthly payment
Climate risks
Neighborhood: North White Plains
Nearby schools
Schools provided by the listing agent
- Elementary: White Plains (Controlled Parents’ Choice)
- Middle: White Plains Middle School
- High: White Plains Senior High School
Source: OneKey® MLS as distributed by MLS GRID. This data may not be complete. We recommend contacting the local school district to confirm school assignments for this home.
- $1,045,8002 bd3 ba1.6k sqft1 Renaissance Sq UNIT 20E, White Plains, NY 10601Off Market
- $1,238,5002 bd3 ba2k sqft1 Renaissance Sq UNIT 26A, White Plains, NY 10601Off Market
- $859,0002 bd3 ba1.4k sqft1 Renaissance Sq UNIT 26F, White Plains, NY 10601Sold

- $1,151,5002 bd3 ba1.6k sqft1 Renaissance Sq UNIT 22E, White Plains, NY 10601Off Market
Similar homes
- $1,480,0003 bd4 ba2.3k sqft1 Renaissance Square #23C, White Plains, NY 10601For Sale

 MLS ID #1059613, Felice Wyloge, Listing by: Julia B Fee Sothebys Int. Rlty. OneKey® MLS as distributed by MLS GRID
 - $1,295,0003 bd4 ba1.9k sqft1 Renaissance Square #26G, White Plains, NY 10601For Sale
 MLS ID #1026735, Marcello Scolari, Listing by: NextHome Residential. OneKey® MLS as distributed by MLS GRID
 - $799,9002 bd3 ba1.7k sqft5 Renaissance Square #10G, White Plains, NY 10601For Sale
 MLS ID #954915, Nancy Kennedy, Listing by: Houlihan Lawrence Inc.. OneKey® MLS as distributed by MLS GRID
 - $775,0001 bd2 ba1.3k sqft1 Renaissance Square #10H, White Plains, NY 10601For Sale
 MLS ID #1063656, John Oliveri, Listing by: Howard Hanna Rand Realty. OneKey® MLS as distributed by MLS GRID
 - $685,0001 bd2 ba1k sqft1 Renaissance Square #10B, White Plains, NY 10601For SaleMLS ID #1063664, John Oliveri, Listing by: Howard Hanna Rand Realty. OneKey® MLS as distributed by MLS GRID
- $675,0001 bd2 ba1k sqft1 Renaissance Square #10G, White Plains, NY 10601For SaleMLS ID #948249, John Oliveri, Listing by: Howard Hanna Rand Realty. OneKey® MLS as distributed by MLS GRID
- $1,225,0003 bd3 ba2k sqft1 Scarsdale Road #321, Tuckahoe, NY 10707For SaleMLS ID #1047741, Deborah Valentino, Listing by: Houlihan Lawrence Inc.. OneKey® MLS as distributed by MLS GRID
- $679,0002 bd2 ba1.5k sqft302 Church Street #2J, White Plains, NY 10603For SaleMLS ID #1048314, Andrew Rogovic, Listing by: Christie's Int. Real Estate. OneKey® MLS as distributed by MLS GRID
- $1,299,0143 bd4 ba1.8k sqft1 Broad St #Penthouse 33a, Stamford, CT 06901For Sale
 MLS ID #126065, Len Schwartz, Keller Williams Prestige Props. Greenwich MLS, Inc.
 - $699,9002 bd2 ba1.8k sqft20 Old Mamaroneck Road #3L, White Plains, NY 10605For SaleMLS ID #1059231, Janine Jacobs, Listing by: Houlihan Lawrence Inc.. OneKey® MLS as distributed by MLS GRID
- $1,250,0002 bd3 ba1.4k sqft100 Garvies Point Road #1005, Glen Cove, NY 11542For SaleMLS ID #1066368, Alex Tembelis, Listing by: Weichert Realtors TMT Group. OneKey® MLS as distributed by MLS GRID
- $1,295,0002 bd2 ba1.4k sqft2 Stoneleigh Plaza #6I, Bronxville, NY 10708For SaleMLS ID #1064951, Valmarie Zorila, Listing by: Compass Greater NY, LLC. OneKey® MLS as distributed by MLS GRID
- $759,0002 bd2 ba1.3k sqft101 Sheldrake Place #20, Mamaroneck, NY 10543For SaleMLS ID #1041141, Pollena Forsman, Listing by: Houlihan Lawrence Inc.. OneKey® MLS as distributed by MLS GRID
- $1,025,0002 bd3 ba1.1k sqft171 Great Neck Road #3H, Great Neck, NY 11021For SaleMLS ID #1023483, Joshua S. Kerben, Listing by: LAFFEY REAL ESTATE. OneKey® MLS as distributed by MLS GRID
- $848,0002 bd3 ba1.3k sqft100 Harbor View Drive #651, Port Washington, NY 11050For SaleMLS ID #1026851, Kerin M. Crofton-Kelly, Listing by: Compass Greater NY LLC. OneKey® MLS as distributed by MLS GRID
- $1,875,0003 bd3 ba1.7k sqft45 Hudson View Way #400, Tarrytown, NY 10591For SaleMLS ID #1047569, Paul Janos, Listing by: Paul J. Janos. OneKey® MLS as distributed by MLS GRID
