BY APPOINTMENT ONLY.
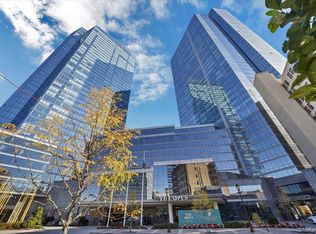
Experience elevated luxury living from the 26th floor of The Residences at The Ritz-Carlton, Westchester's premier full-service condominium. Occupying the coveted G line, this exceptional three-bedroom, three-and-one-half-bath residence is surrounded by floor-to-ceiling windows with desirable north, east and west exposures, offering breathtaking panoramic views that stretch for miles.
Beyond the private foyer, a central hallway thoughtfully separates the private bedroom wing from the home's expansive entertaining spaces. At the end of the hall, the residence opens into an impressive corner living and dining room, where nearly 24 feet of open living space is framed by floor-to-ceiling windows on two exposures. Bathed in natural light and showcasing sweeping long-distance views, this remarkable space is the centerpiece of the home, equally suited for intimate evenings or large-scale entertaining. Brand-new flooring and newly painted interiors provide a sophisticated backdrop throughout. Seamlessly connected to the main living area, the chef's kitchen is beautifully appointed with professional-grade Viking stainless steel appliances, including a Sub-Zero refrigerator and wine cooler, elegant white marble countertops with a full-height marble backsplash, a center island with new designer pendant lighting, and striking Chiaro travertine stone flooring. A conveniently located powder room serves guests before leading to the private quarters. The spacious primary suite offers two walk-in closets, including one custom California Closet, and a luxurious marble bath with dual vanities, a BainUltra air soaking tub, separate glass-enclosed shower, and marble floors and walls. Two additional generously sized bedrooms each enjoy their own ensuite bath—one with a walk-in shower and the other with a soaking tub—providing exceptional comfort and privacy for family or guests. Nine-foot ceilings, electric shades throughout, and an LG front-loading washer and dryer complete this exceptional residence.
Residents enjoy an unparalleled white-glove lifestyle with 24-hour concierge and doorman service, secure key-fob elevator access, an indoor swimming pool, state-of-the-art fitness centers, resident lounge, children's playroom, and available valet & self-parking in the underground garage.
Perfectly positioned in the heart of downtown White Plains, The Residences at The Ritz-Carlton places acclaimed restaurants, upscale shopping, entertainment, parks, and Metro-North just moments from your door, providing a seamless commute to Manhattan while offering the timeless luxury, exceptional service, and prestige synonymous with Ritz-Carlton living.
For sale
Price cut: $30K (9/17)
$1,295,000
1 Renaissance Square #26G, White Plains, NY 10601
3beds
1,976sqft
Condominium, Residential
Built in 2007
-- sqft lot
$-- Zestimate®
$655/sqft
$3,235/mo HOA
What's special
Bathed in natural lightIndoor swimming poolConveniently located powder roomBainultra air soaking tubThree-bedroom three-and-one-half-bath residencePrivate foyerSeparate glass-enclosed shower
- 74 days
- 1,000
- 47
Zillow last checked:
Listing updated:
Listed by:
NextHome Residential 914-810-6140,
Marcello Scolari 917-685-9548
Source: OneKey® MLS as distributed by MLS GRID,MLS#: 1026735
Facts & features
Interior
Bedrooms & bathrooms
- Bedrooms: 3
- Bathrooms: 4
- Full bathrooms: 3
- 1/2 bathrooms: 1
Primary bedroom
- Description: Primary bedroom with fresh paint and new flooring, floor to ceiling windows, his and hers walk in closets (larger closet has California closets).
- Level: First
Bedroom 2
- Description: Floor to ceiling windows, fresh paint and new flooring.
- Level: First
Bedroom 3
- Description: Floor to ceiling windows, fresh paint and new flooring.
- Level: First
Primary bathroom
- Description: Luxurious marble primary bath with dual vanities, a BainUltra air soaking tub, separate glass-enclosed shower, and marble floors and walls.
- Level: First
Bathroom 2
- Description: Fresh paint, stand up shower.
- Level: First
Bathroom 3
- Description: Fresh paint, stand up shower.
- Level: First
Kitchen
- Description: Chef's kitchen is beautifully appointed with professional-grade Viking stainless steel appliances, including a Sub-Zero refrigerator and wine cooler, elegant white marble countertops with a full-height marble backsplash, a center island with new designer pendant lighting, and striking Chiaro travertine stone flooring.
- Level: First
Living room
- Description: Impressive corner living and dining room, where nearly 24 feet of open living space is framed by floor-to-ceiling windows on three exposures. Opens to the kitchen.
- Level: First
Heating
- Forced Air
Cooling
- Central Air
Appliances
- Included: Dishwasher, Dryer, Exhaust Fan, Freezer, Gas Oven, Gas Range, Microwave, Refrigerator, Stainless Steel Appliance(s), Washer, Wine Refrigerator
- Laundry: Washer/Dryer Hookup, In Unit
Features
- Chefs Kitchen, Double Vanity, Elevator, Entrance Foyer, Marble Counters, Open Floorplan, Open Kitchen, Primary Bathroom, Walk-In Closet(s)
- Windows: Floor to Ceiling Windows, Wall of Windows
- Attic: None
- Has fireplace: No
- Common walls with other units/homes: End Unit,2+ Common Walls
Interior area
- Total structure area: 1,976
- Total interior livable area: 1,976 sqft
Property
Parking
- Total spaces: 1
- Parking features: Assigned, Garage
- Garage spaces: 1
Features
- Levels: One
- Has view: Yes
- View description: City, Neighborhood, Panoramic, Skyline
Details
- Parcel number: 17001250670000700000060124
- Special conditions: None
Construction
Type & style
- Home type: Condo
- Property subtype: Condominium, Residential
- Attached to another structure: Yes
Materials
- Other
- Foundation: Other
Condition
- Actual
- Year built: 2007
Utilities & green energy
- Sewer: Public Sewer
- Water: Public
- Utilities for property: Trash Collection Public
Community & HOA
Community
- Features: Clubhouse, Fitness Center, Pool
- Security: Fire Alarm, Fire Sprinkler System, Key Card Entry, Smoke Detector(s)
HOA
- Has HOA: Yes
- Amenities included: Building Link, Business Center, Children's Playroom, Clubhouse, Concierge, Door Person, Elevator(s), Fitness Center, Maintenance, Parking, Pool, Receiving Room, Snow Removal
- Services included: Common Area Maintenance, Maintenance Structure, Gas, Maintenance Grounds, Hot Water, Pool Service, Sewer, Snow Removal, Trash, Water
- HOA fee: $3,235 monthly
- HOA name: The Ritz-Carlton Residences, Westchester
- HOA phone: 914-467-5775
Location
- Region: White Plains
Financial & listing details
- Price per square foot: $655/sqft
- Tax assessed value: $12,600
- Annual tax amount: $14,735
- Date on market: 7/16/2026
- Cumulative days on market: 74 days
- Listing agreement: Exclusive Right To Sell
- Inclusions: All kitchen appliances, wine cooler, washer/dryer, light fixtures and electric shades.
- Exclusions: None
Estimated market value
Not available
Estimated sales range
Not available
Not available
Price history
| Date | Event | Price |
|---|---|---|
| 9/17/2026 | Price change | $1,295,000-2.3%$655/sqft |
Source:  OneKey® MLS as distributed by MLS GRID #1026735 Report a problem OneKey® MLS as distributed by MLS GRID #1026735 Report a problem | ||
| 7/17/2026 | Listed for sale | $1,325,000$671/sqft |
Source: OneKey® MLS as distributed by MLS GRID #1026735 Report a problem | ||
Public tax history
Tax history is unavailable.
Monthly payment
Climate risks
Neighborhood: North White Plains
Nearby schools
Schools provided by the listing agent
- Elementary: White Plains (Controlled Parents’ Choice)
- Middle: White Plains Middle School
- High: White Plains Senior High School
Source: OneKey® MLS as distributed by MLS GRID. This data may not be complete. We recommend contacting the local school district to confirm school assignments for this home.
- $1,041,4002 bd3 ba1.6k sqft1 Renaissance Sq UNIT 20E, White Plains, NY 10601Off Market
- $1,230,4002 bd3 ba2k sqft1 Renaissance Sq UNIT 26A, White Plains, NY 10601Off Market
- $859,0002 bd3 ba1.4k sqft1 Renaissance Sq UNIT 26F, White Plains, NY 10601Sold

- $1,141,6002 bd3 ba1.6k sqft1 Renaissance Sq UNIT 22E, White Plains, NY 10601Off Market
Similar homes
- $1,325,0002 bd3 ba1.9k sqft1 Renaissance Square #V6G, White Plains, NY 10601For Sale
 MLS ID #1053760, Nancy Kennedy, Listing by: Houlihan Lawrence Inc.. OneKey® MLS as distributed by MLS GRID
 - $1,349,0003 bd4 ba1.9k sqft1 Renaissance Square #33G (V7G), White Plains, NY 10601For Sale
 MLS ID #1001101, Lynne Glaser, Listing by: Julia B Fee Sothebys Int. Rlty. OneKey® MLS as distributed by MLS GRID
 - $1,299,0004 bd3 ba2.3k sqft41 Mount Morris Ave, White Plains, NY 10604For Sale By Owner

- $1,675,0003 bd4 ba2.2k sqft10 City Place #31H, White Plains, NY 10601For Sale
 MLS ID #1044199, Felice Wyloge, Listing by: Julia B Fee Sothebys Int. Rlty. OneKey® MLS as distributed by MLS GRID
 - $879,9992 bd3 ba1.3k sqft10 City Place #9C, White Plains, NY 10601For SaleMLS ID #1041258, Imma Carletto, Listing by: Serhant LLC. OneKey® MLS as distributed by MLS GRID
- $850,0002 bd3 ba1.7k sqft5 Renaissance Square #10G, White Plains, NY 10601For SaleMLS ID #954915, Nancy Kennedy, Listing by: Houlihan Lawrence Inc.. OneKey® MLS as distributed by MLS GRID
- $1,450,8804 bd3 ba1.9k sqft128 RALPH Avenue, White Plains, NY 10606For SaleMLS ID #1046373, Anne Moretti, Listing by: Julia B Fee Sothebys Int. Rlty. OneKey® MLS as distributed by MLS GRID
- $1,149,9333 bd3 ba1.9k sqft26 Rose Street, White Plains, NY 10605For SaleMLS ID #1053157, Louis J. Colombo, Listing by: Weichert Realtors. OneKey® MLS as distributed by MLS GRID
- $1,299,0003 bd4 ba2.8k sqft40 Trailhead Lane, Tarrytown, NY 10591For SaleMLS ID #1007666, Elizabeth Hargraves, Listing by: Julia B Fee Sothebys Int. Rlty. OneKey® MLS as distributed by MLS GRID
- $1,149,0004 bd3 ba2.1k sqft28 Winslow Road, White Plains, NY 10606For SaleMLS ID #1050121, Concetta Gallo, Listing by: Howard Hanna Rand Realty. OneKey® MLS as distributed by MLS GRID
- $1,350,0005 bd3 ba2.7k sqft5 Woodland Place, White Plains, NY 10606For SaleMLS ID #1041701, Donna Materasso, Listing by: ERA Insite Realty Services. OneKey® MLS as distributed by MLS GRID
- $1,395,0003 bd3 ba2.2k sqft7 Westfield Road, White Plains, NY 10605For SaleMLS ID #1052336, Grace M. Mons, Listing by: Five Corners Properties Inc. OneKey® MLS as distributed by MLS GRID
- $660,0003 bd3 ba1.5k sqft55 N Broadway #3-14, White Plains, NY 10601For SaleMLS ID #979817, Kay Bal, Listing by: Julia B Fee Sothebys Int. Rlty. OneKey® MLS as distributed by MLS GRID
- $699,9992 bd2 ba1.5k sqft302 Church Street #2J, White Plains, NY 10603For SaleMLS ID #1048314, Andrew Rogovic, Listing by: Christie's Int. Real Estate. OneKey® MLS as distributed by MLS GRID
- $1,100,0003 bd3 ba2.3k sqft144 Old Lake Street, West Harrison, NY 10604For SaleMLS ID #1052841, Rupinder Singh, Listing by: Iconic Pros. OneKey® MLS as distributed by MLS GRID
- $659,0002 bd2 ba1.1k sqft4 Martine Avenue #905, White Plains, NY 10606For SaleMLS ID #1019920, Shinichi Arai, Listing by: Relo Redac, Inc.. OneKey® MLS as distributed by MLS GRID
- $699,0002 bd3 ba1.2k sqft15 Stewart Place #1S, White Plains, NY 10603For SaleMLS ID #1036976, Jaimme Pudalov, Listing by: Houlihan Lawrence Inc.. OneKey® MLS as distributed by MLS GRID
- $899,0004 bd2 ba2.2k sqft4 Ridgeview Avenue, White Plains, NY 10606For SaleMLS ID #1051224, Eric Stein, Listing by: RE/MAX Distinguished Hms.&Prop. OneKey® MLS as distributed by MLS GRID
- $999,0004 bd3 ba2.1k sqft7 Parkview Court, White Plains, NY 10603For SaleMLS ID #1043700, Mary J. Byrne, Listing by: Serhant LLC. OneKey® MLS as distributed by MLS GRID
- $1,099,0004 bd3 ba2.5k sqft113 Buena Vista Drive, White Plains, NY 10603For SaleMLS ID #1045783, Brittany A Sandarciero, Listing by: Keller Williams NY Realty. OneKey® MLS as distributed by MLS GRID
