This inviting three-bedroom single-family home is beautifully situated on a private corner lot in the gated Cobblefield community, offering exceptional privacy and a tranquil natural setting. Thoughtfully updated and well maintained, the home includes a first-floor primary bedroom suite.
The main level welcomes you with an open and inviting layout, featuring a dramatic vaulted living room with a gas fireplace and adjoining dining room. Sliding doors lead to the oversized deck and bluestone patio, creating an ideal setting for outdoor dining, entertaining, or relaxing while enjoying the beautifully landscaped surroundings.
The first-floor primary bedroom offers generous closet space and an updated en-suite bathroom with a soaking tub and separate stall shower. A versatile den or family room, updated eat-in kitchen with granite countertops, laundry room, and powder room complete the main level, which is finished with hardwood floors throughout.
Upstairs, two well-proportioned bedrooms offer generous closet space and share an updated connecting bathroom. A spacious landing provides flexible space for reading, games, or quiet enjoyment. New double-hung windows have been installed in the den and all three bedrooms, enhancing comfort, ventilation, and natural light.
The fully finished basement offers abundant storage and additional potential for a family room, recreation area, home office, or workout space.
Recent improvements include:
New furnace installed in 2025, including a new damper system, coil system, and ultraviolet-light & air purifier
New air-conditioning condenser
New driveway installed in 2026
New roof in 2021
New hot-water heater installed in 2024
New double-hung windows in the den and all three bedrooms
Wood-burning fireplace converted to gas in 2012
Oversized wood deck completely redone
Cobblefield offers a peaceful, private setting with a gated entrance and attractive community amenities. The clubhouse was completely renovated this year, adding to the appeal of this welcoming neighborhood.
With its extensive updates, flexible living spaces, and tranquil corner-lot setting, this home offers comfort, privacy, and convenience in a beautifully maintained gated community.
Pending
$1,395,000
7 Westfield Road, White Plains, NY 10605
3beds
2,242sqft
Single Family Residence, Residential
Built in 1992
6,891 Square Feet Lot
$-- Zestimate®
$622/sqft
$980/mo HOA
What's special
- 18 days
- 73
- 1
Likely to sell faster than
Zillow last checked:
Listing updated:
Listed by:
Five Corners Properties Inc 914-723-5555,
Grace M. Mons 914-620-5775
Source: OneKey® MLS as distributed by MLS GRID,MLS#: 1052336
Facts & features
Interior
Bedrooms & bathrooms
- Bedrooms: 3
- Bathrooms: 3
- Full bathrooms: 2
- 1/2 bathrooms: 1
Heating
- Natural Gas
Cooling
- Central Air
Appliances
- Included: Cooktop, Dishwasher, Dryer, Oven, Refrigerator, Stainless Steel Appliance(s), Washer, Gas Water Heater
Features
- First Floor Bedroom, Central Vacuum, Eat-in Kitchen, Entrance Foyer, Granite Counters, High Ceilings, His and Hers Closets, Open Floorplan, Primary Bathroom, Recessed Lighting, Soaking Tub, Storage, Walk-In Closet(s)
- Basement: Finished,Full,Storage Space
- Attic: Scuttle
- Has fireplace: Yes
Interior area
- Total structure area: 2,242
- Total interior livable area: 2,242 sqft
Property
Parking
- Total spaces: 2
- Parking features: Driveway, Garage
- Garage spaces: 2
- Has uncovered spaces: Yes
Lot
- Size: 6,891 Square Feet
Details
- Parcel number: 1700138011000060000017
- Special conditions: None
Construction
Type & style
- Home type: SingleFamily
- Architectural style: Colonial
- Property subtype: Single Family Residence, Residential
Materials
- Frame
Condition
- Year built: 1992
Utilities & green energy
- Sewer: Public Sewer
- Water: Public
- Utilities for property: Electricity Connected, Natural Gas Connected, Sewer Connected, Trash Collection Private, Water Connected
Community & HOA
Community
- Security: Gated Community
HOA
- Has HOA: Yes
- Amenities included: Clubhouse, Fitness Center, Gated, Landscaping, Maintenance Grounds, Pool, Recreation Facilities, Snow Removal, Tennis Court(s), Trash
- Services included: Common Area Maintenance, Maintenance Grounds, Pool Service, Snow Removal, Trash
- HOA fee: $980 monthly
Location
- Region: White Plains
Financial & listing details
- Price per square foot: $622/sqft
- Tax assessed value: $25,750
- Annual tax amount: $29,503
- Date on market: 9/21/2026
- Cumulative days on market: 13 days
- Listing agreement: Exclusive Right To Sell
- Electric utility on property: Yes
Estimated market value
Not available
Estimated sales range
Not available
Not available
Price history
| Date | Event | Price |
|---|---|---|
| 10/12/2026 | Pending sale | $1,395,000$622/sqft |
Source:  OneKey® MLS as distributed by MLS GRID #1052336 Report a problem | ||
| 10/1/2026 | Listing removed | $1,395,000$622/sqft |
Source: OneKey® MLS as distributed by MLS GRID #1052336 Report a problem | ||
| 9/21/2026 | Listed for sale | $1,395,000+45.5%$622/sqft |
Source: OneKey® MLS as distributed by MLS GRID #1052336 Report a problem | ||
| 9/2/2004 | Sold | $959,000$428/sqft |
Source: Public Record Report a problem | ||
Public tax history
| Year | Property taxes | Tax assessment |
|---|---|---|
| 2025 | -- | $25,750 |
| 2024 | -- | $25,750 |
| 2023 | -- | $25,750 |
| 2022 | -- | $25,750 |
| 2021 | -- | $25,750 |
| 2020 | -- | $25,750 |
| 2019 | -- | $25,750 |
| 2018 | -- | $25,750 |
| 2017 | -- | $25,750 |
| 2016 | -- | $25,750 |
| 2015 | $19,376 | $25,750 |
| 2014 | $19,376 | $25,750 |
| 2013 | $19,376 | $25,750 |
| 2012 | -- | $25,750 |
| 2011 | -- | $25,750 |
| 2010 | -- | $25,750 |
| 2009 | -- | $25,750 |
| 2008 | -- | $25,750 |
| 2007 | -- | $25,750 |
| 2006 | -- | $25,750 |
| 2005 | -- | $25,750 |
| 2004 | -- | $25,750 |
| 2003 | -- | $25,750 |
| 2002 | -- | $25,750 |
| 2001 | -- | $25,750 |
| 2000 | -- | $25,750 |
| 1999 | -- | $25,750 |
Find assessor info on the county website
Monthly payment
Climate risks
Neighborhood: Rosedale
Nearby schools
Schools provided by the listing agent
- Elementary: White Plains (Controlled Parents’ Choice)
- Middle: White Plains Middle School
- High: White Plains Senior High School
Source: OneKey® MLS as distributed by MLS GRID. This data may not be complete. We recommend contacting the local school district to confirm school assignments for this home.


Similar homes
- $995,0003 bd3 ba1.8k sqft8 Dale Street, White Plains, NY 10605For Sale

 MLS ID #1061725, Gino Bello, Listing by: Howard Hanna Rand Realty. OneKey® MLS as distributed by MLS GRID
- $1,199,0003 bd3 ba2.7k sqft81 Club Pointe Drive, White Plains, NY 10605For Sale
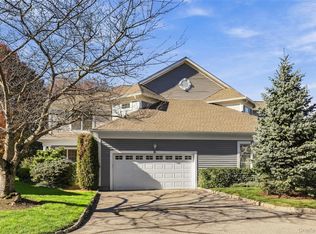 MLS ID #1066342, Christine Hazelton, Listing by: Houlihan Lawrence Inc.. OneKey® MLS as distributed by MLS GRID
- $1,450,0004 bd3 ba2.6k sqft5 Seymour Place, White Plains, NY 10605For Sale
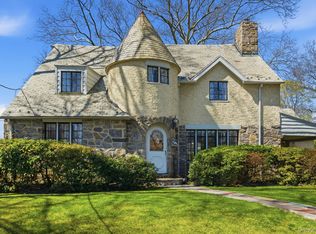 MLS ID #983542, Peter Raider, Listing by: Real Broker NY LLC. OneKey® MLS as distributed by MLS GRID
- $1,000,0003 bd3 ba2.1k sqft1175 Mamaroneck Avenue, White Plains, NY 10605For Sale
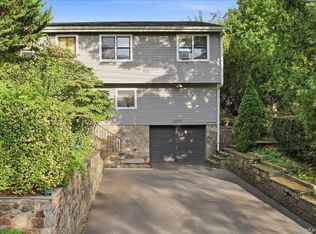 MLS ID #1060176, Ermelinda McLaughlin, Listing by: eXp Realty. OneKey® MLS as distributed by MLS GRID
- $775,0004 bd3 ba2k sqft1121 North Street, White Plains, NY 10605For SaleMLS ID #1057862, Tina Dinota, Listing by: Julia B Fee Sothebys Int. Rlty. OneKey® MLS as distributed by MLS GRID
- $1,400,0004 bd3 ba2.6k sqft180 Bradford Avenue, Rye, NY 10580For SaleMLS ID #1058170, Maryanne Durr, Listing by: Coldwell Banker Realty. OneKey® MLS as distributed by MLS GRID
- $1,495,0004 bd3 ba2.5k sqft44 Bonwit Road, Rye Brook, NY 10573For SaleMLS ID #1066755, Kori Sassower, Listing by: Compass Greater NY, LLC. OneKey® MLS as distributed by MLS GRID
- $1,450,8804 bd3 ba1.9k sqft128 RALPH Avenue, White Plains, NY 10606For SaleMLS ID #1046373, Anne Moretti, Listing by: Julia B Fee Sothebys Int. Rlty. OneKey® MLS as distributed by MLS GRID
- $1,350,0003 bd4 ba1.9k sqft1 Renaissance Square #19G, White Plains, NY 10601For SaleMLS ID #1066963, Nancy Kennedy, Listing by: Houlihan Lawrence Inc.. OneKey® MLS as distributed by MLS GRID
- $1,350,0003 bd3 ba1.9k sqft30 Woodland Drive, Rye Brook, NY 10573For SaleMLS ID #1064166, Joshua M. Rogull, Listing by: Julia B Fee Sothebys Int. Rlty. OneKey® MLS as distributed by MLS GRID
- $1,450,0004 bd4 ba2.6k sqft19 Boxwood Place, Rye Brook, NY 10573For SaleMLS ID #1066461, Brian Scher, Listing by: Compass Greater NY, LLC. OneKey® MLS as distributed by MLS GRID
- $1,195,0004 bd3 ba2.5k sqft10 Winslow Road, White Plains, NY 10606For SaleMLS ID #1056539, Darryl Selsey, Listing by: Four Seasons RealEstate Center. OneKey® MLS as distributed by MLS GRID
- $1,625,0003 bd3 ba1.8k sqft85 W Brookside Drive, Larchmont, NY 10538For SaleMLS ID #1068006, Megan McCarthy, Listing by: Houlihan Lawrence Inc.. OneKey® MLS as distributed by MLS GRID
- $1,299,0003 bd2 ba1.7k sqft59 Rutledge Road, New Rochelle, NY 10583For SaleMLS ID #1062431, Dana Barry, Listing by: Compass Greater NY, LLC. OneKey® MLS as distributed by MLS GRID
- $899,9995 bd2 ba2.6k sqft187 Old Mamaroneck Road, White Plains, NY 10605For SaleMLS ID #1061772, Dawn Roman, Listing by: Coldwell Banker Realty. OneKey® MLS as distributed by MLS GRID
- $1,325,0004 bd3 ba2.1k sqft97 Runyon Place, Scarsdale, NY 10583For SaleMLS ID #1009871, Jocelyn H. Burton, Listing by: Houlihan Lawrence Inc.. OneKey® MLS as distributed by MLS GRID
- $1,600,0004 bd4 ba2.3k sqft170 Nelson Road, Scarsdale, NY 10583For SaleMLS ID #1066271, Margarita A Kocovic, Listing by: Keller Williams Realty Group. OneKey® MLS as distributed by MLS GRID
- $1,249,0004 bd3 ba2.4k sqft7 Knollwood Drive, Rye Brook, NY 10573For SaleMLS ID #1062682, Shana Koransky, Listing by: Compass Greater NY, LLC. OneKey® MLS as distributed by MLS GRID
- $1,495,0003 bd2 ba2.2k sqft4 Leatherstocking Lane, Mamaroneck, NY 10543For SaleMLS ID #1029901, Mary Ann Giacobbe, Listing by: Houlihan Lawrence Inc.. OneKey® MLS as distributed by MLS GRID
- $1,375,0004 bd3 ba2.4k sqft27 Meadowlark Road, Rye Brook, NY 10573For SaleMLS ID #1029861, April Gasparino, Listing by: King Merritt Realty. OneKey® MLS as distributed by MLS GRID
