Timeless charm meets modern style in this beautiful, sun-filled home! From the spacious living room with its inviting fireplace to the open kitchen that flows seamlessly into the dining and family room, every space feels warm and welcoming. Expansive windows, glass ceilings, and exposed wood beams fill the home with natural light, creating the perfect setting for gathering with family and friends. Hardwood floors, custom built-ins, and thoughtful details add character throughout. With four generously sized bedrooms and three tastefully updated full bathrooms, the home offers a comfortable, well-designed layout for both relaxation and entertaining. Step outside onto the expansive deck overlooking a lovely, level backyard, ideal for outdoor dining, play, or simply enjoying the outdoors. A thoughtfully designed mudroom with custom storage adds style and functionality. Conveniently located near shops, restaurants, and schools, with school bus transportation and the Port Chester Metro-North station less than five minutes away.
Pending
$1,249,000
7 Knollwood Drive, Rye Brook, NY 10573
4beds
2,455sqft
Single Family Residence, Residential
Built in 1935
0.27 Acres Lot
$-- Zestimate®
$509/sqft
$-- HOA
What's special
Expansive windowsInviting fireplaceLovely level backyardNatural lightExpansive deckFour generously sized bedroomsCustom built-ins
- 19 days
- 4,894
- 587
Likely to sell faster than
Zillow last checked:
Listing updated:
Listed by:
Compass Greater NY, LLC 914-353-5570,
Shana Koransky 914-844-2266
Source: OneKey® MLS as distributed by MLS GRID,MLS#: 1062682
Facts & features
Interior
Bedrooms & bathrooms
- Bedrooms: 4
- Bathrooms: 3
- Full bathrooms: 3
Primary bedroom
- Level: Second
Bedroom 1
- Level: First
Bedroom 2
- Level: First
Bedroom 3
- Level: Second
Primary bathroom
- Level: Second
Bathroom 1
- Level: First
Bathroom 2
- Level: Second
Dining room
- Level: First
Family room
- Level: First
Kitchen
- Level: First
Laundry
- Level: First
Living room
- Level: First
Heating
- Hot Water
Cooling
- Central Air
Appliances
- Included: Cooktop, Dishwasher, Dryer, Freezer, Gas Cooktop, Gas Oven, Gas Range, Microwave, Oven, Refrigerator, Stainless Steel Appliance(s), Washer, Gas Water Heater
- Laundry: Laundry Room
Features
- First Floor Bedroom, First Floor Full Bath, Beamed Ceilings, Built-in Features, Eat-in Kitchen, His and Hers Closets, Primary Bathroom, Recessed Lighting, Smart Thermostat, Stone Counters, Storage, Walk Through Kitchen, Walk-In Closet(s)
- Basement: Storage Space,Unfinished
- Attic: Partial
- Number of fireplaces: 1
Interior area
- Total structure area: 2,455
- Total interior livable area: 2,455 sqft
Property
Parking
- Parking features: Driveway
- Has uncovered spaces: Yes
Features
- Patio & porch: Deck
- Fencing: Fenced
Lot
- Size: 0.27 Acres
Details
- Parcel number: 48051350000004400100650000000
- Special conditions: None
Construction
Type & style
- Home type: SingleFamily
- Architectural style: Cape Cod
- Property subtype: Single Family Residence, Residential
Materials
- Wood Siding
Condition
- Actual
- Year built: 1935
- Major remodel year: 1935
Utilities & green energy
- Sewer: Public Sewer
- Water: Private
- Utilities for property: Cable Connected, Electricity Connected, Natural Gas Connected, Sewer Connected, Trash Collection Public, Water Connected
Community & HOA
HOA
- Has HOA: No
Location
- Region: Rye Brook
Financial & listing details
- Price per square foot: $509/sqft
- Tax assessed value: $1,051,000
- Annual tax amount: $28,484
- Date on market: 10/15/2026
- Cumulative days on market: 19 days
- Listing agreement: Exclusive Right To Sell
- Electric utility on property: Yes
Estimated market value
Not available
Estimated sales range
Not available
Not available
Price history
| Date | Event | Price |
|---|---|---|
| 11/2/2026 | Pending sale | $1,249,000$509/sqft |
Source:  OneKey® MLS as distributed by MLS GRID #1062682 Report a problem | ||
| 10/16/2026 | Listed for sale | $1,249,000+43.6%$509/sqft |
Source: OneKey® MLS as distributed by MLS GRID #1062682 Report a problem | ||
| 8/29/2016 | Sold | $870,000-3.2%$354/sqft |
Source: OneKey® MLS as distributed by MLS GRID #H4620692 Report a problem | ||
| 6/4/2016 | Pending sale | $899,000$366/sqft |
Source: Julia B Fee Sotheby's International Realty #4620692 Report a problem | ||
| 5/12/2016 | Listed for sale | $899,000$366/sqft |
Source: Julia B Fee Sotheby's International Realty #4620692 Report a problem | ||
Public tax history
| Year | Property taxes | Tax assessment |
|---|---|---|
| 2025 | -- | $1,051,000 +6% |
| 2024 | -- | $991,500 +4% |
| 2023 | -- | $953,400 +6% |
| 2022 | -- | $899,400 +7% |
| 2021 | -- | $840,600 |
| 2020 | -- | $840,600 -4.6% |
| 2019 | -- | $881,000 +1.4% |
| 2018 | -- | $868,500 +1.7% |
| 2017 | -- | $853,700 +21.6% |
| 2016 | -- | $701,900 +1.5% |
| 2015 | -- | $691,400 +5.9% |
| 2014 | -- | $652,800 +2.2% |
| 2013 | -- | $639,000 -3.4% |
| 2012 | -- | $661,600 -0.1% |
| 2011 | -- | $662,000 +11.4% |
| 2010 | -- | $594,500 -7.4% |
| 2009 | -- | $641,900 -3% |
| 2008 | -- | $661,800 -3% |
| 2007 | -- | $682,300 +1.8% |
| 2006 | -- | $670,500 +9% |
| 2005 | -- | $615,000 |
| 2004 | -- | $615,000 +6112.1% |
| 2003 | -- | $9,900 |
| 2002 | -- | $9,900 |
| 2001 | -- | $9,900 |
| 2000 | -- | $9,900 |
| 1999 | -- | $9,900 |
Find assessor info on the county website
Monthly payment
Climate risks
Neighborhood: 10573
Nearby schools
Schools provided by the listing agent
- Elementary: Bruno M Ponterio Ridge Street Schoo
- Middle: Blind Brook-Rye Middle School
- High: Blind Brook High School
Source: OneKey® MLS as distributed by MLS GRID. This data may not be complete. We recommend contacting the local school district to confirm school assignments for this home.
Similar homes
- $1,495,0004 bd3 ba2.5k sqft74 Tamarack Road, Rye Brook, NY 10573For Sale

 MLS ID #1068712, Kori Sassower, Listing by: Compass Greater NY, LLC. OneKey® MLS as distributed by MLS GRID
- $1,350,0003 bd3 ba1.9k sqft30 Woodland Drive, Rye Brook, NY 10573For Sale
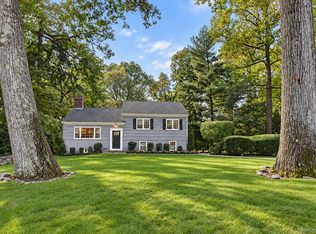 MLS ID #1064166, Joshua M. Rogull, Listing by: Julia B Fee Sothebys Int. Rlty. OneKey® MLS as distributed by MLS GRID
- $1,375,0004 bd3 ba2.4k sqft27 Meadowlark Road, Rye Brook, NY 10573For Sale
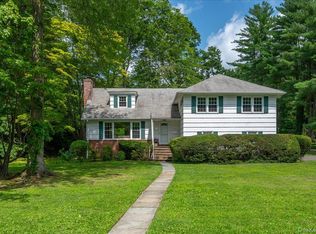 MLS ID #1029861, April Gasparino, Listing by: King Merritt Realty. OneKey® MLS as distributed by MLS GRID
- $1,495,0004 bd3 ba2.5k sqft44 Bonwit Road, Rye Brook, NY 10573For Sale
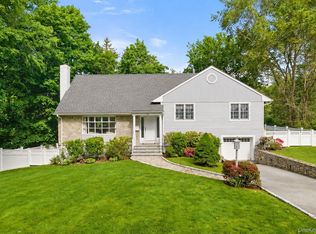 MLS ID #1066755, Kori Sassower, Listing by: Compass Greater NY, LLC. OneKey® MLS as distributed by MLS GRID
- $1,450,0004 bd4 ba2.6k sqft19 Boxwood Place, Rye Brook, NY 10573For SaleMLS ID #1066461, Brian Scher, Listing by: Compass Greater NY, LLC. OneKey® MLS as distributed by MLS GRID
- $989,0003 bd2 ba2.6k sqft10 Bell Place, Rye Brook, NY 10573For SaleMLS ID #1059977, Deborah Erbelding, Listing by: Marc Jason. OneKey® MLS as distributed by MLS GRID
- $1,395,0004 bd4 ba3.3k sqft543 King Street, Port Chester, NY 10573For SaleMLS ID #1050335, Judy Croughan, Listing by: Julia B Fee Sothebys Int. Rlty. OneKey® MLS as distributed by MLS GRID
- $1,795,0004 bd4 ba3.6k sqft9 Deer Run, Rye Brook, NY 10573For SaleMLS ID #1065259, Judy Croughan, Listing by: Julia B Fee Sothebys Int. Rlty. OneKey® MLS as distributed by MLS GRID
- $815,0004 bd2 ba1.4k sqft551 King Street, Port Chester, NY 10573For SaleMLS ID #1065394, Whitney Bagliebter, Listing by: Compass Greater NY, LLC. OneKey® MLS as distributed by MLS GRID
- $1,275,0004 bd4 ba3.1k sqft567 King Street, Port Chester, NY 10573New ConstructionMLS ID #936397, Donald Utschig, Listing by: Maxwell Jacobs, Inc.. OneKey® MLS as distributed by MLS GRID
- $950,0004 bd3 ba2.8k sqft5 Quintard Drive, Port Chester, NY 10573For SaleMLS ID #1029976, Erin E. Lee, Listing by: Keller Williams Realty Group. OneKey® MLS as distributed by MLS GRID
- $899,0004 bd2 ba2k sqft84 Davenport Avenue, Port Chester, NY 10573For SaleMLS ID #1060313, Kathleen Zaccagnino, Listing by: Rye Port Real Estate, Inc.. OneKey® MLS as distributed by MLS GRID
- $899,0004 bd3 ba2.6k sqft1 W Glen Avenue, Port Chester, NY 10573For SaleMLS ID #1053681, Sajan Joseph, Listing by: SK Landmarks LLC. OneKey® MLS as distributed by MLS GRID
- $799,0004 bd3 ba2k sqft713 Westchester Avenue, Port Chester, NY 10573For SaleMLS ID #1033076, Kathleen Zaccagnino, Listing by: Rye Port Real Estate, Inc.. OneKey® MLS as distributed by MLS GRID
- $825,0003 bd3 ba2k sqft24 Wesley Avenue, Port Chester, NY 10573For SaleMLS ID #1062877, Tierra Stanback, Listing by: eXp Realty. OneKey® MLS as distributed by MLS GRID
- $895,0003 bd2 ba1.7k sqft42 Park Avenue, Port Chester, NY 10573For SaleMLS ID #1063916, Anna Jakimiec, Listing by: Century 21 Elite Realty. OneKey® MLS as distributed by MLS GRID
- $870,0003 bd2 ba1.9k sqft54 Bowman Avenue, Rye Brook, NY 10573For SaleMLS ID #1038647, Glorianne Mattesi, Listing by: Douglas Elliman Real Estate. OneKey® MLS as distributed by MLS GRID
- $925,0003 bd3 ba1.7k sqft192 Ivy Hill Crescent, Rye Brook, NY 10573For SaleMLS ID #1061125, Kori Sassower, Listing by: Compass Greater NY, LLC. OneKey® MLS as distributed by MLS GRID
- $1,195,0004 bd2 ba2k sqft351 Delavan Ave, Greenwich, CT 06830For Sale
 MLS ID #126047, Lisa Migliardi, Compass Connecticut, LLC. Greenwich MLS, Inc.
