Welcome to 44 Bonwit Road, a spacious and beautifully maintained expanded split-level home nestled in the coveted Pine Ridge Park neighborhood of Rye Brook. Offering 4 bedrooms, 3 full bathrooms and a large, fully fenced backyard, this sun-filled home combines generous living spaces, thoughtful updates and an ideal location in the Blind Brook School District.
Designed for both everyday living and entertaining, the home features a welcoming living room with a wood-burning fireplace, a formal dining room and a spacious eat-in kitchen with granite countertops, stainless steel appliances and sliding doors to an oversized deck. An inviting family room with additional deck access creates a seamless flow between indoor and outdoor living, perfect for gatherings, outdoor dining or simply relaxing while overlooking the beautifully landscaped, private backyard.
The generous primary suite features ample closet space and an en-suite bathroom. Three additional bedrooms provide flexibility for family and guests, including one with its own en-suite bathroom, while the remaining two share a full hall bathroom.
An additional 685 square feet of unfinished basement space offers endless possibilities for the next owner to customize. Recent improvements include two new HVAC systems, updated appliances, an outdoor entertainment system and an electric vehicle charging station.
Ideally situated near Pine Ridge Park and Crawford Park, with easy access to Metro-North, shopping and dining in Rye Brook, Rye and Greenwich, and bus transportation to all Blind Brook schools. Exceptionally well cared for, spacious and move-in ready, 44 Bonwit Road offers the perfect combination of comfort, space, convenience and the opportunity to enjoy everything this sought-after neighborhood has to offer.
Pending
$1,495,000
44 Bonwit Road, Rye Brook, NY 10573
4beds
2,532sqft
Single Family Residence, Residential
Built in 1959
0.32 Acres Lot
$-- Zestimate®
$590/sqft
$-- HOA
What's special
- 3 days
- 85
- 1
Likely to sell faster than
Zillow last checked:
Listing updated:
Listed by:
Compass Greater NY, LLC 914-353-5570,
Kori Sassower 914-727-0169
Source: OneKey® MLS as distributed by MLS GRID,MLS#: 1066755
Facts & features
Interior
Bedrooms & bathrooms
- Bedrooms: 4
- Bathrooms: 3
- Full bathrooms: 3
Other
- Description: Foyer, Living Room (w/ fireplace), Dining Room (w/ sliders to deck), Eat-in Kitchen (w/ door to deck)
- Level: First
Other
- Description: Bedroom (w/ full bathroom), Bedroom, Bedroom, Hall Bathroom
- Level: Second
Other
- Description: Primary Bedroom w full bathroom and walk in closets
- Level: Third
Other
- Description: Family Room (w/slider to deck), Garage
- Level: Lower
Other
- Description: 685 Sq feet of unfinished Space (storage, mechanical, laundry room)
- Level: Basement
Heating
- Natural Gas
Cooling
- Central Air
Appliances
- Included: Stainless Steel Appliance(s)
Features
- Eat-in Kitchen
- Flooring: Hardwood
- Basement: Unfinished
- Attic: Partial
- Number of fireplaces: 1
- Fireplace features: Gas
Interior area
- Total structure area: 3,217
- Total interior livable area: 2,532 sqft
Property
Parking
- Total spaces: 2
- Parking features: Attached
- Garage spaces: 1
- Carport spaces: 1
Features
- Patio & porch: Deck
Lot
- Size: 0.32 Acres
Details
- Parcel number: 48051350000004100100450000000
- Special conditions: None
Construction
Type & style
- Home type: SingleFamily
- Property subtype: Single Family Residence, Residential
Materials
- Vinyl Siding
Condition
- Actual
- Year built: 1959
Utilities & green energy
- Sewer: Public Sewer
- Water: Public
- Utilities for property: Sewer Connected, Water Connected
Community & HOA
HOA
- Has HOA: No
Location
- Region: Rye Brook
Financial & listing details
- Price per square foot: $590/sqft
- Tax assessed value: $1,155,100
- Annual tax amount: $29,947
- Date on market: 10/27/2026
- Cumulative days on market: 14 days
- Listing agreement: Exclusive Right To Sell
Estimated market value
Not available
Estimated sales range
Not available
Not available
Price history
| Date | Event | Price |
|---|---|---|
| 11/14/2026 | Pending sale | $1,495,000$590/sqft |
Source:  OneKey® MLS as distributed by MLS GRID #1066755 Report a problem | ||
| 11/7/2026 | Listing removed | $1,495,000$590/sqft |
Source: OneKey® MLS as distributed by MLS GRID #1066755 Report a problem | ||
| 10/27/2026 | Listed for sale | $1,495,000+44.4%$590/sqft |
Source: OneKey® MLS as distributed by MLS GRID #1066755 Report a problem | ||
| 8/31/2022 | Sold | $1,035,000-5.8%$409/sqft |
Source: OneKey® MLS as distributed by MLS GRID #H6188148 Report a problem | ||
| 7/29/2022 | Pending sale | $1,099,000$434/sqft |
Source: OneKey® MLS as distributed by MLS GRID #H6188148 Report a problem | ||
| 7/5/2022 | Price change | $1,099,000-4.4%$434/sqft |
Source: OneKey® MLS as distributed by MLS GRID #H6188148 Report a problem | ||
| 6/17/2022 | Listed for sale | $1,149,000$454/sqft |
Source: OneKey® MLS as distributed by MLS GRID #H6188148 Report a problem | ||
| 6/9/2022 | Listing removed | -- |
Source: OneKey® MLS as distributed by MLS GRID #H6188148 Report a problem | ||
| 6/2/2022 | Listed for sale | $1,149,000+16.6%$454/sqft |
Source: OneKey® MLS as distributed by MLS GRID #H6188148 Report a problem | ||
| 8/6/2020 | Sold | $985,000-1%$389/sqft |
Source: OneKey® MLS as distributed by MLS GRID #H6031992 Report a problem | ||
| 5/31/2020 | Price change | $995,000-5.2%$393/sqft |
Source: Julia B Fee Sothebys Int. Rlty #H6031992 Report a problem | ||
| 4/14/2020 | Listed for sale | $1,050,000+65.9%$415/sqft |
Source: Julia B Fee Sothebys Int. Rlty #H6031992 Report a problem | ||
| 7/7/2004 | Sold | $633,000$250/sqft |
Source: Public Record Report a problem | ||
| 10/15/2003 | Sold | $633,000$250/sqft |
Source: Agent Provided Report a problem | ||
Public tax history
| Year | Property taxes | Tax assessment |
|---|---|---|
| 2025 | -- | $1,155,100 +6% |
| 2024 | -- | $1,089,700 -4.9% |
| 2023 | -- | $1,146,300 +6% |
| 2022 | -- | $1,081,400 +19.6% |
| 2021 | -- | $904,200 |
| 2020 | -- | $904,200 +12.7% |
| 2019 | -- | $802,600 +2% |
| 2018 | -- | $786,700 +1.4% |
| 2017 | -- | $776,100 +4.5% |
| 2016 | -- | $743,000 -0.3% |
| 2015 | -- | $745,500 +12.9% |
| 2014 | -- | $660,400 +4.6% |
| 2013 | -- | $631,200 -2.8% |
| 2012 | -- | $649,100 -1.7% |
| 2011 | -- | $660,300 +6.6% |
| 2010 | -- | $619,300 -8% |
| 2009 | -- | $673,100 -3% |
| 2008 | -- | $693,900 -3% |
| 2007 | -- | $715,400 +1.8% |
| 2006 | -- | $703,000 +9% |
| 2005 | -- | $645,000 |
| 2004 | -- | $645,000 +4861.5% |
| 2003 | -- | $13,000 |
| 2002 | -- | $13,000 |
| 2001 | -- | $13,000 |
| 2000 | -- | $13,000 |
| 1999 | -- | $13,000 |
Find assessor info on the county website
Monthly payment
Climate risks
Neighborhood: 10573
Nearby schools
Schools provided by the listing agent
- Elementary: Bruno M Ponterio Ridge Street Schoo
- Middle: Blind Brook-Rye Middle School
- High: Blind Brook High School
Source: OneKey® MLS as distributed by MLS GRID. This data may not be complete. We recommend contacting the local school district to confirm school assignments for this home.

Similar homes
- $1,375,0004 bd3 ba2.4k sqft27 Meadowlark Road, Rye Brook, NY 10573For Sale
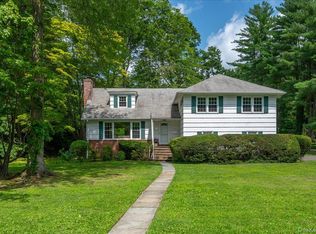
 MLS ID #1029861, April Gasparino, Listing by: King Merritt Realty. OneKey® MLS as distributed by MLS GRID
- $1,095,0002 bd2 ba2.3k sqft48 Talcott Road, Rye Brook, NY 10573For Sale
 MLS ID #1072391, Kori Sassower, Listing by: Compass Greater NY, LLC. OneKey® MLS as distributed by MLS GRID
- $1,350,0003 bd3 ba1.9k sqft30 Woodland Drive, Rye Brook, NY 10573For Sale
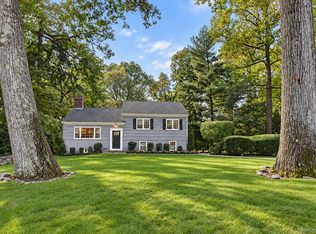 MLS ID #1064166, Joshua M. Rogull, Listing by: Julia B Fee Sothebys Int. Rlty. OneKey® MLS as distributed by MLS GRID
- $--4 bd1 ba1.4k sqft4 Sunset Rd, Port Chester, NY 10573Auction
 Xome
- $799,0004 bd3 ba2k sqft713 Westchester Avenue, Port Chester, NY 10573For SaleMLS ID #1033076, Kathleen Zaccagnino, Listing by: Rye Port Real Estate, Inc.. OneKey® MLS as distributed by MLS GRID
- $1,499,0004 bd4 ba2.4k sqft150 Woodside Avenue #A, West Harrison, NY 10604New ConstructionMLS ID #1071756, Lorenzo C. Signorile, Listing by: Berkshire Hathaway HS NY Prop. OneKey® MLS as distributed by MLS GRID
- $1,675,0004 bd3 ba3.3k sqft8 Palma Drive, Harrison, NY 10528For SaleMLS ID #1071021, Cate A. Hegarty, Listing by: Compass Greater NY, LLC. OneKey® MLS as distributed by MLS GRID
- $1,995,0003 bd2 ba1.8k sqft9 Stonehedge Dr S, Greenwich, CT 06831For Sale
 MLS ID #126252, Denise Rosato, Coldwell Banker Realty. Greenwich MLS, Inc.
- $1,695,0004 bd3 ba1.7k sqft3 Marlene Court, Rye, NY 10580For SaleMLS ID #1069157, Judy Croughan, Listing by: Julia B Fee Sothebys Int. Rlty. OneKey® MLS as distributed by MLS GRID
- $1,400,0004 bd3 ba2.6k sqft180 Bradford Avenue, Rye, NY 10580For SaleMLS ID #1058170, Maryanne Durr, Listing by: Coldwell Banker Realty. OneKey® MLS as distributed by MLS GRID
- $1,195,0003 bd3 ba1.8k sqft40 Glenville Street, Greenwich, CT 06831For Sale
 MLS ID #24221114, Penny Schwartz, William Raveis Real Estate. Smart MLS
- $815,0004 bd2 ba1.9k sqft551 King Street, Port Chester, NY 10573For SaleMLS ID #1065394, Whitney Bagliebter, Listing by: Compass Greater NY, LLC. OneKey® MLS as distributed by MLS GRID
- $865,0002 bd2 ba1.4k sqft24 Fairview Ter, Greenwich, CT 06831For SaleMLS ID #126250, John McAtee, Coldwell Banker Realty. Greenwich MLS, Inc.
- $1,450,0004 bd3 ba2.6k sqft5 Seymour Place, White Plains, NY 10605For SaleMLS ID #983542, Peter Raider, Listing by: Real Broker NY LLC. OneKey® MLS as distributed by MLS GRID
- $975,0003 bd3 ba1.7k sqft144 Old Lake Street, West Harrison, NY 10604For SaleMLS ID #1073470, Annette M. Cicinelli, Listing by: Keller Williams Realty Partner. OneKey® MLS as distributed by MLS GRID
- $1,695,0003 bd5 ba3.6k sqft15 Honeysuckle Lane, Rye Brook, NY 10573For SaleMLS ID #1054676, Joshua M. Rogull, Listing by: Rogull Realty LLC. OneKey® MLS as distributed by MLS GRID
- $1,450,8804 bd3 ba1.9k sqft128 RALPH Avenue, White Plains, NY 10606For SaleMLS ID #1046373, Anne Moretti, Listing by: Julia B Fee Sothebys Int. Rlty. OneKey® MLS as distributed by MLS GRID
