Welcome Home to 41 Lincoln Ave! A fully expanded and exquisitely renovated residence in the Blind Brook School District. Situated on a lush, beautifully landscaped .54 lot acre lot, the property features a freeform gunite pool and spa creating a private, resort like setting. The home boasts extensive updates and high end finishes throughout its 5 expansive bedrooms with 3 full renovated baths, reflecting quality construction from over 20 years of meticulous expansions and renovations. The heart of the home is an expanded gourmet kitchen-a chef's dream equipped with custom cabinetry , granite counters, GE Monogram appliances, and a charming breakfast nook featuring banquette seating and a custom round table. On the upper level, you will find a serene primary suite with a vaulted ceiling, a window bench, custom walk- in closets and an attached renovated bath. This suite also conveniently connects to a private office or nursery. Three additional bedrooms and a renovated hall bath with double sinks complete this level. For relaxation and play, the home offers a warm, inviting family room topped by a large play/game room addition. The versatile lower level includes a full bedroom or cabana, a full bath (with steam shower), a mudroom and a separate entrance. The basement provides expansive storage and potential for a home gym. Additional luxury touches include custom closets throughout, ceiling fans, and replaced windows and doors. Outside, the grounds are enhanced by blue stone patios and walkways and a full house generator offers total peace of mind. While the location remains private, it is walkable to Pine Ridge Park and conveniently close to shopping, highways and public transportation . This move -in ready luxury home is truly not to be missed!
Pending
$1,750,000
41 Lincoln Avenue, Rye Brook, NY 10573
5beds
3,230sqft
Single Family Residence, Residential
Built in 1958
0.54 Acres Lot
$-- Zestimate®
$542/sqft
$-- HOA
What's special
- 120 days
- 47
- 0
Likely to sell faster than
Zillow last checked:
Listing updated:
Listed by:
Julia B Fee Sothebys Int. Rlty 914-967-4600,
Susan Handelman 914-907-2125,
Lisa Teich 914-715-8883,
Julia B Fee Sothebys Int. Rlty
Source: OneKey® MLS as distributed by MLS GRID,MLS#: 998638
Facts & features
Interior
Bedrooms & bathrooms
- Bedrooms: 5
- Bathrooms: 3
- Full bathrooms: 3
Other
- Description: Entry Hall, Formal Living Room with Vaulted Ceiling, Formal Dining Room, Expanded Granite Eat in Kitchen with Premier Appliances, Island, Work Desk, Breakfast Nook with Bench Seating and Stone Custom Table, Slider to Patio/Yard
- Level: First
Other
- Description: Expanded Primary Suite with Vaulted Ceiling, Sitting Area, Custom Walk In Closets, Primary Bath w/Double Sinks, Jacuzzi and Shower, Private Office/Nursery, 3 Additional Bedrooms all with Custom Closets, Hall Bath with Double Sinks
- Level: Second
Other
- Description: Family Room with Fireplace, Mud Room, Bedroom with Full Bath, Stairs Down to Large Play/Game Room
- Level: Lower
Other
- Description: Potential Gym, Expansive Storage with Fridge/Freezer and Laundry
- Level: Basement
Heating
- Forced Air, Radiant Floor
Cooling
- Central Air
Appliances
- Included: Dishwasher, Dryer, Gas Cooktop, Gas Range, Microwave, Oven, Refrigerator, Washer, Gas Water Heater
Features
- First Floor Bedroom, First Floor Full Bath, Built-in Features, Cathedral Ceiling(s), Ceiling Fan(s), Chefs Kitchen, Crown Molding, Double Vanity, Eat-in Kitchen, Entrance Foyer, Formal Dining, Granite Counters, High Ceilings, His and Hers Closets, Kitchen Island, Pantry, Primary Bathroom, Recessed Lighting, Stone Counters, Storage, Walk-In Closet(s)
- Flooring: Carpet, Hardwood, Tile
- Basement: Storage Space
- Attic: Full,Unfinished
- Number of fireplaces: 1
Interior area
- Total structure area: 3,780
- Total interior livable area: 3,230 sqft
Property
Parking
- Total spaces: 2
- Parking features: Driveway, Garage
- Garage spaces: 2
- Has uncovered spaces: Yes
Features
- Has private pool: Yes
- Has spa: Yes
Lot
- Size: 0.54 Acres
Details
- Parcel number: 48051350000004900100100000000
- Special conditions: None
Construction
Type & style
- Home type: SingleFamily
- Property subtype: Single Family Residence, Residential
Materials
- Frame
Condition
- Actual
- Year built: 1958
- Major remodel year: 2000
Utilities & green energy
- Sewer: Public Sewer
- Water: Public
- Utilities for property: Cable Available, Natural Gas Connected, Sewer Connected, Trash Collection Public, Water Connected
Community & HOA
HOA
- Has HOA: No
Location
- Region: Rye Brook
Financial & listing details
- Price per square foot: $542/sqft
- Tax assessed value: $1,249,700
- Annual tax amount: $31,832
- Date on market: 6/4/2026
- Cumulative days on market: 19 days
- Listing agreement: Exclusive Right To Sell
- Listing terms: Conventional
- Exclusions: Contact Listing Agent
Estimated market value
Not available
Estimated sales range
Not available
Not available
Price history
| Date | Event | Price |
|---|---|---|
| 6/17/2026 | Pending sale | $1,750,000$542/sqft |
Source:  OneKey® MLS as distributed by MLS GRID #998638 Report a problem OneKey® MLS as distributed by MLS GRID #998638 Report a problem | ||
| 6/11/2026 | Listing removed | $1,750,000$542/sqft |
Source: OneKey® MLS as distributed by MLS GRID #998638 Report a problem | ||
| 6/4/2026 | Listed for sale | $1,750,000$542/sqft |
Source: OneKey® MLS as distributed by MLS GRID #998638 Report a problem | ||
Public tax history
| Year | Property taxes | Tax assessment |
|---|---|---|
| 2025 | -- | $1,249,700 +6% |
| 2024 | -- | $1,178,900 +4% |
| 2023 | -- | $1,133,600 +6% |
| 2022 | -- | $1,069,400 +7% |
| 2021 | -- | $999,400 |
| 2020 | -- | $999,400 -3.7% |
| 2019 | -- | $1,037,500 +1.8% |
| 2018 | -- | $1,019,000 +2.4% |
| 2017 | -- | $994,900 +0.3% |
| 2016 | -- | $992,000 +1.2% |
| 2015 | -- | $979,900 +17.8% |
| 2014 | -- | $831,700 +3.8% |
| 2013 | -- | $801,400 +0.1% |
| 2012 | -- | $800,900 -2.7% |
| 2011 | -- | $823,000 -16.7% |
| 2010 | -- | $988,400 -5.6% |
| 2009 | -- | $1,047,200 -3% |
| 2008 | -- | $1,079,600 -3% |
| 2007 | -- | $1,113,000 +0.5% |
| 2006 | -- | $1,108,000 +9% |
| 2005 | -- | $1,016,500 |
| 2004 | -- | $1,016,500 +4499.5% |
| 2003 | -- | $22,100 |
| 2002 | -- | $22,100 |
| 2001 | -- | $22,100 |
| 2000 | -- | $22,100 +33.9% |
| 1999 | -- | $16,500 |
Find assessor info on the county website
Monthly payment
Climate risks
Neighborhood: 10573
Nearby schools
Schools provided by the listing agent
- Elementary: Bruno M Ponterio Ridge Street Schoo
- Middle: Blind Brook-Rye Middle School
- High: Blind Brook High School
Source: OneKey® MLS as distributed by MLS GRID. This data may not be complete. We recommend contacting the local school district to confirm school assignments for this home.
Similar homes
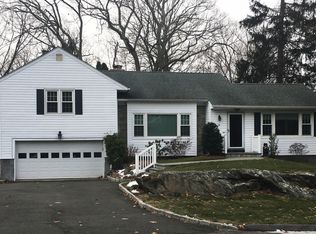
- $2,349,0005 bd4 ba3.9k sqft16 Edgewood Drive, Rye Brook, NY 10573For Sale

 MLS ID #1047636, Andrew Rogovic, Listing by: Christie's Int. Real Estate. OneKey® MLS as distributed by MLS GRID
 - $1,750,0004 bd7 ba3.7k sqft60 Cherry Street, Katonah, NY 10536For Sale
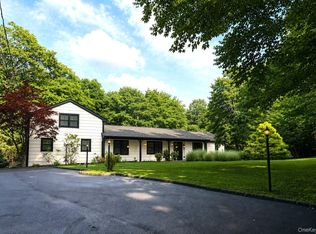 MLS ID #1014445, Julia Lear, Listing by: Coldwell Banker Realty. OneKey® MLS as distributed by MLS GRID
 - $1,780,0004 bd4 ba2.9k sqft406 Bedford Road, Chappaqua, NY 10514For Sale
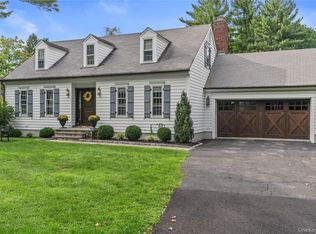 MLS ID #1044050, Donna M. Powers-Amori, Listing by: Howard Hanna Rand Realty. OneKey® MLS as distributed by MLS GRID
 - $1,800,0008 bd5 ba3.9k sqft14 Overhill Road, New Rochelle, NY 10804For Sale
 MLS ID #1004405, Howard M. Spiegelman, Listing by: Compass Greater NY, LLC. OneKey® MLS as distributed by MLS GRID
 - $1,695,0005 bd5 ba4.7k sqft25 Charles Road, Bedford Corners, NY 10549For SaleMLS ID #1047759, Angela Kessel, Listing by: Houlihan Lawrence Inc.. OneKey® MLS as distributed by MLS GRID
- $1,899,0005 bd4 ba2.8k sqft185 Old Wilmot Road, Scarsdale, NY 10583For SaleMLS ID #1005972, Maria Belmonte, Listing by: Houlihan Lawrence Inc.. OneKey® MLS as distributed by MLS GRID
- $1,375,0005 bd3 ba3.5k sqft8 Ritchey Place, White Plains, NY 10605For SaleMLS ID #1028452, Jeremy Zucker, Listing by: Keller Williams NY Realty. OneKey® MLS as distributed by MLS GRID
- $1,475,0004 bd5 ba4.2k sqft23 Barnaby Lane, Hartsdale, NY 10530For SaleMLS ID #1029995, Margaret A. Farran, Listing by: Houlihan Lawrence Inc.. OneKey® MLS as distributed by MLS GRID
- $1,745,0004 bd4 ba4.5k sqft110 Red Spring Lane, Glen Cove, NY 11542For SaleMLS ID #990965, Denise Boccio, Listing by: Compass Greater NY LLC. OneKey® MLS as distributed by MLS GRID
- $1,499,0003 bd3 ba3k sqft15 Deerfield Lane S, Pleasantville, NY 10570For SaleMLS ID #1012440, Nancy J. Beard, Listing by: Houlihan Lawrence Inc.. OneKey® MLS as distributed by MLS GRID
- $1,749,0005 bd4 ba4k sqft18 Green Meadow Lane, Huntington, NY 11743For SaleMLS ID #1043143, Shari M. DeLouya CBR, Listing by: BH&G R E Realty Connect. OneKey® MLS as distributed by MLS GRID
- $1,700,0004 bd4 ba4k sqft132 East Hunting Ridge Road, Stamford, CT 06903For Sale
 MLS ID #24184368, Michele Schroeder, Marr Caruso Realty Group. Smart MLS
 - $1,400,0003 bd4 ba4.3k sqft1 Hunting Ridge Road, White Plains, NY 10605For SaleMLS ID #1006771, Lisa Bucolo, Listing by: Houlihan Lawrence Inc.. OneKey® MLS as distributed by MLS GRID
- $1,788,0004 bd3 ba2.8k sqft14 Fairway Drive, Great Neck, NY 11020For SaleMLS ID #949173, William Tarantola, Listing by: Howard Hanna Coach. OneKey® MLS as distributed by MLS GRID
- $1,250,0005 bd3 ba2k sqft11 Winchcombe Way, Scarsdale, NY 10583For SaleMLS ID #1048444, Robyn D. Herman, Listing by: Compass Greater NY, LLC. OneKey® MLS as distributed by MLS GRID
- $1,299,9994 bd3 ba3.6k sqft81 Avondale Road, Yonkers, NY 10710For SaleMLS ID #1044113, Jeffrie Pena, Listing by: Locqube New York, Inc.. OneKey® MLS as distributed by MLS GRID
- $1,825,0005 bd3 ba3.3k sqft15 Hunt Court, Roslyn, NY 11576For SaleMLS ID #1032368, Mark Leventhal, Listing by: Compass Greater NY LLC. OneKey® MLS as distributed by MLS GRID
- $1,099,0004 bd3 ba2.5k sqft113 Buena Vista Drive, White Plains, NY 10603For SaleMLS ID #1045783, Brittany A Sandarciero, Listing by: Keller Williams NY Realty. OneKey® MLS as distributed by MLS GRID
- $1,499,4185 bd3 ba2.2k sqft78 Tuckahoe Avenue, Eastchester, NY 10709For SaleMLS ID #1027495, Patricia Breen, Listing by: Compass Greater NY, LLC. OneKey® MLS as distributed by MLS GRID
- $2,150,0005 bd5 ba3.6k sqft22 Northway, Bronxville, NY 10708For SaleMLS ID #1040151, Bryan P. Dale, Listing by: eXp Realty. OneKey® MLS as distributed by MLS GRID
