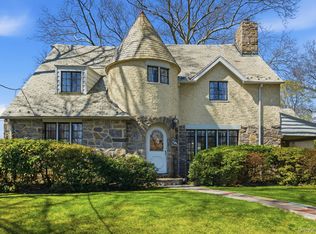
In the sought-after Highlands neighborhood, this sun-filled, meticulously remodeled 1937 Colonial pairs classic character with exceptional quality and true move-in ease. It is set on a beautifully landscaped, quarter-acre corner property and has a large and welcoming bluestone front porch.
Meticulous attention to detail is evident throughout, with refinished hardwood floors, custom millwork and beadboard wainscoting, quality hardware, and elegant LED lighting. The gracious living room is anchored by a Rumford wood-burning fireplace. French doors open to a charming sunroom or study. The beautifully renovated kitchen features floor-to-ceiling white custom cabinetry, Carrara marble countertops and Greek marble subway style wall accents, stainless Wolf appliances including cooktop, wall oven and built-in microwave, Shaws of England porcelain farm sink and a comfortable breakfast bar. A large bay window brings natural light into the space and offers pretty views outside.
Upstairs there are three bedrooms, including a private primary suite with a high, vaulted wainscoted ceiling, two walk-in closets and primary bathroom with shower. A fourth bedroom on the main level offers flexibility for guests or a home office.
The serene color palette, natural sunlight and carefully selected finishes add to the home’s warm and inviting character. Additional amenities include central air, gas heat, professional landscaping, irrigation system, and an attached garage. Conveniently located close to schools, shops and restaurants and just minutes from Metro-North train to New York City, this beautifully maintained Highlands home offers character, quality and turnkey living in a prime location.
For sale
$1,450,880
128 RALPH Avenue, White Plains, NY 10606
4beds
1,926sqft
Single Family Residence, Residential
Built in 1937
10,271 Square Feet Lot
$-- Zestimate®
$753/sqft
$-- HOA
What's special
Quality hardwareBeautifully renovated kitchenCentral airSerene color paletteNatural sunlightGas heatAttached garage
- 4 days
- 1,152
- 79
Zillow last checked:
Listing updated:
Listed by:
Julia B Fee Sothebys Int. Rlty 914-725-3305,
Anne Moretti 914-815-0057
Source: OneKey® MLS as distributed by MLS GRID,MLS#: 1046373
Facts & features
Interior
Bedrooms & bathrooms
- Bedrooms: 4
- Bathrooms: 3
- Full bathrooms: 2
- 1/2 bathrooms: 1
Other
- Description: Gracious Entry Hall, Large Living Room w/Gas Fireplace, Open Sunroom/Office, Formal Dining Rm, Modern Eat-in Kitchen, Large Powder Rm, Bedrm.
- Level: First
Other
- Description: Sunny Primary Bedrm w/Ensuite Full Bath & 2 Walk-in Closets, 2 Additional Bedrms, Hall Bathrm
- Level: Second
Other
- Description: Open, Unfinished Basement w/ Laundry Room, Storage and Utilities
- Level: Basement
Heating
- Natural Gas
Cooling
- Central Air
Appliances
- Included: Cooktop, Dishwasher, Electric Oven, Microwave, Refrigerator
- Laundry: Electric Dryer Hookup, In Basement, Washer Hookup
Features
- First Floor Bedroom, Built-in Features, Chefs Kitchen, Formal Dining, Marble Counters
- Flooring: Hardwood
- Basement: Partial,Unfinished
- Attic: Scuttle
- Number of fireplaces: 1
- Fireplace features: Gas, Living Room
Interior area
- Total structure area: 2,176
- Total interior livable area: 1,926 sqft
Property
Parking
- Total spaces: 1
- Parking features: Attached, Driveway, Garage
- Garage spaces: 1
- Has uncovered spaces: Yes
Features
- Levels: Two
- Patio & porch: Patio, Porch
- Exterior features: Garden, Lighting
Lot
- Size: 10,271 Square Feet
- Features: Corner Lot, Level, Near School, See Remarks, Sprinklers In Front, Sprinklers In Rear
Details
- Parcel number: 1700130020000040000004
- Special conditions: None
Construction
Type & style
- Home type: SingleFamily
- Architectural style: Colonial
- Property subtype: Single Family Residence, Residential
Materials
- Block, Frame, Shingle Siding
- Foundation: Block
Condition
- Actual,Updated/Remodeled
- Year built: 1937
- Major remodel year: 2012
Utilities & green energy
- Sewer: Public Sewer
- Water: Public
- Utilities for property: Electricity Connected, Natural Gas Connected, Sewer Connected, Trash Collection Public, Water Connected
Community & HOA
Community
- Subdivision: The Highlands
HOA
- Has HOA: No
Location
- Region: White Plains
Financial & listing details
- Price per square foot: $753/sqft
- Tax assessed value: $15,700
- Annual tax amount: $18,443
- Date on market: 9/23/2026
- Cumulative days on market: 4 days
- Listing agreement: Exclusive Right To Sell
- Inclusions: Refrigerator, Dishwasher, Cooktop, Wall Oven, Microwave, Washer, Dryer, Built-ins (Dining Rm & Living Rm)
- Exclusions: Light fixtures (2 sconces around fireplace, Dining Rm chandelier)
- Electric utility on property: Yes
Estimated market value
Not available
Estimated sales range
Not available
Not available
Price history
| Date | Event | Price |
|---|---|---|
| 9/23/2026 | Listed for sale | $1,450,880$753/sqft |
Source:  OneKey® MLS as distributed by MLS GRID #1046373 Report a problem OneKey® MLS as distributed by MLS GRID #1046373 Report a problem | ||
Public tax history
| Year | Property taxes | Tax assessment |
|---|---|---|
| 2025 | -- | $15,700 |
| 2024 | -- | $15,700 |
| 2023 | -- | $15,700 |
| 2022 | -- | $15,700 |
| 2021 | -- | $15,700 |
| 2020 | -- | $15,700 |
| 2019 | -- | $15,700 |
| 2018 | -- | $15,700 |
| 2017 | -- | $15,700 |
| 2016 | -- | $15,700 |
| 2015 | $9,822 | $15,700 |
| 2014 | $9,822 | $15,700 |
| 2013 | $9,822 | $15,700 +7.7% |
| 2012 | -- | $14,575 |
| 2011 | -- | $14,575 |
| 2010 | -- | $14,575 |
| 2009 | -- | $14,575 |
| 2008 | -- | $14,575 |
| 2007 | -- | $14,575 |
| 2006 | -- | $14,575 |
| 2005 | -- | $14,575 |
| 2004 | -- | $14,575 |
| 2003 | -- | $14,575 |
| 2002 | -- | $14,575 |
| 2001 | -- | $14,575 |
| 2000 | -- | $14,575 |
| 1999 | -- | $14,575 |
Find assessor info on the county website
Monthly payment
Climate risks
Neighborhood: Soundview
Nearby schools
Schools provided by the listing agent
- Elementary: White Plains (Controlled Parents’ Choice)
- Middle: White Plains Middle School
- High: White Plains Senior High School
Source: OneKey® MLS as distributed by MLS GRID. This data may not be complete. We recommend contacting the local school district to confirm school assignments for this home.
- $1,167,9003 bd3 ba2k sqft116 Hartsdale Ave, White Plains, NY 10606Off Market
- $1,291,6004 bd2 ba2.5k sqft124 Ralph Ave, White Plains, NY 10606Off Market
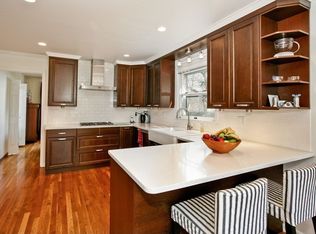
- $1,269,7004 bd3 ba2.2k sqft127 Ralph Ave, White Plains, NY 10606Off Market
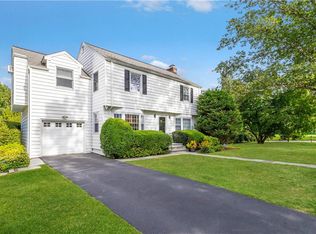
- $1,143,5005 bd3 ba1.8k sqft106 Hartsdale Ave, White Plains, NY 10606Off Market

Similar homes
- $1,149,0004 bd3 ba2.1k sqft28 Winslow Road, White Plains, NY 10606For Sale

 MLS ID #1050121, Concetta Gallo, Listing by: Howard Hanna Rand Realty. OneKey® MLS as distributed by MLS GRID
 - $1,350,0005 bd3 ba2.7k sqft5 Woodland Place, White Plains, NY 10606For Sale
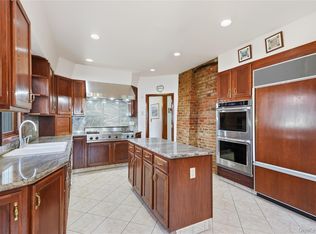 MLS ID #1041701, Donna Materasso, Listing by: ERA Insite Realty Services. OneKey® MLS as distributed by MLS GRID
 - $1,499,0005 bd4 ba2.7k sqft12 Idlewood Road, White Plains, NY 10605For Sale
 MLS ID #1047830, Dalia H. Valdes, Listing by: Julia B Fee Sothebys Int. Rlty. OneKey® MLS as distributed by MLS GRID
 - $1,450,0004 bd3 ba2.6k sqft5 Seymour Place, White Plains, NY 10605For Sale
 MLS ID #983542, Peter Raider, Listing by: Real Broker NY LLC. OneKey® MLS as distributed by MLS GRID
 - $1,700,0004 bd4 ba2.3k sqft1239 Post Road, Scarsdale, NY 10583For SaleMLS ID #1050684, Ali Alvarez, Listing by: Houlihan Lawrence Inc.. OneKey® MLS as distributed by MLS GRID
- $1,149,9333 bd3 ba1.9k sqft26 Rose Street, White Plains, NY 10605For SaleMLS ID #1053157, Louis J. Colombo, Listing by: Weichert Realtors. OneKey® MLS as distributed by MLS GRID
- $1,400,0004 bd3 ba1.8k sqft594 Fort Hill Road, Scarsdale, NY 10583For SaleMLS ID #1051539, Sheri H. Wolfe, Listing by: Berkshire Hathaway HS NY Prop. OneKey® MLS as distributed by MLS GRID
- $1,395,0003 bd3 ba2.2k sqft7 Westfield Road, White Plains, NY 10605For SaleMLS ID #1052336, Grace M. Mons, Listing by: Five Corners Properties Inc. OneKey® MLS as distributed by MLS GRID
- $899,0004 bd2 ba2.2k sqft4 Ridgeview Avenue, White Plains, NY 10606For SaleMLS ID #1051224, Eric Stein, Listing by: RE/MAX Distinguished Hms.&Prop. OneKey® MLS as distributed by MLS GRID
- $1,195,0004 bd3 ba2.7k sqft46 Reynal Road, White Plains, NY 10605For SaleMLS ID #968179, Gina M. Cipriani, Listing by: Coldwell Banker Realty. OneKey® MLS as distributed by MLS GRID
- $850,0003 bd3 ba1.5k sqft16 Salem Place, White Plains, NY 10605For SaleMLS ID #1055816, Christine Ricci, Listing by: Real Broker NY LLC. OneKey® MLS as distributed by MLS GRID
- $1,495,0003 bd3 ba1.9k sqft50 Vernon Drive, Scarsdale, NY 10583For SaleMLS ID #1047155, Agnes I. Golio, Listing by: R I G Realty. OneKey® MLS as distributed by MLS GRID
- $1,475,0004 bd3 ba2.8k sqft62 Broadfield Road, New Rochelle, NY 10804For SaleMLS ID #1044738, Elizabeth C. Ritchie, Listing by: Julia B Fee Sothebys Int. Rlty. OneKey® MLS as distributed by MLS GRID
- $1,199,0004 bd3 ba2.7k sqft21 Sherbrooke Road, Hartsdale, NY 10530For SaleMLS ID #1054297, James Mulvey, Jr., Listing by: Houlihan Lawrence Inc.. OneKey® MLS as distributed by MLS GRID
- $1,250,0005 bd3 ba2k sqft11 Winchcombe Way, Scarsdale, NY 10583For SaleMLS ID #1048444, Robyn D. Herman, Listing by: Compass Greater NY, LLC. OneKey® MLS as distributed by MLS GRID
- $1,495,0003 bd2 ba2.2k sqft4 Leatherstocking Lane, Mamaroneck, NY 10543For SaleMLS ID #1029901, Mary Ann Giacobbe, Listing by: Houlihan Lawrence Inc.. OneKey® MLS as distributed by MLS GRID
- $960,0003 bd3 ba2k sqft12 Charlotte Place, Hartsdale, NY 10530For SaleMLS ID #1052941, Perry Tevere, Listing by: BHG Real Estate Choice Realty. OneKey® MLS as distributed by MLS GRID
- $1,250,0004 bd3 ba2.2k sqft87 Edgemont Road, Scarsdale, NY 10583For SaleMLS ID #1048434, Shinichi Arai, Listing by: Relo Redac, Inc.. OneKey® MLS as distributed by MLS GRID
- $888,0003 bd3 ba2k sqft5 Colden Avenue, White Plains, NY 10606For SaleMLS ID #1029945, Iris Kalt, Listing by: Berkshire Hathaway HS NY Prop. OneKey® MLS as distributed by MLS GRID
