Welcome to quiet, desirable Gedney Manor, where this unusually spacious Expanded Ranch offers the kind of flexibility that can serve you beautifully through many stages of life. One of the larger homes in the neighborhood, its thoughtful layout is especially well suited to multigenerational living, with primary suites on both the first and second floors and a ramp providing easy access to the front entrance. The expanded kitchen and dining room create generous gathering spaces, while the enclosed rear porch has become a relaxing spa room—a private retreat just steps from the main living areas. Step from the kitchen onto the deck, where an existing gas line makes outdoor grilling easy. Hardwood floors lie beneath the carpeting throughout the first floor, ready to be enjoyed again whenever you choose.
Outside, the setting is every bit as appealing. Beverly Road has the peaceful, comfortable neighborhood feel that is increasingly hard to find—neighbors walking with dogs and strollers, riding bikes and shooting hoops in the street. The property backs directly to White Plains’ Jack Harrington Greenway, adding a wonderful sense of openness and greenery behind the home. Yet this tranquil setting is remarkably convenient: multiple houses of worship are within walking distance, as are neighborhood shops and Bee-Line bus service, with easy connections to Metro-North and express trains reaching Manhattan in approximately 35 minutes.
This is a home that offers room to gather, room to spread out, room for different generations to live comfortably—and a location that makes everyday life easier. In Gedney Manor, with the Greenway at your back and so much of White Plains within easy reach, it really does come down to location, location, location. Being sold "As-Is"
For sale
$960,000
38 Beverly Road, White Plains, NY 10605
5beds
2,505sqft
Single Family Residence, Residential
Built in 1952
6,945 Square Feet Lot
$-- Zestimate®
$383/sqft
$-- HOA
What's special
- 12 days
- 2,899
- 167
Zillow last checked:
Listing updated:
Listed by:
William Raveis Real Estate 914-723-1331,
Dawn-Marie K. Dolan 914-882-6388
Source: OneKey® MLS as distributed by MLS GRID,MLS#: 1043479
Facts & features
Interior
Bedrooms & bathrooms
- Bedrooms: 5
- Bathrooms: 3
- Full bathrooms: 3
Primary bedroom
- Description: Hardwood floors under carpet, 2 closets
- Level: First
Primary bedroom
- Description: Large, attached to amazing full-width closet
- Level: Second
Bedroom 2
- Description: Hardwood floors, large closet
- Level: First
Bedroom 3
- Description: Hardwood floors
- Level: First
Bedroom 5
- Description: Closet in room, attached to amazing full-width closet
- Level: Second
Primary bathroom
- Description: Dual vanity, tub/shower combination
- Level: Second
Bathroom 1
- Description: Primary ensuite with shower
- Level: First
Bathroom 2
- Description: Hall bath with tub/shower combo
- Level: First
Other
- Description: Former laundry room, walk-in cedar closet, mechanical room, and 2 storage rooms
- Level: Basement
Bonus room
- Description: Spa with hot tub and laundry
- Level: First
Dining room
- Description: XL, expanded, open to sunken LR
- Level: First
Family room
- Description: Large, finished, 2 closets
- Level: Basement
Kitchen
- Description: Expanded into dinette area
- Level: First
Living room
- Description: Large, sunken
- Level: First
Office
- Description: Corner windows
- Level: First
Heating
- Hot Water, Natural Gas
Cooling
- Wall/Window Unit(s)
Appliances
- Included: Cooktop, Dishwasher, Dryer, Electric Cooktop, Electric Oven, Microwave, Refrigerator, Washer
- Laundry: Other
Features
- Breakfast Bar, Formal Dining
- Basement: Finished,Full
- Attic: None
Interior area
- Total structure area: 2,755
- Total interior livable area: 2,505 sqft
Property
Parking
- Total spaces: 1
- Parking features: Driveway, Garage
- Garage spaces: 1
- Has uncovered spaces: Yes
Features
- Levels: Three Or More
- Patio & porch: Deck
- Has spa: Yes
Lot
- Size: 6,945 Square Feet
- Features: Borders State Land, Level
Details
- Parcel number: 1700131013000100000011
- Special conditions: None
Construction
Type & style
- Home type: SingleFamily
- Architectural style: Exp Ranch
- Property subtype: Single Family Residence, Residential
Materials
- Shingle Siding, Wood Siding
Condition
- Year built: 1952
Utilities & green energy
- Sewer: Public Sewer
- Water: Public
- Utilities for property: Cable Available, Electricity Connected, Natural Gas Connected, Phone Available, Sewer Connected, Trash Collection Public, Water Connected
Community & HOA
HOA
- Has HOA: No
Location
- Region: White Plains
Financial & listing details
- Price per square foot: $383/sqft
- Tax assessed value: $16,000
- Annual tax amount: $18,795
- Date on market: 10/3/2026
- Cumulative days on market: 5 days
- Listing agreement: Exclusive Right To Sell
- Electric utility on property: Yes
Estimated market value
Not available
Estimated sales range
Not available
Not available
Price history
| Date | Event | Price |
|---|---|---|
| 10/3/2026 | Listed for sale | $960,000$383/sqft |
Source:  OneKey® MLS as distributed by MLS GRID #1043479 Report a problem OneKey® MLS as distributed by MLS GRID #1043479 Report a problem | ||
Public tax history
| Year | Property taxes | Tax assessment |
|---|---|---|
| 2025 | -- | $16,000 |
| 2024 | -- | $16,000 |
| 2023 | -- | $16,000 |
| 2022 | -- | $16,000 |
| 2021 | -- | $16,000 |
| 2020 | -- | $16,000 |
| 2019 | -- | $16,000 |
| 2018 | -- | $16,000 |
| 2017 | -- | $16,000 |
| 2016 | -- | $16,000 |
| 2015 | $11,462 | $16,000 |
| 2014 | $11,462 | $16,000 |
| 2013 | $11,462 | $16,000 |
| 2012 | -- | $16,000 |
| 2011 | -- | $16,000 |
| 2010 | -- | $16,000 |
| 2009 | -- | $16,000 |
| 2008 | -- | $16,000 |
| 2007 | -- | $16,000 |
| 2006 | -- | $16,000 |
| 2005 | -- | $16,000 +8.8% |
| 2004 | -- | $14,700 |
| 2003 | -- | $14,700 |
| 2002 | -- | $14,700 |
| 2001 | -- | $14,700 |
| 2000 | -- | $14,700 |
| 1999 | -- | $14,700 |
Find assessor info on the county website
Monthly payment
Climate risks
Neighborhood: Gedney Manor
Nearby schools
Schools provided by the listing agent
- Elementary: White Plains (Controlled Parents’ Choice)
- Middle: White Plains Middle School
- High: White Plains Senior High School
Source: OneKey® MLS as distributed by MLS GRID. This data may not be complete. We recommend contacting the local school district to confirm school assignments for this home.
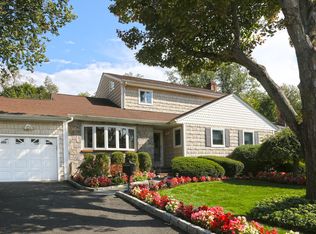
Similar homes
- $970,0004 bd3 ba2k sqft34 Smith Avenue, White Plains, NY 10605For Sale

 MLS ID #1055087, Edmond P. Albano III, Listing by: Keller Williams NY Realty. OneKey® MLS as distributed by MLS GRID
 - $1,100,0004 bd4 ba2.2k sqft127 Ralph Avenue, White Plains, NY 10606For Sale
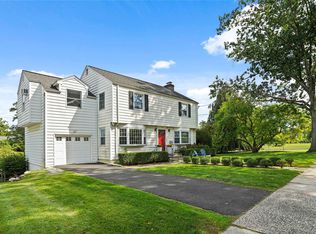 MLS ID #1055686, Jeremy Zucker, Listing by: Keller Williams NY Realty. OneKey® MLS as distributed by MLS GRID
 - $849,0004 bd3 ba1.8k sqft20 Prescott Avenue, White Plains, NY 10606For Sale
 MLS ID #1031667, Michael J. Marciano, Listing by: Keller Williams NY Realty. OneKey® MLS as distributed by MLS GRID
 - $965,0003 bd3 ba2.7k sqft278 Church Street, White Plains, NY 10603For Sale
 MLS ID #1059532, George L Muniz, Listing by: Keller Williams NY Realty. OneKey® MLS as distributed by MLS GRID
 - $975,0004 bd2 ba2.2k sqft410 S Chelsea Road, White Plains, NY 10603For SaleMLS ID #1044837, Pearlita Davis, Listing by: Howard Hanna Rand Realty. OneKey® MLS as distributed by MLS GRID
- $995,0003 bd3 ba2.2k sqft4 Manor Place, White Plains, NY 10605For SaleMLS ID #979742, Maria G. Mantis, Listing by: William Raveis-New York LLC. OneKey® MLS as distributed by MLS GRID
- $950,0004 bd2 ba2.2k sqft208 Woodhampton Drive, White Plains, NY 10603For SaleMLS ID #1027547, Pearlita Davis, Listing by: Howard Hanna Rand Realty. OneKey® MLS as distributed by MLS GRID
- $1,295,0004 bd4 ba3.2k sqft87 Bolton Avenue, White Plains, NY 10605For SaleMLS ID #1044294, Gino Bello, Listing by: Howard Hanna Rand Realty. OneKey® MLS as distributed by MLS GRID
- $879,0005 bd2 ba2.8k sqft4 Manitou Trail, White Plains, NY 10603For SaleMLS ID #1024428, Tony Murphy, Listing by: Houlihan Lawrence Inc.. OneKey® MLS as distributed by MLS GRID
- $960,0003 bd3 ba2k sqft12 Charlotte Place, Hartsdale, NY 10530For SaleMLS ID #1052941, Perry Tevere, Listing by: BHG Real Estate Choice Realty. OneKey® MLS as distributed by MLS GRID
- $899,0004 bd2 ba2.2k sqft4 Ridgeview Avenue, White Plains, NY 10606For SaleMLS ID #1051224, Eric Stein, Listing by: RE/MAX Distinguished Hms.&Prop. OneKey® MLS as distributed by MLS GRID
- $999,0005 bd2 ba2.7k sqft24 Old Knollwood Road, White Plains, NY 10607For SaleMLS ID #1036297, Debra Tricarico, Listing by: Houlihan Lawrence Inc.. OneKey® MLS as distributed by MLS GRID
- $935,0004 bd3 ba2.3k sqft33 Andover Road, Hartsdale, NY 10530For SaleMLS ID #1046093, Mary J. Byrne, Listing by: Serhant LLC. OneKey® MLS as distributed by MLS GRID
- $825,0003 bd2 ba2.1k sqft76 Old Tarrytown Road, White Plains, NY 10603For SaleMLS ID #982457, Anthony DeBellis, Listing by: Douglas Elliman Real Estate. OneKey® MLS as distributed by MLS GRID
- $1,325,0004 bd3 ba2.1k sqft97 Runyon Place, Scarsdale, NY 10583For SaleMLS ID #1009871, Jocelyn H. Burton, Listing by: Houlihan Lawrence Inc.. OneKey® MLS as distributed by MLS GRID
- $785,0003 bd3 ba2.4k sqft83 Edgepark Road, White Plains, NY 10603For SaleMLS ID #1055611, Jessica A. Broomhead, Listing by: Compass Greater NY, LLC. OneKey® MLS as distributed by MLS GRID
- $1,100,0003 bd3 ba2.3k sqft144 Old Lake Street, West Harrison, NY 10604For SaleMLS ID #1052841, Rupinder Singh, Listing by: Iconic Pros. OneKey® MLS as distributed by MLS GRID
- $1,250,0005 bd3 ba2.7k sqft5 Woodland Place, White Plains, NY 10606For SaleMLS ID #1041701, Donna Materasso, Listing by: ERA Insite Realty Services. OneKey® MLS as distributed by MLS GRID
- $825,0005 bd2 ba2k sqft3 Greenwood Lane, White Plains, NY 10607For SaleMLS ID #1021512, Carmen R. Cerron, Listing by: Great Homes Real Estate Svcs.. OneKey® MLS as distributed by MLS GRID
