Skip main navigation
Sold for $1,158,500
  • $1,158,500

    115 Hartsdale Avenue, White Plains, NY 10606

    5beds
    2,508sqft
    Single Family Residence, Residential
    Built in 1931
    0.25 Acres Lot
    $1,236,300 Zestimate®
    $462/sqft
    $7,691 Estimated rent

    Home value

    $1,236,300

    $1.11M - $1.37M

    $7,691/mo

    Zestimate® history
    Loading
    Loading...

    Owner options

    List your home for rent

    $7,691/mo

    Rent Zestimate®

    Find your next renter with Zillow Rental Manager. Plus, with online applications, you can quickly screen prospective tenants – for free.

    Learn more

    $7,691/mo

    Rent Zestimate®

    Refinance and save

    $7,703/mo

    Est. payment

    Refinancing to a lower rate could help reduce your monthly payments and save thousands over the life of the loan.

    See today's rates

    $7,703/mo

    Est. payment

    Explore your selling options

    Work with a Zillow partner agent

    Leverage their expertise and Zillow's premium Showcase listings to get your home seen by more buyers.

    Get started

    List with your own agent

    Get your home in front of millions of buyers by listing it on Zillow.

    Learn how to do it

    Sell it yourself

    Take full control of how buyers see your home on Zillow by listing For Sale by Owner (FSBO).

    List your home

    What's special

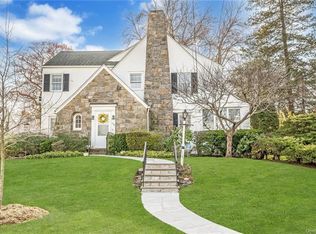
    Spacious Center Hall Colonial in Prime Location! HIGHEST and BEST OFFERS DUE MONDAY SEPT 29TH at 12:00PM. PLS INCLUDE PRICE, TERMS, PREAPPROVAL or POF, INSPECTOR’S NAME AND ATTORNEY”S NAME AND INFO. This Center Hall Colonial offers a comfortable and versatile layout. The large living room features a fireplace and flows into a office or den, perfect for working from home or relaxing. The formal dining room is ideal for formal dinners or hosting guests. The eat-in kitchen, with a Traulson refrigerator, is expansive and has sliding doors that lead out to the patio making it easy to enjoy outdoor space. On the first floor, you'll find a bedroom with an en-suite bath, offering convenience and privacy. The 2 car attached garage is off the kitchen and offers easy access. Upstairs, there are four additional bedrooms, including a primary bedroom with its own en-suite bath and plenty of closet space. There's also an attic for additional storage. The basement includes a recreation room with a fireplace, and plenty of storage space, utilties and oil tank. Ideally located near houses of worship, Ralph Field, schools, and public transportation. 115 Hartsdale Ave. is just a 41-minute express Metro North ride to NYC.

    Zillow last checked:

    Listing updated:

    Listed by:

    Jennifer M. Askowitz 917-747-3847,

    Silversons Realty, LLC 914-725-9344

    Bought with:

    Jeremy Zucker, 40ZU1061039

    Keller Williams NY Realty

    Source: OneKey® MLS as distributed by MLS GRID,MLS#: 907322MLS Logo

    Facts & features

    Interior

    Bedrooms & bathrooms
    • Bedrooms: 5
    • Bathrooms: 5
    • Full bathrooms: 3
    • 1/2 bathrooms: 2
    Bedroom 1
    • Level: First
    Bedroom 2
    • Description: Primarty with en-suite bath
    • Level: Second
    Bedroom 3
    • Level: Second
    Bedroom 4
    • Level: Second
    Bedroom 5
    • Level: Second
    Bathroom 1
    • Description: En-suite to bedroom
    • Level: First
    Bathroom 3
    • Description: Hall bathroom
    • Level: Second
    Bathroom 4
    • Description: Powder room
    • Level: First
    Bathroom 5
    • Description: Powder room
    • Level: Basement
    Basement
    • Description: full, recreation room, fireplace, util, storage
    • Level: Lower
    Den
    • Description: or Office
    • Level: First
    Dining room
    • Description: Formal
    • Level: First
    Kitchen
    • Description: With sliders to patio
    • Level: First
    Living room
    • Description: spacious
    • Level: First
    Heating
    • Oil
    Cooling
    • Ductless, Wall/Window Unit(s)
    Appliances
    • Included: Dishwasher, Microwave, Oven, Refrigerator, Washer
    • Laundry: In Basement
    Features
    • First Floor Bedroom, First Floor Full Bath, Eat-in Kitchen, Entrance Foyer, Formal Dining, Primary Bathroom, Recessed Lighting, Storage
    • Flooring: Ceramic Tile, Hardwood
    • Basement: Full,Partially Finished
    • Attic: Full
    • Number of fireplaces: 2
    • Fireplace features: Basement, Living Room
    Interior area
    • Total structure area: 3,008
    • Total interior livable area: 2,508 sqft

    Property

    Parking
    • Total spaces: 2
    • Parking features: Garage
    • Garage spaces: 2
    Features
    • Levels: Two
    • Patio & porch: Patio
    • Has view: Yes
    • View description: City
    Lot
    • Size: 0.25 Acres
    • Features: Level
    Details
    • Parcel number: 1700130020000110000003
    • Special conditions: None

    Construction

    Type & style
    • Home type: SingleFamily
    • Architectural style: Colonial
    • Property subtype: Single Family Residence, Residential
    Materials
    • Stucco
    Condition
    • Actual
    • Year built: 1931
    • Major remodel year: 1931

    Utilities & green energy

    • Sewer: Public Sewer
    • Water: Public
    • Utilities for property: Electricity Connected, Natural Gas Connected, Sewer Connected, Trash Collection Public

    Community & HOA

    HOA
    • Has HOA: No
    Location
    • Region: White Plains

    Financial & listing details

    • Price per square foot: $462/sqft
    • Tax assessed value: $19,225
    • Annual tax amount: $21,800
    • Date on market: 9/17/2025
    • Cumulative days on market: 30 days
    • Listing agreement: Exclusive Right To Sell
    • Inclusions: storage shelves, dehumidifier, shades/curtains, blinds, light fixture powder room, sconces in living room, first floor hall way-chandelier, air conditioner units, wall shelves cincluded in garage, ,
    • Exclusions: 2nd floor hall bathroom window shade excluded, freezer in garage excluded
    • Electric utility on property: Yes

    Price history

    DateEventPrice
    12/12/2025Sold$1,158,500+10.3%$462/sqft
    Source: OneKey® MLS as distributed by MLS GRID #907322 Report a problem
    10/17/2025Pending sale$1,050,000$419/sqft
    Source: OneKey® MLS as distributed by MLS GRID #907322 Report a problem
    9/17/2025Listed for sale$1,050,000$419/sqft
    Source: OneKey® MLS as distributed by MLS GRID #907322 Report a problem

    Public tax history

    YearProperty taxesTax assessment
    2025-- $19,225
    2024-- $19,225
    2023-- $19,225
    2022-- $19,225
    2021-- $19,225
    2020-- $19,225
    2019-- $19,225
    2018-- $19,225
    2017-- $19,225
    2016-- $19,225
    2015$14,080 $19,225
    2014$14,080 $19,225
    2013$14,080 $19,225
    2012-- $19,225
    2011-- $19,225
    2010-- $19,225
    2009-- $19,225
    2008-- $19,225
    2007-- $19,225
    2006-- $19,225
    2005-- $19,225
    2004-- $19,225
    2003-- $19,225
    2002-- $19,225
    2001-- $19,225
    2000-- $19,225
    1999-- $19,225
    Find assessor info on the county website

    Neighborhood: Soundview

    Nearby schools

    GreatSchools rating
    Schools provided by the listing agent
    • Elementary: White Plains
    • Middle: White Plains Middle School
    • High: White Plains Senior High School

    Source: OneKey® MLS as distributed by MLS GRID. This data may not be complete. We recommend contacting the local school district to confirm school assignments for this home.

    Get a cash offer in 3 minutes
    Find out how much your home could sell for in as little as 3 minutes with a no-obligation cash offer.
    Estimated market value
    $1,236,300
    Get a cash offer in 3 minutes
    Find out how much your home could sell for in as little as 3 minutes with a no-obligation cash offer.
    Estimated market value
    $1,236,300