Rich in pre-war character and filled with abundant natural light, this inviting Center Hall Colonial presents a timeless architectural style, graciously proportioned rooms, and a versatile floor plan in the sought-after Scarsdale School District. The main level offers an appealing balance of formal and casual living, featuring a traditional living room with fireplace, an enclosed sunroom that extends the living space, and an open-concept chef’s kitchen and dining area, complemented by a convenient powder room.
The windowed kitchen is appointed with a center island and stainless steel appliances, with direct access to the rear deck and fenced yard—an inviting setting for outdoor dining, entertaining, or relaxed everyday living. Upstairs, three bedrooms and a full hall bathroom include a spacious primary bedroom with an adjoining seating area, creating a comfortable private retreat, along with access to the attic for additional storage.
The partially finished lower level offers exceptional versatility, with abundant storage, a pantry well suited for wine storage, a water closet, laundry, and utility areas. A private driveway accommodates multiple vehicles, while the detached garage adds convenience and functionality.
Ideally situated minutes from Edgewood Elementary School, Scarsdale Middle School and High School, and the boutiques, restaurants, and amenities of Scarsdale Village, the home also enjoys convenient access to Metro-North and major parkways. Combining classic Colonial appeal, sun-filled interiors, and a coveted location, this property offers an appealing opportunity to enjoy the best of Westchester living.
Coming soon 11/13
$1,395,000
9 Carman Road, Scarsdale, NY 10583
3beds
2,041sqft
Single Family Residence, Residential
Built in 1924
5,179 Square Feet Lot
$-- Zestimate®
$683/sqft
$-- HOA
What's special
- 11 days
- 2,900
- 231
Zillow last checked:
Listing updated:
Listed by:
Redfin Real Estate 914-618-5318,
Philip Simonetti 415-336-2672
Source: OneKey® MLS as distributed by MLS GRID,MLS#: 1064157
Facts & features
Interior
Bedrooms & bathrooms
- Bedrooms: 3
- Bathrooms: 2
- Full bathrooms: 1
- 1/2 bathrooms: 1
Heating
- Natural Gas, Steam
Cooling
- Central Air
Appliances
- Included: Convection Oven, Cooktop, Dishwasher, Dryer, ENERGY STAR Qualified Appliances, Freezer, Gas Oven, Gas Range, Microwave, Range, Refrigerator, Stainless Steel Appliance(s), Washer, Gas Water Heater
- Laundry: Washer/Dryer Hookup, Gas Dryer Hookup, In Basement, Washer Hookup
Features
- Breakfast Bar, Ceiling Fan(s), Chefs Kitchen, Crown Molding, Eat-in Kitchen, Formal Dining, Kitchen Island, Marble Counters, Open Kitchen, Pantry, Walk-In Closet(s)
- Flooring: Carpet, Hardwood
- Basement: Crawl Space,Full,Partially Finished,Storage Space
- Attic: Full,Stairs,Storage
- Number of fireplaces: 1
- Fireplace features: Living Room, Masonry, Wood Burning
Interior area
- Total structure area: 2,041
- Total interior livable area: 2,041 sqft
Property
Parking
- Total spaces: 2
- Parking features: Detached
- Garage spaces: 2
Features
- Patio & porch: Porch
- Fencing: Back Yard
Lot
- Size: 5,179 Square Feet
Details
- Parcel number: 5001009006000090000010
- Special conditions: None
- Other equipment: Dehumidifier
Construction
Type & style
- Home type: SingleFamily
- Architectural style: Colonial
- Property subtype: Single Family Residence, Residential
Materials
- Brick
Condition
- Year built: 1924
Utilities & green energy
- Sewer: Public Sewer
- Water: Public
- Utilities for property: Cable Available, Electricity Connected, Natural Gas Connected, Phone Available, Sewer Connected, Trash Collection Public, Water Connected
Community & HOA
HOA
- Has HOA: No
Location
- Region: Scarsdale
Financial & listing details
- Price per square foot: $683/sqft
- Tax assessed value: $700,000
- Annual tax amount: $20,221
- Date on market: 11/13/2026
- Listing agreement: Exclusive Right To Sell
- Electric utility on property: Yes
Estimated market value
Not available
Estimated sales range
Not available
Not available
Price history
| Date | Event | Price |
|---|---|---|
| 12/20/2018 | Sold | $785,000-4%$385/sqft |
Source:  OneKey® MLS as distributed by MLS GRID #H4840918 Report a problem | ||
| 11/5/2018 | Pending sale | $818,000$401/sqft |
Source: Houlihan Lawrence #4840918 Report a problem | ||
| 9/25/2018 | Price change | $818,000-9%$401/sqft |
Source: Houlihan Lawrence #4840918 Report a problem | ||
| 6/14/2018 | Price change | $899,000-3.9%$440/sqft |
Source: Houlihan Lawrence #4806294 Report a problem | ||
| 4/23/2018 | Price change | $935,000-6.4%$458/sqft |
Source: Houlihan Lawrence #4806294 Report a problem | ||
| 3/22/2018 | Price change | $999,000-4.7%$489/sqft |
Source: Houlihan Lawrence #4806294 Report a problem | ||
| 2/16/2018 | Listed for sale | $1,048,000-2%$513/sqft |
Source: Houlihan Lawrence #4806294 Report a problem | ||
| 6/12/2017 | Listing removed | $1,069,000$524/sqft |
Source: Douglas Elliman Real Estate #4723205 Report a problem | ||
| 5/25/2017 | Listed for sale | $1,069,000+41.5%$524/sqft |
Source: Douglas Elliman Real Estate #4723205 Report a problem | ||
| 8/27/2013 | Sold | $755,500+8.7%$370/sqft |
Source: OneKey® MLS as distributed by MLS GRID #H3316831 Report a problem | ||
| 8/26/2013 | Listed for sale | $695,000$341/sqft |
Source: Houlihan Lawrence #3316831 Report a problem | ||
| 7/17/2013 | Listing removed | $695,000$341/sqft |
Source: Houlihan Lawrence #3316831 Report a problem | ||
| 5/31/2013 | Listed for sale | $695,000$341/sqft |
Source: Houlihan Lawrence #3316831 Report a problem | ||
Public tax history
| Year | Property taxes | Tax assessment |
|---|---|---|
| 2025 | -- | $700,000 |
| 2024 | -- | $700,000 |
| 2023 | -- | $700,000 |
| 2022 | -- | $700,000 |
| 2021 | -- | $700,000 |
| 2020 | -- | $700,000 |
| 2019 | -- | $700,000 |
| 2018 | -- | $700,000 |
| 2017 | -- | $700,000 |
| 2016 | -- | $700,000 -1.4% |
| 2015 | -- | $710,000 |
| 2014 | -- | $710,000 +5816.7% |
| 2013 | -- | $12,000 |
| 2012 | -- | $12,000 |
| 2011 | -- | $12,000 |
| 2010 | -- | $12,000 |
| 2009 | -- | $12,000 |
| 2008 | -- | $12,000 |
| 2007 | -- | $12,000 |
| 2006 | -- | $12,000 |
| 2005 | -- | $12,000 |
| 2004 | -- | $12,000 |
| 2003 | -- | $12,000 |
| 2002 | -- | $12,000 |
| 2001 | -- | $12,000 |
| 2000 | -- | $12,000 |
| 1999 | -- | $12,000 |
Find assessor info on the county website
Monthly payment
Climate risks
Neighborhood: 10583
Nearby schools
Schools provided by the listing agent
- Elementary: Edgewood
- Middle: Scarsdale Middle School
- High: Scarsdale Senior High School
Source: OneKey® MLS as distributed by MLS GRID. This data may not be complete. We recommend contacting the local school district to confirm school assignments for this home.

Similar homes
- $1,600,0004 bd4 ba2.3k sqft170 Nelson Road, Scarsdale, NY 10583For Sale
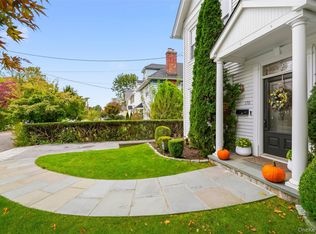
 MLS ID #1066271, Margarita A Kocovic, Listing by: Keller Williams Realty Group. OneKey® MLS as distributed by MLS GRID
- $1,085,0003 bd3 ba2.2k sqft68 Mt Joy Avenue, Scarsdale, NY 10583For Sale
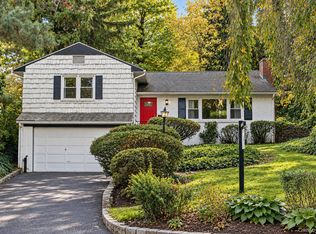 MLS ID #1068683, Beth Acocella, Listing by: Coldwell Banker Realty. OneKey® MLS as distributed by MLS GRID
- $935,0003 bd2 ba1.6k sqft26 Reynolds Place, Scarsdale, NY 10583For Sale
 MLS ID #1034459, Kelly Castiglione, Listing by: Coldwell Banker Realty. OneKey® MLS as distributed by MLS GRID
- $1,200,0003 bd2 ba1.8k sqft43 Longview Drive, Eastchester, NY 10709For Sale
 MLS ID #1068389, Terese N. Carey, Listing by: Berkshire Hathaway HS NY Prop. OneKey® MLS as distributed by MLS GRID
- $1,968,0006 bd4 ba2.7k sqft103 Walworth Avenue, Scarsdale, NY 10583For SaleMLS ID #1065707, Iris Kalt, Listing by: Berkshire Hathaway HS NY Prop. OneKey® MLS as distributed by MLS GRID
- $1,250,0003 bd3 ba1.9k sqft18 Morgan Ave, Greenwich, CT 06831For Sale
 MLS ID #126201, Calvin Darula, William Raveis Real Estate. Greenwich MLS, Inc.
- $1,350,0003 bd3 ba1.9k sqft30 Woodland Drive, Rye Brook, NY 10573For SaleMLS ID #1064166, Joshua M. Rogull, Listing by: Julia B Fee Sothebys Int. Rlty. OneKey® MLS as distributed by MLS GRID
- $1,450,4185 bd3 ba2.2k sqft78 Tuckahoe Avenue, Eastchester, NY 10709For SaleMLS ID #1027495, Patricia Breen, Listing by: Compass Greater NY, LLC. OneKey® MLS as distributed by MLS GRID
- $849,0004 bd2 ba1.9k sqft51 Lockwood Avenue, Bronxville, NY 10708For SaleMLS ID #1070452, Richard Polanco CBR MRP SRS, Listing by: Real Broker NY LLC. OneKey® MLS as distributed by MLS GRID
- $1,399,9995 bd5 ba2.4k sqft27 Hastings Avenue, Croton-on-Hudson, NY 10520For SaleMLS ID #1067240, Susan Fraietta, Listing by: BHHS River Towns Real Estate. OneKey® MLS as distributed by MLS GRID
- $1,499,0003 bd2 ba1.8k sqft28 Dubois Street, Darien, CT 06820For Sale
 MLS ID #24217279, Joe Balestriere, William Raveis Real Estate. Smart MLS
- $1,500,0003 bd2 ba1.3k sqft134 Hart Avenue, Yonkers, NY 10704For SaleMLS ID #1051021, Jules Zaphire, Listing by: Locqube New York, Inc.. OneKey® MLS as distributed by MLS GRID
- $1,350,0004 bd3 ba2.1k sqft14626 20th Road, Whitestone, NY 11357New ConstructionMLS ID #1063676, Gina Back, Listing by: RE/MAX 1st Choice. OneKey® MLS as distributed by MLS GRID
- $1,595,0004 bd3 ba1.9k sqft32 Wood Lane, Locust Valley, NY 11560For SaleMLS ID #1068516, Robert A. Hulse CBR, Listing by: Compass Greater NY LLC. OneKey® MLS as distributed by MLS GRID
- $1,299,0004 bd4 ba2.4k sqft15 Green Hedges Lane, Blauvelt, NY 10913For SaleMLS ID #1028163, Wilson Vasquez, Listing by: Roundhouse Properties LLC. OneKey® MLS as distributed by MLS GRID
- $1,475,0004 bd3 ba2.6k sqft75 Halliwell Drive, Stamford, CT 06902For SaleMLS ID #24218154, Maureen A. Kitson, William Pitt Sotheby's Int'l. Smart MLS
- $1,419,0004 bd2 ba2.2k sqft320 Forest Road, Douglaston, NY 11363For SaleMLS ID #1035490, Christina Muccini-Finegan, Listing by: Douglas Elliman Real Estate. OneKey® MLS as distributed by MLS GRID
- $1,425,0005 bd4 ba2.4k sqft646 Clintonville Street, Whitestone, NY 11357For SaleMLS ID #1044134, Lakhwinder Singh, Listing by: Island Advantage Realty LLC. OneKey® MLS as distributed by MLS GRID
- $1,350,0003 bd3 ba2.7k sqft68 Parry Road, Stamford, CT 06907For SaleMLS ID #24206822, Jorge Cintron, Vylla Home (CT) LLC. Smart MLS
- $935,0003 bd3 ba1.7k sqft54 Inwood Street, Yonkers, NY 10704For SaleMLS ID #1069698, Niurka Rodriguez, Listing by: Coldwell Banker Realty. OneKey® MLS as distributed by MLS GRID
