Welcome to 54 Bowman Avenue! Beautifully maintained all brick Colonial offering timeless charm, abundant natural light, and classic details throughout. Set on .17 acre property with access to two driveways and 1-car detached garage on Osborne Place, a quiet dead-end street. The main level features a welcoming foyer, formal living room with wood-burning fireplace, a sunny family room, an elegant dining room and a modern kitchen with cooktop & double wall oven. A covered deck with fireplace and a private fenced yard offers an extension of your living space. It is the perfect setting for BBQ's. The second level includes a spacious primary bedroom offering a walk-in closet, 3 additional bedrooms and a hall bath. Access to the walk-up is from the primary closet. The finished lower level with radiant heat adds flexibility with a separate entrance, offering a finished bonus space, laundry, utility room and access to the yard. Spacious rooms and handsome oak floors on the first and second levels. 6-zone Gas Hot Water multi-zone heating system & 1-zone Central Air Conditioning, Central Vacuum -all levels, 12-year old windows. New Cooper Plumbing. Convenient location close to bus, train, shops and schools. A must see!
For sale
$899,000
54 Bowman Avenue, Rye Brook, NY 10573
3beds
1,956sqft
Single Family Residence, Residential
Built in 1931
0.28 Acres Lot
$-- Zestimate®
$460/sqft
$-- HOA
What's special
Abundant natural lightPrivate fenced yardFinished bonus spaceCovered deck with fireplaceWelcoming foyerQuiet dead-end streetElegant dining room
- 50 days
- 1,230
- 58
Likely to sell faster than
Zillow last checked:
Listing updated:
Listed by:
Douglas Elliman Real Estate 914-723-6800,
Glorianne Mattesi 914-393-6990
Source: OneKey® MLS as distributed by MLS GRID,MLS#: 1038647
Facts & features
Interior
Bedrooms & bathrooms
- Bedrooms: 3
- Bathrooms: 2
- Full bathrooms: 2
Other
- Description: Center hall, Living Room FPL, Family Room, Dining Room, Modern eat-in-kitchen door to covered patio
- Level: First
Other
- Description: Primary Bedroom, plus 2 Bedrooms, Hall Bath
- Level: Second
Other
- Description: Walk-up attic. Access thru Primary closet
- Level: Third
Other
- Description: Walk-out lower level with radiant heated floors, Bath/shower, laundry room, storage, playroom, utility room. Access to the yard
- Level: Lower
Heating
- Hot Water, Natural Gas
Cooling
- Central Air
Appliances
- Included: Dishwasher
- Laundry: In Basement
Features
- Ceiling Fan(s)
- Flooring: Hardwood
- Basement: Partially Finished,Walk-Out Access
- Attic: Walkup
- Number of fireplaces: 1
Interior area
- Total structure area: 1,956
- Total interior livable area: 1,956 sqft
Video & virtual tour
Property
Parking
- Total spaces: 1
- Parking features: Driveway, Garage
- Garage spaces: 1
- Has uncovered spaces: Yes
Features
- Levels: Two
- Patio & porch: Covered, Patio
- Fencing: Back Yard
Lot
- Size: 0.28 Acres
Details
- Parcel number: 55480514102800010250000000
- Special conditions: None
Construction
Type & style
- Home type: SingleFamily
- Architectural style: Colonial
- Property subtype: Single Family Residence, Residential
Materials
- Brick
- Foundation: Stone
Condition
- Actual
- Year built: 1931
Utilities & green energy
- Sewer: Public Sewer
- Water: Public
- Utilities for property: Electricity Connected, Natural Gas Connected
Community & HOA
HOA
- Has HOA: No
Location
- Region: Rye Brook
Financial & listing details
- Price per square foot: $460/sqft
- Tax assessed value: $659,300
- Annual tax amount: $13,914
- Date on market: 8/18/2026
- Cumulative days on market: 51 days
- Listing agreement: Exclusive Right To Sell
- Listing terms: Contract
- Inclusions: range, refrigerator, dishwasher, ceiling fans, light fixtures, washer, dryer
- Electric utility on property: Yes
Estimated market value
Not available
Estimated sales range
Not available
Not available
Price history
| Date | Event | Price |
|---|---|---|
| 8/19/2026 | Listed for sale | $899,000$460/sqft |
Source:  OneKey® MLS as distributed by MLS GRID #1038647 Report a problem OneKey® MLS as distributed by MLS GRID #1038647 Report a problem | ||
Public tax history
| Year | Property taxes | Tax assessment |
|---|---|---|
| 2025 | -- | $659,300 +4% |
| 2024 | -- | $633,900 +4% |
| 2023 | -- | $609,500 +10% |
| 2022 | -- | $554,100 +8% |
| 2021 | -- | $513,100 |
| 2020 | -- | $513,100 +18.6% |
| 2019 | -- | $432,600 -1.9% |
| 2018 | -- | $441,000 -11.2% |
| 2017 | -- | $496,900 -3.4% |
| 2016 | -- | $514,400 +4.2% |
| 2015 | -- | $493,700 +17.5% |
| 2014 | -- | $420,000 -14.1% |
| 2013 | -- | $489,000 +0.9% |
| 2012 | -- | $484,700 +3.2% |
| 2011 | -- | $469,700 +8.9% |
| 2010 | -- | $431,300 -8% |
| 2009 | -- | $468,800 -3% |
| 2008 | -- | $483,300 -3% |
| 2007 | -- | $498,200 +6% |
| 2006 | -- | $470,000 +3% |
| 2005 | -- | $456,500 |
| 2004 | -- | $456,500 +5828.6% |
| 2003 | -- | $7,700 |
| 2002 | -- | $7,700 |
| 2001 | -- | $7,700 |
| 2000 | -- | $7,700 |
| 1999 | -- | $7,700 |
Find assessor info on the county website
Monthly payment
Climate risks
Neighborhood: 10573
Nearby schools
Schools provided by the listing agent
- Elementary: Park Avenue School - Westchester
- Middle: Port Chester Middle School
- High: Port Chester Senior High School
Source: OneKey® MLS as distributed by MLS GRID. This data may not be complete. We recommend contacting the local school district to confirm school assignments for this home.

Similar homes
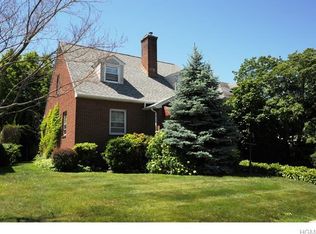

- $850,0004 bd3 ba2.2k sqft472 N Ridge Street, Rye Brook, NY 10573For Sale

 MLS ID #1050402, Linna M. Yuen, Listing by: Coldwell Banker Realty. OneKey® MLS as distributed by MLS GRID
 - $779,0003 bd2 ba1.4k sqft59 Adams Avenue, Port Chester, NY 10573For Sale
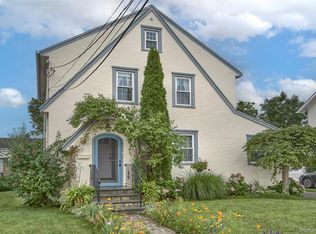 MLS ID #1036151, Judith Kelly, Listing by: Houlihan Lawrence Inc.. OneKey® MLS as distributed by MLS GRID
 - $999,0003 bd3 ba1.6k sqft21 Byram Rd, Greenwich, CT 06830For Sale

 MLS ID #125689, Valerie Pisano, William Raveis Real Estate. Greenwich MLS, Inc.
 - $879,9004 bd2 ba2.2k sqft140 Whitman Road, Yonkers, NY 10710For Sale
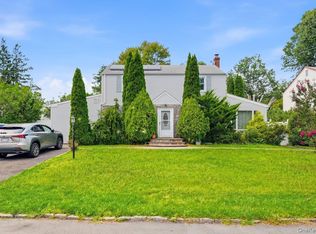 MLS ID #1050087, Luis F. Peralta Pena, Listing by: Douglas Elliman Real Estate. OneKey® MLS as distributed by MLS GRID
 - $1,100,0004 bd4 ba2.2k sqft127 Ralph Avenue, White Plains, NY 10606For SaleMLS ID #1055686, Jeremy Zucker, Listing by: Keller Williams NY Realty. OneKey® MLS as distributed by MLS GRID
- $839,0003 bd2 ba1.7k sqft2 Edward Street, West Harrison, NY 10604For SaleMLS ID #1039285, Anthony Sibio, Listing by: Coldwell Banker Realty. OneKey® MLS as distributed by MLS GRID
- $959,0003 bd2 ba1.6k sqft26 Reynolds Place, Scarsdale, NY 10583For SaleMLS ID #1034459, Kelly Castiglione, Listing by: Coldwell Banker Realty. OneKey® MLS as distributed by MLS GRID
- $839,0003 bd4 ba2.4k sqft75 Franklin Avenue, Valhalla, NY 10595For SaleMLS ID #1043296, Rita Longo, Listing by: Howard Hanna Rand Realty. OneKey® MLS as distributed by MLS GRID
- $899,9993 bd2 ba1.4k sqft1085 Sackett Avenue, Bronx, NY 10461For SaleMLS ID #1032712, Jamal Hadi, Listing by: Keller Williams Realty Group. OneKey® MLS as distributed by MLS GRID
- $875,0003 bd5 ba2.6k sqft7 Huntwood Place, Mount Vernon, NY 10552For SaleMLS ID #1003437, Holly Gluck, Listing by: Berkshire Hathaway HS NY Prop. OneKey® MLS as distributed by MLS GRID
- $739,0003 bd1 ba1.2k sqft82 Birch Drive, Pleasantville, NY 10570For SaleMLS ID #1050254, Jenny Colon, Listing by: Coldwell Banker Realty. OneKey® MLS as distributed by MLS GRID
- $874,9963 bd3 ba1.9k sqft2400 Morgan Avenue, Bronx, NY 10469For SaleMLS ID #1037243, Christina De Luca, Listing by: De Luca Realty Group INC. OneKey® MLS as distributed by MLS GRID
- $799,0004 bd3 ba2.4k sqft100 Pembrook Drive, Yonkers, NY 10710For SaleMLS ID #1051460, Alicia M. Albano, Listing by: Houlihan Lawrence Inc.. OneKey® MLS as distributed by MLS GRID
- $599,0003 bd1 ba1.7k sqft26 Elliot Street, Mount Vernon, NY 10553For SaleMLS ID #1040296, Doris Jean, Listing by: William Raveis Real Estate. OneKey® MLS as distributed by MLS GRID
- $849,0004 bd2 ba2.4k sqft47 Second Street, Norwalk, CT 06855For Sale
 MLS ID #24212260, Kevin O'Brien, O'Brien Premier Properties. Smart MLS
 - $650,0004 bd2 ba1.3k sqft21 Van Buskirk Avenue, Stamford, CT 06902For SaleMLS ID #24212441, Catherine Aaron, Berkshire Hathaway NE Prop.. Smart MLS
- $1,049,0004 bd2 ba1.6k sqft295 Columbus Avenue, West Harrison, NY 10604For SaleMLS ID #1053930, Christine Ricci, Listing by: Real Broker NY LLC. OneKey® MLS as distributed by MLS GRID
- $949,0003 bd2 ba1.6k sqftPutnam Park, Greenwich, CT 06830For SaleMLS ID #24181536, Viola Sallaku, Higgins Group Greenwich. Smart MLS
- $897,0002 bd1 ba1k sqft148 Canterbury Road, Williston Park, NY 11596For SaleMLS ID #1032426, Jayanthi Shivakumar CBR E-PRO AHWD, Listing by: Compass Greater NY LLC. OneKey® MLS as distributed by MLS GRID
- $799,0004 bd2 ba1.3k sqft2929 Coddington Avenue, Bronx, NY 10461For SaleMLS ID #1057241, Lorenna Lorenzo, Listing by: Exit Realty Connections. OneKey® MLS as distributed by MLS GRID
