Move right in to this spacious 3-bedroom Colonial offering hardwood floors, an updated kitchen with stainless steel appliances, 3 versatile bonus rooms, 2 full baths plus a half bath, and plenty of flexible living space. The main level features a welcoming foyer, formal dining room, living room with fireplace, a bright den or home office surrounded by windows, a full bath, and a mudroom with direct access to the large deck and fully fenced backyard.
Upstairs, the generously sized primary bedroom is joined by 2 additional bedrooms, a full bath, bonus room, and pull-down attic with high ceilings and plenty of possibilities. The lower level adds even more usable space with laundry, a half bath, and another bonus room ideal for a gym, office, playroom, or hobby space.
All of this in a convenient Port Chester location, less than a mile to the train station, a half block to public transportation, about 5 minutes to local eateries, and a 12-minute roll or stroll to Port Chester High School. Driveway can hold at least two cars, plus there is ample parking on this beautiful tree lined street.
For sale
$825,000
24 Wesley Avenue, Port Chester, NY 10573
3beds
2,099sqft
Single Family Residence, Residential
Built in 1925
6,753 Square Feet Lot
$836,800 Zestimate®
$393/sqft
$-- HOA
What's special
- 3 days
- 542
- 41
Zillow last checked:
Listing updated:
Listed by:
eXp Realty 888-276-0630,
Tierra Stanback 914-809-9877,
Dvora E. Price 914-382-2857,
eXp Realty
Source: OneKey® MLS as distributed by MLS GRID,MLS#: 1062877
Facts & features
Interior
Bedrooms & bathrooms
- Bedrooms: 3
- Bathrooms: 3
- Full bathrooms: 2
- 1/2 bathrooms: 1
Bedroom 1
- Level: Second
Bedroom 2
- Level: Second
Bedroom 3
- Level: Second
Bathroom 1
- Level: First
Bathroom 2
- Level: Second
Bathroom 3
- Description: 1/2 Bath
- Level: Basement
Basement
- Level: Lower
Bonus room
- Level: Basement
Den
- Level: Second
Dining room
- Level: First
Kitchen
- Level: First
Laundry
- Level: Basement
Living room
- Level: First
Office
- Level: First
Heating
- Oil
Cooling
- Wall/Window Unit(s)
Appliances
- Included: Dishwasher, Dryer, Electric Water Heater, Gas Range, Microwave, Refrigerator, Stainless Steel Appliance(s), Washer
- Laundry: Washer/Dryer Hookup, In Basement, Laundry Room, Washer Hookup
Features
- First Floor Full Bath, Built-in Features, Ceiling Fan(s), Eat-in Kitchen, Entrance Foyer, Granite Counters, His and Hers Closets, Open Kitchen
- Flooring: Hardwood
- Basement: Finished,Full
- Attic: Full,Pull Stairs,Unfinished
- Number of fireplaces: 1
- Fireplace features: Living Room, Wood Burning
Interior area
- Total structure area: 2,099
- Total interior livable area: 2,099 sqft
Property
Parking
- Total spaces: 3
- Parking features: Driveway
- Has uncovered spaces: Yes
Features
- Levels: Two
- Patio & porch: Deck
- Exterior features: Lighting, Mailbox, Rain Gutters
- Fencing: Back Yard
Lot
- Size: 6,753 Square Feet
- Dimensions: 6761
- Features: Back Yard, Near Public Transit, Near School, Near Shops
Details
- Parcel number: 48011350000008400200720000000
- Special conditions: None
Construction
Type & style
- Home type: SingleFamily
- Architectural style: Colonial
- Property subtype: Single Family Residence, Residential
Materials
- Frame, Vinyl Siding
Condition
- Year built: 1925
Utilities & green energy
- Sewer: Public Sewer
- Water: Public
- Utilities for property: Cable Available, Electricity Connected, Natural Gas Connected, Phone Available, Sewer Connected, Trash Collection Public, Water Connected
Community & HOA
HOA
- Has HOA: No
Location
- Region: Port Chester
Financial & listing details
- Price per square foot: $393/sqft
- Tax assessed value: $671,953
- Annual tax amount: $14,846
- Date on market: 10/17/2026
- Cumulative days on market: 3 days
- Listing agreement: Exclusive Right To Sell
- Electric utility on property: Yes
Estimated market value
$836,800
$770,000 - $920,000
$5,109/mo
Price history
| Date | Event | Price |
|---|---|---|
| 10/17/2026 | Listed for sale | $825,000+14.6%$393/sqft |
Source:  OneKey® MLS as distributed by MLS GRID #1062877 Report a problem | ||
| 2/7/2025 | Sold | $720,000-3.9%$343/sqft |
Source: OneKey® MLS as distributed by MLS GRID #H6330954 Report a problem | ||
| 12/16/2024 | Pending sale | $749,500$357/sqft |
Source: OneKey® MLS as distributed by MLS GRID #H6330954 Report a problem | ||
| 11/15/2024 | Price change | $749,500-6.2%$357/sqft |
Source: OneKey® MLS as distributed by MLS GRID #H6330954 Report a problem | ||
| 10/4/2024 | Listed for sale | $799,000+27451.7%$381/sqft |
Source: OneKey® MLS as distributed by MLS GRID #H6330954 Report a problem | ||
| 2/25/2021 | Listing removed | -- |
Source: Owner Report a problem | ||
| 11/13/2020 | Listing removed | $4,100$2/sqft |
Source: Owner Report a problem | ||
| 10/25/2020 | Price change | $4,100-8.9%$2/sqft |
Source: Owner Report a problem | ||
| 10/16/2020 | Listed for rent | $4,500+25%$2/sqft |
Source: Owner Report a problem | ||
| 5/12/2019 | Listing removed | $3,600$2/sqft |
Source: Tag Realty & Property Mang #4903082 Report a problem | ||
| 1/30/2019 | Listed for rent | $3,600$2/sqft |
Source: Tag Realty & Property Mang #4903082 Report a problem | ||
| 3/15/2014 | Sold | $2,900-99.1%$1/sqft |
Source: Agent Provided Report a problem | ||
| 9/30/2013 | Sold | $307,500-2.7%$146/sqft |
Source: OneKey® MLS as distributed by MLS GRID #H3228003 Report a problem | ||
| 3/28/2013 | Listed for sale | $316,000-12%$151/sqft |
Source: Keller Williams Realty NYC Group #3228003 Report a problem | ||
| 9/17/2012 | Listed for sale | $359,000$171/sqft |
Source: Keller Williams Realty NYC Group #3228003 Report a problem | ||
Public tax history
| Year | Property taxes | Tax assessment |
|---|---|---|
| 2025 | -- | $671,953 +10.6% |
| 2024 | -- | $607,600 +6% |
| 2023 | -- | $573,200 +4% |
| 2022 | -- | $551,200 +11% |
| 2021 | -- | $496,600 |
| 2020 | -- | $496,600 +19.3% |
| 2019 | -- | $416,400 +3.1% |
| 2018 | -- | $403,800 +1.7% |
| 2017 | -- | $397,000 -7.4% |
| 2016 | -- | $428,500 +6.5% |
| 2015 | -- | $402,500 -0.5% |
| 2014 | -- | $404,400 -5.9% |
| 2013 | -- | $429,600 -2.6% |
| 2012 | -- | $440,900 -1.1% |
| 2011 | -- | $445,700 +4.7% |
| 2010 | -- | $425,800 -7.6% |
| 2009 | -- | $460,600 -1% |
| 2008 | -- | $465,300 -3% |
| 2007 | -- | $479,700 +6% |
| 2006 | -- | $452,500 +6% |
| 2005 | -- | $426,900 +3.5% |
| 2004 | -- | $412,500 +4752.9% |
| 2003 | -- | $8,500 |
| 2002 | -- | $8,500 |
| 2001 | -- | $8,500 |
| 2000 | -- | $8,500 |
| 1999 | -- | $8,500 |
Find assessor info on the county website
Monthly payment
Climate risks
Neighborhood: 10573
Nearby schools
Schools provided by the listing agent
- Elementary: Park Avenue School - Westchester
- Middle: Port Chester Middle School
- High: Port Chester Senior High School
Source: OneKey® MLS as distributed by MLS GRID. This data may not be complete. We recommend contacting the local school district to confirm school assignments for this home.

Similar homes
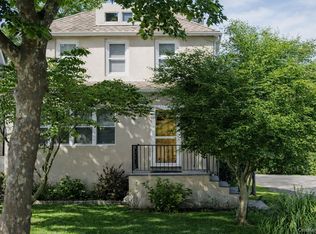
- $989,0003 bd2 ba2.6k sqft10 Bell Place, Rye Brook, NY 10573For Sale
 MLS ID #1059977, Deborah Erbelding, Listing by: Marc Jason. OneKey® MLS as distributed by MLS GRID
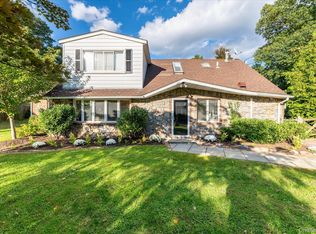
- $825,0003 bd2 ba1.8k sqft33 Soundview Street, Port Chester, NY 10573For Sale
 MLS ID #1033350, Christopher Krzeminski, Listing by: C. J. Pagano & Sons, Inc.. OneKey® MLS as distributed by MLS GRID
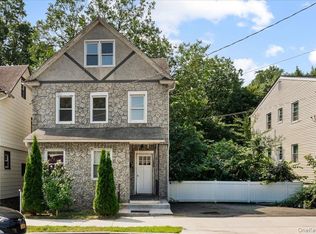
- $799,0003 bd2 ba1.4k sqft288 Olivia Street, Port Chester, NY 10573For Sale
 MLS ID #1034173, Christopher Krzeminski, Listing by: C. J. Pagano & Sons, Inc.. OneKey® MLS as distributed by MLS GRID
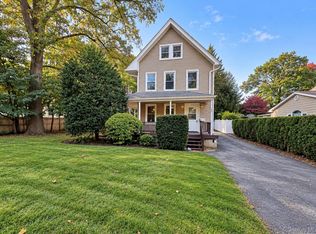
- $849,0006 bd2 ba1.9k sqft91 Columbia Avenue, Hartsdale, NY 10530For Sale
 MLS ID #1063090, George John, Listing by: CENTURY 21 ROYAL. OneKey® MLS as distributed by MLS GRID
- $685,0004 bd2 ba1.3k sqft24 Maywood Avenue, Rye Brook, NY 10573For SaleMLS ID #1037403, Kathleen Zaccagnino, Listing by: Rye Port Real Estate, Inc.. OneKey® MLS as distributed by MLS GRID
- $800,0003 bd3 ba1.9k sqft31 aka 33 Cross Street, Bronxville, NY 10708For SaleMLS ID #1057085, Kenneth Diaz, Listing by: Houlihan Lawrence Inc.. OneKey® MLS as distributed by MLS GRID
- $999,0003 bd3 ba1.6k sqft21 Byram Rd, Greenwich, CT 06830For Sale
 MLS ID #125689, Valerie Pisano, William Raveis Real Estate. Greenwich MLS, Inc.
- $879,0003 bd3 ba2.3k sqft1 Beaufort Street, White Plains, NY 10607For SaleMLS ID #976522, Jason Hudson, Listing by: Keller Williams Realty Partner. OneKey® MLS as distributed by MLS GRID
- $920,0003 bd2 ba1.7k sqft12 Chatham Road, New Rochelle, NY 10804For SaleMLS ID #1059390, Kate White, Listing by: Houlihan Lawrence Inc.. OneKey® MLS as distributed by MLS GRID
- $749,0004 bd1 ba1k sqft166 Cushing Avenue, Williston Park, NY 11596For SaleMLS ID #1054253, Patrick Diskin, Listing by: P J Diskin And Sons Realty LTD. OneKey® MLS as distributed by MLS GRID
- $950,0003 bd2 ba1.4k sqft28 Top O The Ridge Drive, Scarsdale, NY 10583For SaleMLS ID #H6195042, Christine E. Judge, Listing by: Julia B Fee Sothebys Int. Rlty. OneKey® MLS as distributed by MLS GRID
- $839,5003 bd2 ba1.4k sqft24 Bella Vista Street, Locust Valley, NY 11560For SaleMLS ID #1057033, Samantha Lordi, Listing by: Daniel Gale Sothebys Intl Rlty. OneKey® MLS as distributed by MLS GRID
- $879,9004 bd2 ba2.2k sqft140 Whitman Road, Yonkers, NY 10710For SaleMLS ID #1050087, Luis F. Peralta Pena, Listing by: Douglas Elliman Real Estate. OneKey® MLS as distributed by MLS GRID
- $850,0003 bd3 ba2.1k sqft1850 Radcliff Avenue, Bronx, NY 10462For SaleMLS ID #1058223, Kenneth Bascon, Listing by: Real Broker NY LLC. OneKey® MLS as distributed by MLS GRID
- $879,0003 bd3 ba1.5k sqft404 Prescott Street, Yonkers, NY 10701For SaleMLS ID #1036124, Rosaura Bollengier, Listing by: Coldwell Banker Realty. OneKey® MLS as distributed by MLS GRID
- $799,0004 bd2 ba1.6k sqft86 Maple Street, Dobbs Ferry, NY 10522For SaleMLS ID #1024486, Carmen A. Bauman, Listing by: Bauman Realtors. OneKey® MLS as distributed by MLS GRID
- $899,0003 bd4 ba2.4k sqft54 Vernon Parkway, Mount Vernon, NY 10552For SaleMLS ID #965244, Gianna Bonsignore, Listing by: Howard Hanna Rand Realty. OneKey® MLS as distributed by MLS GRID
- $749,0004 bd2 ba1.6k sqft136 Sherman Avenue, Hawthorne, NY 10532For SaleMLS ID #1049816, Maureen Maloney, Listing by: Maureen B Maloney. OneKey® MLS as distributed by MLS GRID
- $725,0003 bd2 ba1.3k sqft51 Sunrise Terrace, Yonkers, NY 10703For SaleMLS ID #1058799, Jessica Cuevas-Vinales, Listing by: Locqube New York, Inc.. OneKey® MLS as distributed by MLS GRID
