Welcome to 28 Top O The Ridge! Nestled in the sought after Wilmot Woods neighborhood, this updated ranch style home combines modern, easy living with versatility. The main floor features a beautifully renovated kitchen that flows seamlessly into open dining and living areas, alongside a cozy family room with custom built-ins. Designed for effortless indoor-outdoor living, the main level offers dual access points from both the kitchen and family room to a pristine, landscaped, private backyard. The finished lower level expands your living options with over 800 square feet of flexible space, ideal for a rec room, home gym, and offering a secondary seperate workspace. Complete with a generator hook up and conveniently located near schools, shopping, and transport, this appealing residence is ready to welcome you.
For sale
$950,000
28 Top O The Ridge Drive, Scarsdale, NY 10583
3beds
1,458sqft
Single Family Residence, Residential
Built in 1953
7,396 Square Feet Lot
$-- Zestimate®
$652/sqft
$-- HOA
What's special
- 4 days
- 1,946
- 159
Likely to sell faster than
Zillow last checked:
Listing updated:
Listed by:
Julia B Fee Sothebys Int. Rlty 914-725-3305,
Christine E. Judge 914-552-6781
Source: OneKey® MLS as distributed by MLS GRID,MLS#: H6195042
Facts & features
Interior
Bedrooms & bathrooms
- Bedrooms: 3
- Bathrooms: 2
- Full bathrooms: 1
- 1/2 bathrooms: 1
Other
- Description: Entry Hall, Living Room, Dining Area, Kitchen, Family Room, Bedroom w/ Half Bath, Bedroom, Bedroom, Full Bath
- Level: First
Basement
- Description: Recreation Room/Gym, Office, Utilities
- Level: Lower
Heating
- Natural Gas
Cooling
- Central Air
Appliances
- Included: Cooktop, Dishwasher, Dryer, Gas Cooktop, Gas Oven, Oven, Range, Refrigerator, Stainless Steel Appliance(s), Washer, Gas Water Heater
- Laundry: In Basement
Features
- First Floor Bedroom, First Floor Full Bath, Built-in Features, Double Vanity, Entrance Foyer, Open Floorplan, Open Kitchen
- Flooring: Carpet, Hardwood, Tile
- Basement: Partially Finished
- Attic: Pull Stairs
- Has fireplace: No
Interior area
- Total structure area: 2,336
- Total interior livable area: 1,458 sqft
Property
Parking
- Total spaces: 1
- Parking features: Attached, Driveway
- Garage spaces: 1
- Has uncovered spaces: Yes
Features
- Levels: Two
- Patio & porch: Patio
- Fencing: Back Yard
Lot
- Size: 7,396 Square Feet
- Features: Back Yard, Landscaped, Level, Near Public Transit, Near School, Near Shops
Details
- Parcel number: 1000000008033400000055
- Special conditions: None
Construction
Type & style
- Home type: SingleFamily
- Architectural style: Ranch
- Property subtype: Single Family Residence, Residential
Materials
- Shingle Siding
Condition
- Actual
- Year built: 1953
- Major remodel year: 1953
Utilities & green energy
- Sewer: Public Sewer
- Water: Public
- Utilities for property: Electricity Connected, Natural Gas Available
Community & HOA
HOA
- Has HOA: No
Location
- Region: Scarsdale
Financial & listing details
- Price per square foot: $652/sqft
- Tax assessed value: $14,000
- Annual tax amount: $19,957
- Date on market: 10/10/2026
- Cumulative days on market: 2 days
- Listing agreement: Exclusive Right To Sell
- Listing terms: Conventional
- Electric utility on property: Yes
Estimated market value
Not available
Estimated sales range
Not available
Not available
Price history
| Date | Event | Price |
|---|---|---|
| 10/9/2026 | Listed for sale | $950,000+77.6%$652/sqft |
Source:  OneKey® MLS as distributed by MLS GRID #H6195042 Report a problem OneKey® MLS as distributed by MLS GRID #H6195042 Report a problem | ||
| 10/10/2014 | Sold | $535,000-2.6%$367/sqft |
Source: OneKey® MLS as distributed by MLS GRID #H4422916 Report a problem | ||
| 7/12/2014 | Listed for sale | $549,000$377/sqft |
Source: Julia B. Fee Sotheby's International Realty #4422916 Report a problem | ||
Public tax history
| Year | Property taxes | Tax assessment |
|---|---|---|
| 2025 | -- | $14,000 |
| 2024 | -- | $14,000 |
| 2023 | -- | $14,000 |
| 2022 | -- | $14,000 |
| 2021 | -- | $14,000 |
| 2020 | -- | $14,000 |
| 2019 | -- | $14,000 |
| 2018 | -- | $14,000 |
| 2017 | -- | $14,000 |
| 2016 | -- | $14,000 |
| 2015 | -- | $14,000 |
| 2014 | -- | $14,000 |
| 2013 | -- | $14,000 |
| 2012 | -- | $14,000 -4.8% |
| 2011 | -- | $14,700 |
| 2010 | -- | $14,700 |
| 2009 | -- | $14,700 -19.9% |
| 2008 | -- | $18,350 |
| 2007 | -- | $18,350 |
| 2004 | -- | $18,350 |
| 2003 | -- | $18,350 |
| 2002 | -- | $18,350 |
| 2001 | -- | $18,350 |
| 2000 | -- | $18,350 |
| 1999 | -- | $18,350 |
Find assessor info on the county website
Monthly payment
Climate risks
Neighborhood: 10583
Nearby schools
Schools provided by the listing agent
- Elementary: George M Davis Elementary School
- Middle: Albert Leonard Middle School
- High: New Rochelle High School
Source: OneKey® MLS as distributed by MLS GRID. This data may not be complete. We recommend contacting the local school district to confirm school assignments for this home.
- $1,262,5003 bd2 ba1.5k sqft34 Top Of The Ridge Dr, New Rochelle, NY 10801Off Market

- $---- bd-- ba-- sqft34 Top O The Ridge Dr, Scarsdale, NY 10583Off Market
- $1,112,7003 bd2 ba1.7k sqft22 Top O The Ridge Dr, Scarsdale, NY 10583Off Market
- $1,033,3003 bd2 ba1.3k sqft29 Ernest Dr, Scarsdale, NY 10583Off Market

Similar homes
- $959,0003 bd2 ba1.6k sqft26 Reynolds Place, Scarsdale, NY 10583For Sale

 MLS ID #1034459, Kelly Castiglione, Listing by: Coldwell Banker Realty. OneKey® MLS as distributed by MLS GRID
 - $1,325,0004 bd3 ba2.1k sqft97 Runyon Place, Scarsdale, NY 10583For Sale
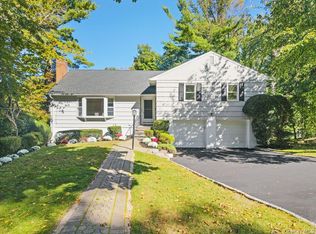 MLS ID #1009871, Jocelyn H. Burton, Listing by: Houlihan Lawrence Inc.. OneKey® MLS as distributed by MLS GRID
 - $900,0003 bd2 ba1.5k sqft2 Whitman Road, Yonkers, NY 10710For Sale
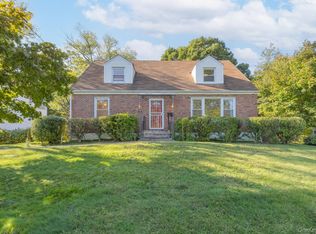 MLS ID #1060157, Alice Regan, Listing by: Julia B Fee Sothebys Int. Rlty. OneKey® MLS as distributed by MLS GRID
 - $920,0003 bd2 ba1.7k sqft12 Chatham Road, New Rochelle, NY 10804For Sale
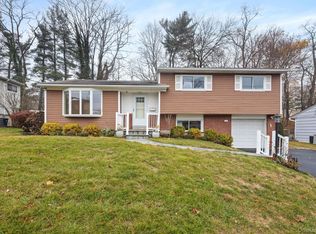 MLS ID #1059390, Kate White, Listing by: Houlihan Lawrence Inc.. OneKey® MLS as distributed by MLS GRID
 - $915,0003 bd2 ba2.1k sqft130 LaSalle Drive, Yonkers, NY 10710For SaleMLS ID #1059078, Jonathan Travieso, Listing by: eXp Realty. OneKey® MLS as distributed by MLS GRID
- $949,0004 bd2 ba1.6k sqft83 Joyce Road, Eastchester, NY 10709For SaleMLS ID #1053007, Anthony Saraco Jr., Listing by: Houlihan Lawrence Inc.. OneKey® MLS as distributed by MLS GRID
- $1,000,0003 bd3 ba2.1k sqft1175 Mamaroneck Avenue, White Plains, NY 10605For SaleMLS ID #1060176, Ermelinda McLaughlin, Listing by: eXp Realty. OneKey® MLS as distributed by MLS GRID
- $1,090,0003 bd3 ba1.5k sqft42 Stratford Road, Scarsdale, NY 10583For SaleMLS ID #1033850, Xiaomeng C. Zhang PSA, Listing by: Keller Williams Realty Greater. OneKey® MLS as distributed by MLS GRID
- $885,0003 bd2 ba1.4k sqft153 Highview Street, Mamaroneck, NY 10543For SaleMLS ID #1058924, Craig Scher, Listing by: CS Realty Relocation Service. OneKey® MLS as distributed by MLS GRID
- $980,0004 bd3 ba2.1k sqft69 Pietro Drive, Yonkers, NY 10710For SaleMLS ID #1059127, Amy P. Sparano, Listing by: Julia B Fee Sothebys Int. Rlty. OneKey® MLS as distributed by MLS GRID
- $775,0003 bd2 ba1.5k sqft87 Lakeview Avenue, Hartsdale, NY 10530For SaleMLS ID #1053321, L. Sharleen Fleming, Listing by: Julia B Fee Sothebys Int. Rlty. OneKey® MLS as distributed by MLS GRID
- $775,0004 bd3 ba2k sqft1121 North Street, White Plains, NY 10605For SaleMLS ID #1057862, Tina Dinota, Listing by: Julia B Fee Sothebys Int. Rlty. OneKey® MLS as distributed by MLS GRID
- $960,0003 bd3 ba2k sqft12 Charlotte Place, Hartsdale, NY 10530For SaleMLS ID #1052941, Perry Tevere, Listing by: BHG Real Estate Choice Realty. OneKey® MLS as distributed by MLS GRID
- $799,9993 bd3 ba1.7k sqft737 Bradley Street, Mamaroneck, NY 10543For SaleMLS ID #1060729, Christopher Chirico, Listing by: Keller Williams Realty Group. OneKey® MLS as distributed by MLS GRID
- $998,0003 bd2 ba1.4k sqft7 Overhill Road, New Rochelle, NY 10804For SaleMLS ID #1039027, Iris Kalt, Listing by: Berkshire Hathaway HS NY Prop. OneKey® MLS as distributed by MLS GRID
- $599,0003 bd2 ba1.3k sqft250 Garth Road #5B3, Scarsdale, NY 10583For SaleMLS ID #1059721, Kieran Dwyer, Listing by: Double C Realty. OneKey® MLS as distributed by MLS GRID
- $899,9993 bd2 ba1.5k sqft201 Park Drive, Eastchester, NY 10709For SaleMLS ID #1052207, Joseph Lukic, Listing by: Compass Greater NY, LLC. OneKey® MLS as distributed by MLS GRID
- $999,9993 bd3 ba1.8k sqft43 Nimitz Place, Yonkers, NY 10710For SaleMLS ID #1051677, Randa S. Innabi, Listing by: Century 21 Dawns Gold Realty. OneKey® MLS as distributed by MLS GRID
- $839,9003 bd2 ba1.8k sqft22 Somerset Drive, Yonkers, NY 10710For SaleMLS ID #1048033, Terese N. Carey, Listing by: Berkshire Hathaway HS NY Prop. OneKey® MLS as distributed by MLS GRID
