Welcome to 83 Joyce Road, an updated Cape-Colonial located in Huntley Estates, a quiet Eastchester neighborhood featuring a walkable, fenced-in playground. This inviting 4-bedroom, 2-bath home offers a bright and comfortable layout designed for everyday living. The main level features a spacious living room with wood-burning fireplace, dining area with sliders opening to the backyard, private office or flex room, kitchen, utility closet, and a newly renovated full bath with linen closet. The primary bedroom includes a walk-in closet and the convenience of a full-size stackable washer and dryer. Upstairs, three additional bedrooms and a full bath provide plenty of space for family and guests. The private, fenced-in backyard is perfect for outdoor living, featuring a spacious paver patio ideal for dining and entertaining, along with a generous grassy area for play. Easily accessed through the sliders off the dining area, this inviting outdoor space offers the perfect setting for gatherings, playtime, or simply relaxing outdoors. Additional highlights include hardwood floors and recessed lighting. Ideally located near schools, shops, parks, golf, and public transportation, with the train approximately one mile away. Eastchester residents are eligible to purchase membership at Lake Isle Country Club, featuring an 18-hole championship golf course, year-round tennis courts, and five swimming pools. A wonderful opportunity to enjoy comfortable living, inviting outdoor space, and a convenient Eastchester location!
For sale
Price cut: $50K (10/22)
$899,000
83 Joyce Road, Eastchester, NY 10709
4beds
1,600sqft
Single Family Residence, Residential
Built in 1950
5,427 Square Feet Lot
$-- Zestimate®
$562/sqft
$-- HOA
What's special
- 46 days
- 3,285
- 194
Likely to sell faster than
Zillow last checked:
Listing updated:
Listed by:
Houlihan Lawrence Inc. 914-361-1065,
Anthony Saraco Jr. 917-295-0890,
Happy French-Zingaro 914-260-5927,
Houlihan Lawrence Inc.
Source: OneKey® MLS as distributed by MLS GRID,MLS#: 1053007
Facts & features
Interior
Bedrooms & bathrooms
- Bedrooms: 4
- Bathrooms: 2
- Full bathrooms: 2
Other
- Description: Entry Hall w/ Coat Closet, Office/Flex Space, Living Room w/ Fireplace, Dining Room, Kitchen, Utility Closet, Full Bath w/ Linen Closet, Primary Bedroom w/ Walk-in Closet & Full Size Stackable Laundry
- Level: First
Other
- Description: Bedroom, Full Bath, Bedroom, Bedroom
- Level: Second
Heating
- Hot Water
Cooling
- None
Appliances
- Included: Dishwasher, Gas Range, Microwave, Refrigerator, Stainless Steel Appliance(s)
- Laundry: Washer/Dryer Hookup
Features
- First Floor Bedroom, First Floor Full Bath, Entrance Foyer, Walk-In Closet(s)
- Flooring: Hardwood, Tile
- Attic: Pull Stairs
- Number of fireplaces: 1
- Fireplace features: Living Room
Interior area
- Total structure area: 1,600
- Total interior livable area: 1,600 sqft
Property
Parking
- Parking features: Driveway, On Street
- Has uncovered spaces: Yes
Features
- Levels: Two
- Patio & porch: Patio
- Fencing: Back Yard
Lot
- Size: 5,427 Square Feet
Details
- Parcel number: 248906600H000040000015
- Special conditions: None
Construction
Type & style
- Home type: SingleFamily
- Architectural style: Cape Cod
- Property subtype: Single Family Residence, Residential
Materials
- Frame
Condition
- Actual
- Year built: 1950
- Major remodel year: 1955
Utilities & green energy
- Sewer: Public Sewer
- Water: Public
- Utilities for property: Electricity Connected, Natural Gas Connected, Sewer Connected, Trash Collection Public
Community & HOA
Community
- Features: Playground
HOA
- Has HOA: No
Location
- Region: Eastchester
Financial & listing details
- Price per square foot: $562/sqft
- Tax assessed value: $6,800
- Annual tax amount: $18,217
- Date on market: 10/2/2026
- Cumulative days on market: 39 days
- Listing agreement: Exclusive Right To Sell
- Electric utility on property: Yes
Estimated market value
Not available
Estimated sales range
Not available
Not available
Price history
| Date | Event | Price |
|---|---|---|
| 10/22/2026 | Price change | $899,000-5.3%$562/sqft |
Source:  OneKey® MLS as distributed by MLS GRID #1053007 Report a problem | ||
| 10/2/2026 | Listed for sale | $949,000+49.4%$593/sqft |
Source: OneKey® MLS as distributed by MLS GRID #1053007 Report a problem | ||
| 2/20/2018 | Sold | $635,000-2.2%$397/sqft |
Source: OneKey® MLS as distributed by MLS GRID #H4750472 Report a problem | ||
| 1/19/2018 | Pending sale | $649,000$406/sqft |
Source: Rand Realty Company #4750472 Report a problem | ||
| 12/12/2017 | Listed for sale | $649,000+861.5%$406/sqft |
Source: BHG Rand Realty #4750472 Report a problem | ||
| 2/8/1994 | Sold | $67,500$42/sqft |
Source: Public Record Report a problem | ||
Public tax history
| Year | Property taxes | Tax assessment |
|---|---|---|
| 2025 | -- | $6,800 |
| 2024 | -- | $6,800 |
| 2023 | -- | $6,800 |
| 2022 | -- | $6,800 |
| 2021 | -- | $6,800 |
| 2020 | -- | $6,800 |
| 2019 | -- | $6,800 |
| 2018 | -- | $6,800 |
| 2017 | -- | $6,800 -24.4% |
| 2016 | -- | $9,000 |
| 2015 | -- | $9,000 |
| 2014 | -- | $9,000 |
| 2013 | -- | $9,000 |
| 2012 | -- | $9,000 |
| 2011 | -- | $9,000 |
| 2010 | -- | $9,000 |
| 2009 | -- | $9,000 |
| 2008 | -- | $9,000 |
| 2007 | -- | $9,000 |
| 2006 | -- | $9,000 |
| 2005 | -- | $9,000 |
| 2004 | -- | $9,000 |
| 2003 | -- | $9,000 |
| 2002 | -- | $9,000 |
| 2001 | -- | $9,000 |
| 2000 | -- | $9,000 |
| 1999 | -- | $9,000 |
Find assessor info on the county website
Monthly payment
Climate risks
Neighborhood: 10709
Nearby schools
Schools provided by the listing agent
- Elementary: Anne Hutchinson
- Middle: Eastchester Middle School
- High: Eastchester Senior High School
Source: OneKey® MLS as distributed by MLS GRID. This data may not be complete. We recommend contacting the local school district to confirm school assignments for this home.

Similar homes
- $899,0003 bd3 ba2.1k sqft33 Rogers Street, Tuckahoe, NY 10707For Sale
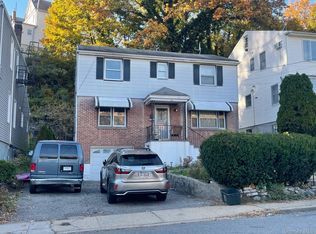
 MLS ID #1068872, Marie T. Taqui, Listing by: PamCaba International, LLC. OneKey® MLS as distributed by MLS GRID
- $875,0003 bd2 ba1.5k sqft201 Park Drive, Eastchester, NY 10709For Sale
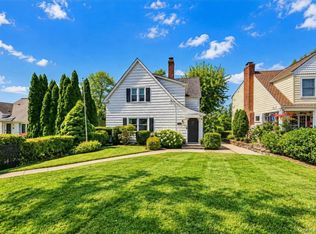 MLS ID #1052207, Joseph Lukic, Listing by: Compass Greater NY, LLC. OneKey® MLS as distributed by MLS GRID
- $949,0004 bd3 ba2.3k sqft69 Crawford Terrace, New Rochelle, NY 10804For Sale
 MLS ID #1017496, Charles J. Cinquemani, Listing by: Keller Williams Realty Group. OneKey® MLS as distributed by MLS GRID
- $849,0004 bd2 ba1.9k sqft51 Lockwood Avenue, Bronxville, NY 10708For Sale
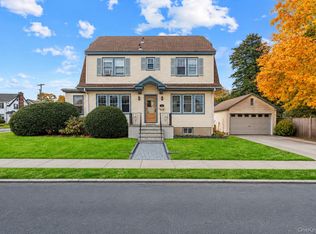 MLS ID #1070452, Richard Polanco CBR MRP SRS, Listing by: Real Broker NY LLC. OneKey® MLS as distributed by MLS GRID
- $990,0003 bd2 ba2.1k sqft38 Hollywood Avenue, Tuckahoe, NY 10707For SaleMLS ID #1071904, Kevin Lang, Listing by: Compass Greater NY, LLC. OneKey® MLS as distributed by MLS GRID
- $879,9004 bd2 ba2.2k sqft140 Whitman Road, Yonkers, NY 10710For SaleMLS ID #1050087, Luis F. Peralta Pena, Listing by: Douglas Elliman Real Estate. OneKey® MLS as distributed by MLS GRID
- $915,0004 bd3 ba2.3k sqft778 Pelhamdale Avenue, New Rochelle, NY 10801For SaleMLS ID #1070504, Tiffany M. French, Listing by: Clarke Realty. OneKey® MLS as distributed by MLS GRID
- $900,0004 bd2 ba2k sqft29 Montrose Road, Yonkers, NY 10710For SaleMLS ID #1001729, Geno M. George, Listing by: Compass Greater NY, LLC. OneKey® MLS as distributed by MLS GRID
- $965,0004 bd3 ba2.3k sqft321 Stuart Drive, New Rochelle, NY 10804For SaleMLS ID #1070422, Shana Koransky, Listing by: Compass Greater NY, LLC. OneKey® MLS as distributed by MLS GRID
- $880,0004 bd3 ba2.2k sqft18 Butler Place, Yonkers, NY 10710For SaleMLS ID #1064728, Lucille Esposito, Listing by: Lucille Esposito Realty. OneKey® MLS as distributed by MLS GRID
- $1,299,0003 bd3 ba1.5k sqft208 Lincoln Avenue, Eastchester, NY 10709For SaleMLS ID #1055430, Matthew J. Bizzarro, Listing by: Bizzarro Agency, LLC. OneKey® MLS as distributed by MLS GRID
- $789,0003 bd3 ba1.4k sqft77 Remsen Road, Yonkers, NY 10710For SaleMLS ID #1070359, Julia Ricciuti, Listing by: RE/MAX Prime Properties. OneKey® MLS as distributed by MLS GRID
- $999,0003 bd3 ba1.5k sqft219 Dante Avenue, Tuckahoe, NY 10707For SaleMLS ID #1065905, Eric Stein, Listing by: RE/MAX Distinguished Hms.&Prop. OneKey® MLS as distributed by MLS GRID
- $800,0004 bd3 ba1.6k sqft35 Holbrook Avenue, Yonkers, NY 10710For SaleMLS ID #1064378, Jean Tickell, Listing by: Howard Hanna Rand Realty. OneKey® MLS as distributed by MLS GRID
- $839,9003 bd2 ba1.8k sqft22 Somerset Drive, Yonkers, NY 10710For SaleMLS ID #1048033, Terese N. Carey, Listing by: Berkshire Hathaway HS NY Prop. OneKey® MLS as distributed by MLS GRID
- $825,0003 bd2 ba1.5k sqft2 Whitman Road, Yonkers, NY 10710For SaleMLS ID #1060157, Alice Regan, Listing by: Julia B Fee Sothebys Int. Rlty. OneKey® MLS as distributed by MLS GRID
- $849,0003 bd3 ba1.7k sqft1270 North Avenue #5L 6L, New Rochelle, NY 10804For SaleMLS ID #1062319, Glorianne Mattesi, Listing by: Douglas Elliman Real Estate. OneKey® MLS as distributed by MLS GRID
- $1,099,0003 bd3 ba1.7k sqft53 Chatfield Road, Bronxville, NY 10708For SaleMLS ID #1064138, Jennifer Meyer, Listing by: Compass Greater NY, LLC. OneKey® MLS as distributed by MLS GRID
- $839,0003 bd2 ba1.8k sqft219 Remsen Road, Yonkers, NY 10710For SaleMLS ID #1062826, James D'Amato, Listing by: RE/MAX Town & Country. OneKey® MLS as distributed by MLS GRID
- $825,0003 bd2 ba2.2k sqft162 AKA 164 Rosedale Road, Yonkers, NY 10710For SaleMLS ID #1058630, Sherry Wiggs, Listing by: Houlihan Lawrence Inc.. OneKey® MLS as distributed by MLS GRID
