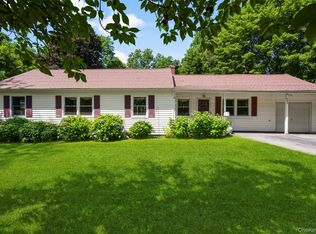
Welcome to this beautiful single-family ranch in the Orchard Hill neighborhood of Greenburgh. Ideally situated in the heart of Westchester County, this home offers exceptional convenience with easy access to all major roads and just 3 miles from the White Plains Metro-North Train Station.
Designed for comfortable one-level living, the main floor includes everything you need. Inside, you'll find spacious, sun-filled rooms and a flexible layout. The expansive basement offers extended living space for a home office, recreation, guest room, and full bathroom.
Additional highlights include an attached two-car garage, a large driveway with parking for up to five vehicles, abundant storage, and a prime location minutes from shopping, restaurants, parks, and more. Whether you are looking to move right in or personalize the space to make it your own, this home offers comfort, convenience, and incredible potential.
For sale
Price cut: $16K (8/24)
$879,000
1 Beaufort Street, White Plains, NY 10607
3beds
2,364sqft
Single Family Residence, Residential
Built in 1951
0.45 Acres Lot
$-- Zestimate®
$372/sqft
$-- HOA
What's special
Attached two-car garageSpacious sun-filled roomsFlexible layoutAbundant storage
- 94 days
- 1,222
- 48
Zillow last checked:
Listing updated:
Listed by:
Keller Williams Realty Partner 914-962-0007,
Jason Hudson 845-685-2007
Source: OneKey® MLS as distributed by MLS GRID,MLS#: 976522
Facts & features
Interior
Bedrooms & bathrooms
- Bedrooms: 3
- Bathrooms: 3
- Full bathrooms: 3
Primary bedroom
- Level: First
Bedroom 2
- Level: First
Bedroom 3
- Level: First
Primary bathroom
- Level: First
Bathroom 2
- Level: First
Bathroom 3
- Description: Full Bath
- Level: Lower
Basement
- Level: Lower
Dining room
- Level: First
Family room
- Level: First
Kitchen
- Level: First
Laundry
- Level: First
Living room
- Description: Gas Fireplace, Wood Floors, Picture Window
- Level: First
Heating
- Natural Gas
Cooling
- Attic Fan, Central Air
Appliances
- Included: Cooktop, Dishwasher, Dryer, Freezer, Microwave, Oven, Refrigerator, Stainless Steel Appliance(s), Washer
- Laundry: Laundry Room
Features
- First Floor Bedroom, First Floor Full Bath, Built-in Features, Ceiling Fan(s), Chandelier, Crown Molding, Entertainment Cabinets, Entrance Foyer, Formal Dining, Granite Counters, High Speed Internet, Open Floorplan, Pantry, Primary Bathroom, Recessed Lighting, Sound System, Speakers, Storage, Walk-In Closet(s)
- Basement: Finished,Full,Storage Space,Walk-Out Access
- Attic: Full,Pull Stairs,Storage,Unfinished
- Number of fireplaces: 2
- Fireplace features: Family Room, Gas, Living Room, Wood Burning, Wood Burning Stove
Interior area
- Total structure area: 2,364
- Total interior livable area: 2,364 sqft
Property
Parking
- Total spaces: 7
- Parking features: Driveway, Garage, Garage Door Opener, Off Street, Private
- Garage spaces: 2
- Has uncovered spaces: Yes
Features
- Levels: Two
- Patio & porch: Patio
- Exterior features: Balcony, Lighting, Mailbox, Other, Playground
Lot
- Size: 0.45 Acres
Details
- Additional structures: Greenhouse
- Parcel number: 2689007390002060000001
- Special conditions: None
Construction
Type & style
- Home type: SingleFamily
- Architectural style: Ranch
- Property subtype: Single Family Residence, Residential
Materials
- Frame, Vinyl Siding
Condition
- Year built: 1951
Utilities & green energy
- Sewer: Public Sewer
- Water: Public
- Utilities for property: Electricity Connected, Natural Gas Connected, Sewer Connected, Trash Collection Public, Water Connected
Community & HOA
Community
- Security: Smoke Detector(s)
- Subdivision: Orchard Hill
HOA
- Has HOA: No
Location
- Region: White Plains
Financial & listing details
- Price per square foot: $372/sqft
- Tax assessed value: $744,100
- Annual tax amount: $19,495
- Date on market: 7/8/2026
- Cumulative days on market: 95 days
- Listing agreement: Exclusive Right To Sell
- Inclusions: Kitchen Appliances including Cooktop, Microwave, Oven, Refrigerator, Dishwasher, Mudroom Refrigerator, Freezer, Washer, Dryer, Light Fixtures, Ceiling Fans, Built-In Speakers
- Exclusions: N/A
- Electric utility on property: Yes
Estimated market value
Not available
Estimated sales range
Not available
Not available
Price history
| Date | Event | Price |
|---|---|---|
| 8/24/2026 | Price change | $879,000-1.8%$372/sqft |
Source:  OneKey® MLS as distributed by MLS GRID #976522 Report a problem OneKey® MLS as distributed by MLS GRID #976522 Report a problem | ||
| 7/8/2026 | Listed for sale | $895,000+64.9%$379/sqft |
Source: OneKey® MLS as distributed by MLS GRID #976522 Report a problem | ||
| 6/8/2005 | Sold | $542,750$230/sqft |
Source: Public Record Report a problem | ||
Public tax history
| Year | Property taxes | Tax assessment |
|---|---|---|
| 2025 | -- | $744,100 +5% |
| 2024 | -- | $708,700 +1.1% |
| 2023 | -- | $701,200 +4.7% |
| 2022 | -- | $669,900 +10.3% |
| 2021 | -- | $607,300 +27.7% |
| 2020 | -- | $475,700 |
| 2019 | -- | $475,700 +3.8% |
| 2018 | -- | $458,400 +2.9% |
| 2017 | -- | $445,500 +3% |
| 2016 | -- | $432,500 +2459.2% |
| 2015 | $12,666 | $16,900 |
| 2014 | $12,666 | $16,900 |
| 2013 | $12,666 | $16,900 |
| 2012 | -- | $16,900 |
| 2011 | -- | $16,900 |
| 2010 | -- | $16,900 |
| 2009 | -- | $16,900 |
| 2008 | -- | $16,900 |
| 2007 | -- | $16,900 |
| 2006 | -- | $16,900 |
| 2005 | -- | $16,900 |
| 2004 | -- | $16,900 |
| 2003 | -- | $16,900 |
| 2002 | -- | $16,900 |
| 2001 | -- | $16,900 |
| 2000 | -- | $16,900 |
| 1999 | -- | $16,900 |
Find assessor info on the county website
Monthly payment
Climate risks
Neighborhood: 10607
Nearby schools
Schools provided by the listing agent
- Elementary: Richard J Bailey School
- Middle: Woodlands Middle/High School
- High: Woodlands Middle/High School
Source: OneKey® MLS as distributed by MLS GRID. This data may not be complete. We recommend contacting the local school district to confirm school assignments for this home.
Similar homes
- $950,0004 bd2 ba2.2k sqft208 Woodhampton Drive, White Plains, NY 10603For Sale
 MLS ID #1027547, Pearlita Davis, Listing by: Howard Hanna Rand Realty. OneKey® MLS as distributed by MLS GRID
 - $869,0005 bd2 ba2.8k sqft4 Manitou Trail, White Plains, NY 10603For Sale
 MLS ID #1024428, Tony Murphy, Listing by: Houlihan Lawrence Inc.. OneKey® MLS as distributed by MLS GRID
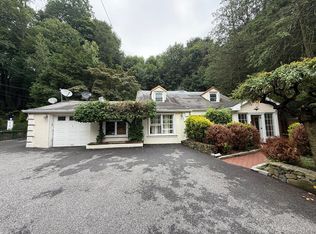
 - $925,0003 bd3 ba1.9k sqft445 W Hartsdale Avenue, Hartsdale, NY 10530For Sale
 MLS ID #889976, Jonathan Minerick, Listing by: HomeCoin.com. OneKey® MLS as distributed by MLS GRID
 - $915,0003 bd2 ba2.1k sqft130 LaSalle Drive, Yonkers, NY 10710For Sale
 MLS ID #1059078, Jonathan Travieso, Listing by: eXp Realty. OneKey® MLS as distributed by MLS GRID
 - $879,9004 bd2 ba2.2k sqft140 Whitman Road, Yonkers, NY 10710For SaleMLS ID #1050087, Luis F. Peralta Pena, Listing by: Douglas Elliman Real Estate. OneKey® MLS as distributed by MLS GRID
- $875,0004 bd2 ba1.4k sqft4 Briary Road, Dobbs Ferry, NY 10522For SaleMLS ID #1046482, Janine Jacobs, Listing by: Houlihan Lawrence Inc.. OneKey® MLS as distributed by MLS GRID
- $799,0002 bd2 ba1.7k sqft19 Cambridge Street E, Valhalla, NY 10595For SaleMLS ID #1056202, Jeanne Beckley, Listing by: Howard Hanna Rand Realty. OneKey® MLS as distributed by MLS GRID
- $839,0003 bd4 ba2.4k sqft75 Franklin Avenue, Valhalla, NY 10595For SaleMLS ID #1043296, Rita Longo, Listing by: Howard Hanna Rand Realty. OneKey® MLS as distributed by MLS GRID
- $875,0005 bd2 ba3.4k sqft10 Linda Drive, Suffern, NY 10901For SaleMLS ID #1037173, Benjamin Jervis, Listing by: Corcoran Baer & McIntosh. OneKey® MLS as distributed by MLS GRID
- $879,0003 bd3 ba1.5k sqft404 Prescott Street, Yonkers, NY 10701For SaleMLS ID #1036124, Rosaura Bollengier, Listing by: Coldwell Banker Realty. OneKey® MLS as distributed by MLS GRID
- $995,0003 bd3 ba2.2k sqft4 Manor Place, White Plains, NY 10605For SaleMLS ID #979742, Maria G. Mantis, Listing by: William Raveis-New York LLC. OneKey® MLS as distributed by MLS GRID
- $950,0004 bd3 ba2.6k sqft5 Astri Court, Suffern, NY 10901For SaleMLS ID #1058773, Shulamit B. Kind, Listing by: Kind Realty. OneKey® MLS as distributed by MLS GRID
- $899,9993 bd2 ba1.5k sqft201 Park Drive, Eastchester, NY 10709For SaleMLS ID #1052207, Joseph Lukic, Listing by: Compass Greater NY, LLC. OneKey® MLS as distributed by MLS GRID
- $899,0003 bd4 ba2.4k sqft54 Vernon Parkway, Mount Vernon, NY 10552For SaleMLS ID #965244, Gianna Bonsignore, Listing by: Howard Hanna Rand Realty. OneKey® MLS as distributed by MLS GRID
- $745,0003 bd2 ba1.2k sqft101 Cresthill Road, Yonkers, NY 10710For SaleMLS ID #1029304, John Quartararo, Listing by: DeSimone Real Estate. OneKey® MLS as distributed by MLS GRID
- $785,0005 bd3 ba2.3k sqft19 Farview Terrace, Suffern, NY 10901For SaleMLS ID #1035646, Rochel Neiman, Listing by: Q Home Sales. OneKey® MLS as distributed by MLS GRID
- $769,0004 bd3 ba1.9k sqft4 Great Oaks Drive, New City, NY 10956For SaleMLS ID #1054334, Eliezer Z. Farkas, Listing by: Keller Williams Valley Realty. OneKey® MLS as distributed by MLS GRID
- $999,9995 bd3 ba2.8k sqft4 Hauser Terrace, Tappan, NY 10983For SaleMLS ID #1028064, Susan McMullen, Listing by: eXp Realty. OneKey® MLS as distributed by MLS GRID
- $959,0003 bd2 ba1.6k sqft26 Reynolds Place, Scarsdale, NY 10583For SaleMLS ID #1034459, Kelly Castiglione, Listing by: Coldwell Banker Realty. OneKey® MLS as distributed by MLS GRID
- $749,9994 bd3 ba2.2k sqft92 Edgewood Drive, Orangeburg, NY 10962For SaleMLS ID #1041913, Kathleen A Kennedy, Listing by: Imagine Properties NY. OneKey® MLS as distributed by MLS GRID
