A rare opportunity in the Village of Dobbs Ferry offering the flexibility to choose between the highly regarded Ardsley and Dobbs Ferry school districts. This lovingly maintained Cape Cod-style home offers a spacious, sun-filled living room and eat-in kitchen with breakfast bar and sliding glass doors to the outdoor deck. Two bedrooms and a full bath are conveniently located on the first floor, along with a bright and inviting sunroom; an ideal space for a home office, den or family room. Upstairs, you'll find two additional well-sized bedrooms. An abundance of closet space throughout the home provides excellent storage, while the full basement offers an additional 750 square feet and unlimited potential. Set on a lovely piece of fenced-in property, the home is ideally situated to enjoy all that Dobbs Ferry has to offer, including nearby Gould Park and Pool, a vibrant downtown with shopping and dining, and the beautiful Hudson River waterfront. Metro-North provides convenient service to Grand Central Terminal, completing an exceptional Rivertowns lifestyle; with the unique added benefit of choosing between the Ardsley and Dobbs Ferry school districts. Don't miss it!
For sale
$799,900
4 Briary Road, Dobbs Ferry, NY 10522
4beds
1,403sqft
Single Family Residence, Residential
Built in 1956
6,534 Square Feet Lot
$-- Zestimate®
$570/sqft
$-- HOA
What's special
- 15 days
- 1,923
- 132
Zillow last checked:
Listing updated:
Listed by:
Houlihan Lawrence Inc. 914-591-2700,
Janine Jacobs 914-591-2700,
Michael Criscuolo 914-588-2759,
Houlihan Lawrence Inc.
Source: OneKey® MLS as distributed by MLS GRID,MLS#: 1046482
Facts & features
Interior
Bedrooms & bathrooms
- Bedrooms: 4
- Bathrooms: 2
- Full bathrooms: 2
Other
- Description: Living room, eat-in kitchen, bedroom, guest bedroom/office, sunroom, full bathroom + washer dryer
- Level: First
Other
- Description: Bedroom, Bedroom
- Level: Second
Other
- Description: Additional 750 square feet
- Level: Basement
Heating
- Baseboard, Hot Water, Natural Gas
Cooling
- Wall/Window Unit(s)
Appliances
- Included: Dishwasher, Dryer, Gas Oven, Gas Range, Microwave, Refrigerator, Washer
- Laundry: In Basement
Features
- Breakfast Bar, Ceiling Fan(s), Chandelier, Eat-in Kitchen
- Flooring: Carpet, Ceramic Tile
- Windows: Bay Window(s), Blinds
- Basement: Full
- Attic: None
- Has fireplace: No
Interior area
- Total structure area: 1,403
- Total interior livable area: 1,403 sqft
Property
Parking
- Total spaces: 4
- Parking features: Driveway
- Garage spaces: 1
- Has uncovered spaces: Yes
Features
- Levels: Two
- Patio & porch: Deck
- Fencing: Back Yard,Fenced
Lot
- Size: 6,534 Square Feet
- Features: Back Yard, Corner Lot, Landscaped
Details
- Parcel number: 3.1007478
- Special conditions: None
Construction
Type & style
- Home type: SingleFamily
- Architectural style: Cape Cod
- Property subtype: Single Family Residence, Residential
- Attached to another structure: Yes
Materials
- Aluminum Siding, Vinyl Siding
Condition
- Year built: 1956
Utilities & green energy
- Sewer: Public Sewer
- Water: Public
- Utilities for property: Cable Connected, Electricity Connected, Natural Gas Connected
Community & HOA
HOA
- Has HOA: No
Location
- Region: Dobbs Ferry
Financial & listing details
- Price per square foot: $570/sqft
- Tax assessed value: $707,100
- Annual tax amount: $15,131
- Date on market: 9/13/2026
- Listing agreement: Exclusive Right To Sell
- Inclusions: Refrigerator, Dishwasher, Gas Range, Oven, Microwave, Ceiling Fans, Light Fixtures
- Exclusions: None noted
- Electric utility on property: Yes
Estimated market value
Not available
Estimated sales range
Not available
Not available
Price history
| Date | Event | Price |
|---|---|---|
| 9/13/2026 | Listed for sale | $799,900$570/sqft |
Source:  OneKey® MLS as distributed by MLS GRID #1046482 Report a problem OneKey® MLS as distributed by MLS GRID #1046482 Report a problem | ||
Public tax history
| Year | Property taxes | Tax assessment |
|---|---|---|
| 2019 | -- | $229,100 +2.7% |
| 2018 | -- | $223,000 +3.9% |
| 2017 | -- | $214,700 +4% |
| 2016 | -- | $206,400 +2717.7% |
| 2015 | -- | $7,325 |
| 2014 | -- | $7,325 |
| 2013 | -- | $7,325 |
| 2012 | -- | $7,325 |
| 2011 | -- | $7,325 |
Find assessor info on the county website
Monthly payment
Climate risks
Neighborhood: 10522
Nearby schools
Schools provided by the listing agent
- Elementary: Concord Road Elementary School
- Middle: Ardsley Middle School
- High: Ardsley High School
Source: OneKey® MLS as distributed by MLS GRID. This data may not be complete. We recommend contacting the local school district to confirm school assignments for this home.
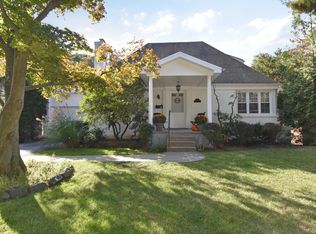
Similar homes
- $899,0004 bd2 ba1.6k sqft86 Maple Street, Dobbs Ferry, NY 10522For Sale

 MLS ID #1024486, Carmen A. Bauman, Listing by: Green Grass Real Estate Corp. OneKey® MLS as distributed by MLS GRID
 - $749,9993 bd2 ba1.5k sqft44 Montrose Road, Yonkers, NY 10710For Sale
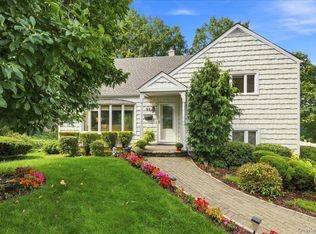 MLS ID #1049210, Geno M. George, Listing by: Compass Greater NY, LLC. OneKey® MLS as distributed by MLS GRID
 - $745,0003 bd2 ba1.2k sqft101 Cresthill Road, Yonkers, NY 10710For Sale
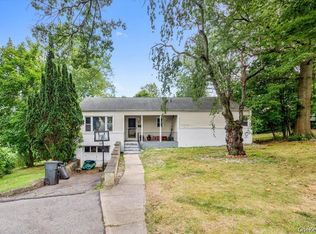 MLS ID #1029304, John Quartararo, Listing by: DeSimone Real Estate. OneKey® MLS as distributed by MLS GRID
 - $774,9003 bd2 ba1.4k sqft34 Keats Avenue, Hartsdale, NY 10530For Sale
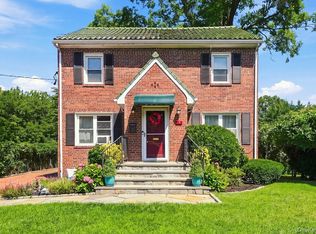 MLS ID #1033939, Jean-Charles DeOliveira Scappaticc, Listing by: ERA Insite Realty Services. OneKey® MLS as distributed by MLS GRID
 - $699,0004 bd1 ba1.7k sqft25 Chatham Terrace, Yonkers, NY 10710For SaleMLS ID #1025013, Tanya D. Norris, Listing by: Coldwell Banker Realty. OneKey® MLS as distributed by MLS GRID
- $825,0003 bd2 ba1.9k sqft185 Rosedale Road, Yonkers, NY 10710For SaleMLS ID #1040013, Mira Palkola, Listing by: Houlihan Lawrence Inc.. OneKey® MLS as distributed by MLS GRID
- $819,9993 bd2 ba1.7k sqft129 Gailmore Drive, Yonkers, NY 10710For SaleMLS ID #977956, Erion Bejta, Listing by: Link NY Realty. OneKey® MLS as distributed by MLS GRID
- $900,0004 bd2 ba2k sqft29 Montrose Road, Yonkers, NY 10710For SaleMLS ID #1001729, Geno M. George, Listing by: Compass Greater NY, LLC. OneKey® MLS as distributed by MLS GRID
- $849,0003 bd2 ba1.7k sqft2 Edward Street, West Harrison, NY 10604For SaleMLS ID #1039285, Anthony Sibio, Listing by: Coldwell Banker Realty. OneKey® MLS as distributed by MLS GRID
- $785,0004 bd3 ba1.9k sqft140 Winthrop Avenue, Elmsford, NY 10523For SaleMLS ID #1020457, Kiara Lewis, Listing by: Coldwell Banker Realty. OneKey® MLS as distributed by MLS GRID
- $725,0003 bd2 ba1.6k sqft263 Pythian Avenue, Hawthorne, NY 10532For SaleMLS ID #1046032, Rita Longo, Listing by: Howard Hanna Rand Realty. OneKey® MLS as distributed by MLS GRID
- $769,9994 bd2 ba1.6k sqft179 Serrano Avenue, Hawthorne, NY 10532For SaleMLS ID #1031093, Rupinder Singh, Listing by: Iconic Pros. OneKey® MLS as distributed by MLS GRID
- $725,0004 bd2 ba1.5k sqft39 Saint Joseph Street, New Rochelle, NY 10805For SaleMLS ID #1050474, Julia Mazza, Listing by: Berkshire Hathaway HS NY Prop. OneKey® MLS as distributed by MLS GRID
- $799,0002 bd2 ba1.2k sqft246 Treetop Crescent, Rye Brook, NY 10573For SaleMLS ID #1049483, Margarita Harra, Listing by: Compass Greater NY, LLC. OneKey® MLS as distributed by MLS GRID
- $799,0004 bd3 ba1.7k sqft3410 Kingsland Avenue, Bronx, NY 10469For SaleMLS ID #1027784, Stephanie Barnes, Listing by: Silverside Realty LLC. OneKey® MLS as distributed by MLS GRID
- $825,0004 bd3 ba1.5k sqft2951 Kingsland Avenue, Bronx, NY 10469For SaleMLS ID #1046847, Suzanna S. Anderson, Listing by: RE/MAX Distinguished Hms.&Prop. OneKey® MLS as distributed by MLS GRID
- $785,0003 bd2 ba1.5k sqft1563 Merry Avenue, Bronx, NY 10461For SaleMLS ID #1049357, Maria Porco Rosa, Listing by: Weichert Realtors Legacy Group. OneKey® MLS as distributed by MLS GRID
- $795,0003 bd3 ba1.9k sqft44 Massachusetts Avenue, Congers, NY 10920For SaleMLS ID #1049370, Margo Bohlin, Listing by: Howard Hanna Rand Realty. OneKey® MLS as distributed by MLS GRID
- $847,5004 bd2 ba1.9k sqft114 Greenvale Avenue, Yonkers, NY 10703For SaleMLS ID #1030851, Nortrud Wolf Spero, Listing by: Nortrud Wolf Spero. OneKey® MLS as distributed by MLS GRID
- $725,0003 bd2 ba1.1k sqft6 Byron Street, New City, NY 10956For SaleMLS ID #1050094, Davidson Louis, Listing by: Weichert Realtors. OneKey® MLS as distributed by MLS GRID
