Welcome to this charming 3-bedroom, 2-bathroom Cape Cod offering a comfortable and functional layout with plenty of space to make your own. The first floor features a welcoming living room with a fireplace, a separate dining area, kitchen, dining room/family room with door out to patio, primary bedroom, home office and full hall bathroom. Upstairs, you’ll find two additional bedrooms and a hall bathroom. The full basement offers laundry, ample finished storage, utilities and door out. A one-car garage provides convenient parking and additional storage. Situated on a level property with easy access to everyday conveniences, this home combines classic Cape Cod character with practical living spaces and an ideal location.
For sale
$725,000
263 Pythian Avenue, Hawthorne, NY 10532
3beds
1,613sqft
Single Family Residence, Residential
Built in 1950
8,991 Square Feet Lot
$-- Zestimate®
$449/sqft
$-- HOA
What's special
Home officePrimary bedroomSeparate dining area
- 3 days
- 1,388
- 86
Zillow last checked:
Listing updated:
Listed by:
Howard Hanna Rand Realty 914-769-3584,
Rita Longo 914-391-7762
Source: OneKey® MLS as distributed by MLS GRID,MLS#: 1046032
Facts & features
Interior
Bedrooms & bathrooms
- Bedrooms: 3
- Bathrooms: 2
- Full bathrooms: 2
Other
- Description: Living Room w/Fireplace, Dining Room, Kitchen, Primary Bedroom, Hall Bathroom, Home Office
- Level: First
Other
- Description: 2 Additional Bedrooms, Full Hall Bathroom
- Level: Second
Other
- Description: Full, Utilities, Laundry, Storage
- Level: Basement
Heating
- Hot Water, Oil
Cooling
- Wall/Window Unit(s)
Appliances
- Included: Dishwasher, Dryer, Range, Refrigerator, Washer
- Laundry: Washer/Dryer Hookup
Features
- First Floor Bedroom, First Floor Full Bath, Entrance Foyer, Formal Dining, Walk Through Kitchen
- Basement: Full,Storage Space
- Attic: Dormer
- Number of fireplaces: 1
- Fireplace features: Living Room
Interior area
- Total structure area: 1,613
- Total interior livable area: 1,613 sqft
Video & virtual tour
Property
Parking
- Total spaces: 1
- Parking features: Driveway
- Garage spaces: 1
- Has uncovered spaces: Yes
Lot
- Size: 8,991 Square Feet
Details
- Parcel number: 3489111016000030160000
- Special conditions: None
Construction
Type & style
- Home type: SingleFamily
- Architectural style: Cape Cod
- Property subtype: Single Family Residence, Residential
Materials
- Vinyl Siding
Condition
- Year built: 1950
Utilities & green energy
- Sewer: Public Sewer
- Water: Public
- Utilities for property: None
Community & HOA
HOA
- Has HOA: No
Location
- Region: Hawthorne
Financial & listing details
- Price per square foot: $449/sqft
- Tax assessed value: $6,150
- Annual tax amount: $13,509
- Date on market: 9/14/2026
- Cumulative days on market: 4 days
- Listing agreement: Exclusive Right To Sell
Estimated market value
Not available
Estimated sales range
Not available
Not available
Price history
| Date | Event | Price |
|---|---|---|
| 9/14/2026 | Listed for sale | $725,000$449/sqft |
Source:  OneKey® MLS as distributed by MLS GRID #1046032 Report a problem OneKey® MLS as distributed by MLS GRID #1046032 Report a problem | ||
Public tax history
| Year | Property taxes | Tax assessment |
|---|---|---|
| 2025 | -- | $6,150 |
| 2024 | -- | $6,150 |
| 2023 | -- | $6,150 |
| 2022 | -- | $6,150 |
| 2021 | -- | $6,150 |
| 2020 | -- | $6,150 |
| 2019 | -- | $6,150 |
| 2018 | -- | $6,150 |
| 2017 | -- | $6,150 |
| 2016 | -- | $6,150 |
| 2015 | -- | $6,150 |
| 2014 | -- | $6,150 |
| 2013 | -- | $6,150 |
| 2012 | -- | $6,150 |
| 2011 | -- | $6,150 |
| 2010 | -- | $6,150 |
| 2009 | -- | $6,150 |
| 2008 | -- | $6,150 |
| 2007 | -- | $6,150 |
| 2006 | -- | $6,150 |
| 2005 | -- | $6,150 |
| 2004 | -- | $6,150 |
| 2003 | -- | $6,150 |
| 2002 | -- | $6,150 |
| 2001 | -- | $6,150 |
| 2000 | -- | $6,150 |
| 1999 | -- | $6,150 |
Find assessor info on the county website
Monthly payment
Climate risks
Neighborhood: 10532
Nearby schools
Schools provided by the listing agent
- Elementary: Columbus Elementary School
- Middle: Westlake Middle School
- High: Westlake High School
Source: OneKey® MLS as distributed by MLS GRID. This data may not be complete. We recommend contacting the local school district to confirm school assignments for this home.

Similar homes
- $749,0004 bd2 ba1.6k sqft136 Sherman Avenue, Hawthorne, NY 10532For Sale

 MLS ID #1049816, Maureen Maloney, Listing by: Maureen B Maloney. OneKey® MLS as distributed by MLS GRID
 - $650,0003 bd2 ba1.5k sqft263 Willis Avenue, Hawthorne, NY 10532For Sale
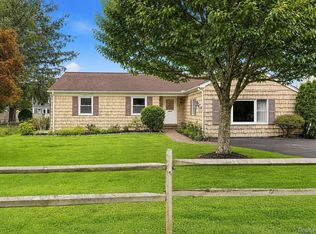 MLS ID #1034882, Gino Bello, Listing by: Howard Hanna Rand Realty. OneKey® MLS as distributed by MLS GRID
 - $769,9994 bd2 ba1.6k sqft179 Serrano Avenue, Hawthorne, NY 10532For Sale
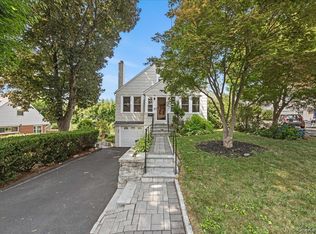 MLS ID #1031093, Rupinder Singh, Listing by: Iconic Pros. OneKey® MLS as distributed by MLS GRID
 - $798,0003 bd2 ba1.6k sqft413 Fort Washington Avenue, Hawthorne, NY 10532For Sale
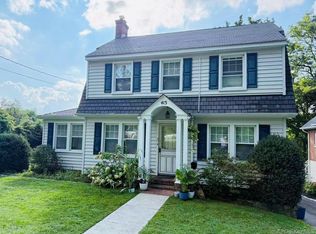 MLS ID #1046739, Thomas Chen, Listing by: Chous Realty Group Inc. OneKey® MLS as distributed by MLS GRID
 - $725,0003 bd2 ba1.9k sqft3 Chappaqua Road, Briarcliff Manor, NY 10510For SaleMLS ID #1023977, Susan S. Code, Listing by: Houlihan Lawrence Inc.. OneKey® MLS as distributed by MLS GRID
- $749,0003 bd1 ba2.1k sqft23 Howard Avenue, Valhalla, NY 10595For SaleMLS ID #1049691, Joseph Iannibelli, Listing by: Keller Williams NY Realty. OneKey® MLS as distributed by MLS GRID
- $724,9004 bd1 ba1.6k sqft45 Leroy Street, Pleasantville, NY 10570For SaleMLS ID #1047856, Pamela Jones, Listing by: Coldwell Banker Realty. OneKey® MLS as distributed by MLS GRID
- $599,0003 bd1 ba1.3k sqft582 Washington Avenue, Pleasantville, NY 10570For SaleMLS ID #1030292, Karin A. Morano, Listing by: Corcoran Legends Realty. OneKey® MLS as distributed by MLS GRID
- $599,0003 bd1 ba2.1k sqft661 Warren Avenue, Thornwood, NY 10594For SaleMLS ID #1049588, Kathleen F. Courtney, Listing by: Coldwell Banker Realty. OneKey® MLS as distributed by MLS GRID
- $699,0003 bd2 ba1.1k sqft(Undisclosed Address), Tarrytown, NY 10591For SaleMLS ID #971936, Jeffrey Kane, Listing by: Schunk Realty Group. OneKey® MLS as distributed by MLS GRID
- $615,0002 bd1 ba1.3k sqft183 Elwood Avenue, Hawthorne, NY 10532For SaleMLS ID #1004879, Dina DiPaola-Gulli, Listing by: Keller Williams Realty Group. OneKey® MLS as distributed by MLS GRID
- $750,0003 bd3 ba1.8k sqft19 Dartmouth Terrace, White Plains, NY 10607For SaleMLS ID #1044042, Wendy A. Holt, Listing by: Houlihan Lawrence Inc.. OneKey® MLS as distributed by MLS GRID
- $699,0003 bd2 ba1.4k sqft5 Crest Place, Elmsford, NY 10523For SaleMLS ID #1048066, K.C. Thomas, Listing by: NB Elite Realty LLC. OneKey® MLS as distributed by MLS GRID
- $899,0003 bd3 ba1.9k sqft68 Burns Place, Briarcliff Manor, NY 10510For SaleMLS ID #1034571, Vincenza Chapin, Listing by: Houlihan Lawrence Inc.. OneKey® MLS as distributed by MLS GRID
- $698,0003 bd3 ba1.7k sqft38 Union Street, Briarcliff Manor, NY 10510For SaleMLS ID #1047332, Anna Hawley, Listing by: Howard Hanna Rand Realty. OneKey® MLS as distributed by MLS GRID
- $659,0003 bd1 ba1.3k sqft6 S High Street, Elmsford, NY 10523For SaleMLS ID #1042148, Kathleen A. Kane, Listing by: Coldwell Banker Realty. OneKey® MLS as distributed by MLS GRID
- $725,0003 bd3 ba1.4k sqft25 Greenvale Circle, White Plains, NY 10607For SaleMLS ID #1039523, Chelsea Georgio, Listing by: Compass Greater NY, LLC. OneKey® MLS as distributed by MLS GRID
- $749,0003 bd2 ba1.4k sqft27 Mill River Road, Chappaqua, NY 10514For SaleMLS ID #1043982, Johanna E. Kline, Listing by: Houlihan Lawrence Inc.. OneKey® MLS as distributed by MLS GRID
- $699,5004 bd2 ba1.8k sqft9 Somerstown Road, Ossining, NY 10562For SaleMLS ID #1044513, Michael E. Corbin, Listing by: Howard Hanna Rand Realty. OneKey® MLS as distributed by MLS GRID
- $639,0003 bd1 ba855 sqft1 Brentwood Drive, Pleasantville, NY 10570For SaleMLS ID #1048822, Concetta Gallo, Listing by: Howard Hanna Rand Realty. OneKey® MLS as distributed by MLS GRID
