Introducing one of the most exceptional residences in the sought-after Edge-on-Hudson. This stunning Toll Brothers end-unit, the largest model in the community, has been extensively upgraded and professionally designed, offering a level of sophistication and customization rarely found in new construction.
Walls of windows and glass doors bathe the home in natural light, creating bright, inviting spaces and seamless indoor-outdoor living. Thoughtfully curated by a professional interior designer, the residence showcases elevated finishes, custom details, and a refined aesthetic throughout.
The spectacular rooftop retreat serves as a private oasis, featuring a covered outdoor living room with lounge seating and an expansive open-air terrace ideal for dining, entertaining, and relaxing. Equally impressive is the custom-finished two-car garage, designed to complement the home’s luxury lifestyle while providing exceptional functionality and storage.
Combining the privacy and abundance of light afforded by a premier end location with extensive upgrades, designer finishes, and outstanding indoor and outdoor living spaces, this turnkey residence represents a rare opportunity within Westchester’s premier waterfront community. Conveniently located On the Hudson River, The Riverwalk, parks, restaurants, shopping, and Metro-North for an effortless short commute to Manhattan.
For sale
Price cut: $150K (7/8)
$2,175,000
340 Horseman Boulevard, Sleepy Hollow, NY 10591
4beds
3,060sqft
Condominium, Residential
Built in 2021
-- sqft lot
$-- Zestimate®
$711/sqft
$551/mo HOA
What's special
- 76 days |
- 733 |
- 25 |
Zillow last checked:
Listing updated:
Listed by:
Houlihan Lawrence Inc. 914-591-2700,
Andrea Martone 914-261-7458
Source: OneKey® MLS as distributed by MLS GRID,MLS#: 1010732
Facts & features
Interior
Bedrooms & bathrooms
- Bedrooms: 4
- Bathrooms: 5
- Full bathrooms: 3
- 1/2 bathrooms: 2
Other
- Description: Entry, Bedroom/Office/built ins w Full Bath and Floor to Ceiling Doors to patio, Mudroom w closet, Custom Fitted 2 Car Garage
- Level: First
Other
- Description: Great Room w Kitchen inc island w double Cabinets, & wall of windows, Balcony, Bar area, Gas Fireplace
- Level: Second
Other
- Description: Large Primary Suite w big Custom Walk in closet, Hall Bath w Tub & shower& closet, Laundry full size washer & dryer, Large Bedroom #3, Large Bedroom # 4
- Level: Third
Other
- Description: Huge Family Room w wall of Custom Built-ins, Wet Bar, 1/2 bath, Covered Outdoor Room, Outdoor Deck
- Level: Other
Heating
- ENERGY STAR Qualified Equipment, Forced Air
Cooling
- Central Air, ENERGY STAR Qualified Equipment
Appliances
- Included: Cooktop, Dishwasher, Dryer, Gas Cooktop, Oven, Refrigerator, Washer, Wine Refrigerator
Features
- First Floor Bedroom, First Floor Full Bath, Built-in Features, Chefs Kitchen, Eat-in Kitchen, High Ceilings, Kitchen Island, Open Floorplan, Wet Bar
- Flooring: Hardwood
- Windows: Floor to Ceiling Windows
- Attic: None
- Number of fireplaces: 1
- Fireplace features: Gas
- Common walls with other units/homes: End Unit
Interior area
- Total structure area: 3,060
- Total interior livable area: 3,060 sqft
Video & virtual tour
Property
Parking
- Total spaces: 4
- Parking features: Driveway, Garage
- Garage spaces: 2
- Has uncovered spaces: Yes
Features
- Levels: Three Or More
- Exterior features: Balcony, Gas Grill, Private Entrance, Private Roof
- Has view: Yes
- View description: Bridge(s), Mountain(s), Water
- Has water view: Yes
- Water view: Water
- Waterfront features: Waterfront
Lot
- Size: 7 Square Feet
Details
- Parcel number: 340111501000001001051066
- Special conditions: None
Construction
Type & style
- Home type: Condo
- Property subtype: Condominium, Residential
- Attached to another structure: Yes
Materials
- Brick
Condition
- Actual
- Year built: 2021
Utilities & green energy
- Sewer: Public Sewer
- Water: Public
- Utilities for property: Cable Connected, Natural Gas Connected
Community & HOA
Community
- Features: Park, Playground, Sidewalks
- Subdivision: Edge on Hudson
HOA
- Has HOA: Yes
- Amenities included: Dog Park, Landscaping, Maintenance, Maintenance Grounds, Park, Snow Removal
- Services included: Common Area Maintenance, Maintenance Structure, Maintenance Grounds
- HOA fee: $551 monthly
Location
- Region: Sleepy Hollow
Financial & listing details
- Price per square foot: $711/sqft
- Tax assessed value: $15,050
- Annual tax amount: $41,058
- Date on market: 6/12/2026
- Cumulative days on market: 76 days
- Listing agreement: Exclusive Right To Sell
- Exclusions: sauna
Estimated market value
Not available
Estimated sales range
Not available
Not available
Price history
| Date | Event | Price |
|---|---|---|
| 7/8/2026 | Price change | $2,175,000-6.5%$711/sqft |
Source:  OneKey® MLS as distributed by MLS GRID #1010732 Report a problem OneKey® MLS as distributed by MLS GRID #1010732 Report a problem | ||
| 6/12/2026 | Listed for sale | $2,325,000+52.7%$760/sqft |
Source: OneKey® MLS as distributed by MLS GRID #1010732 Report a problem | ||
| 1/27/2021 | Sold | $1,522,803$498/sqft |
Source: Public Record Report a problem | ||
Public tax history
| Year | Property taxes | Tax assessment |
|---|---|---|
| 2025 | -- | $280,000 |
| 2024 | -- | $280,000 |
| 2023 | -- | $280,000 +194.7% |
| 2022 | -- | $95,000 |
| 2021 | -- | $95,000 +90% |
| 2020 | -- | $50,000 |
Find assessor info on the county website
Monthly payment
Climate risks
Neighborhood: 10591
Nearby schools
GreatSchools rating
- NAW L Morse SchoolGrades: 1-2Distance: 0.4 mi
- 5/10Sleepy Hollow Middle SchoolGrades: 6-8Distance: 0.7 mi
- 7/10Sleepy Hollow High SchoolGrades: 9-12Distance: 0.6 mi
Schools provided by the listing agent
- Elementary: John Paulding School
- Middle: Sleepy Hollow Middle School
- High: Sleepy Hollow High School
Source: OneKey® MLS as distributed by MLS GRID. This data may not be complete. We recommend contacting the local school district to confirm school assignments for this home.
- $1,804,6005 bd5 ba2.9k sqft338 Horseman Blvd, Sleepy Hollow, NY 10591Off Market
- $1,530,600-- bd-- ba-- sqft334 Horseman Blvd, Sleepy Hollow, NY 10591Off Market
- $1,683,800-- bd-- ba-- sqft336 Horseman Blvd, Sleepy Hollow, NY 10591Off Market
- $2,247,300-- bd-- ba-- sqft332 Horseman Blvd, Sleepy Hollow, NY 10591Off Market
- $1,376,700-- bd-- ba-- sqft214 Legend Dr, Sleepy Hollow, NY 10591Off Market
- $1,971,700-- bd-- ba-- sqft212 Legend Dr, Sleepy Hollow, NY 10591Off Market
- $2,301,900-- bd-- ba-- sqft220 Legend Dr, Sleepy Hollow, NY 10591Off Market
- $1,561,000-- bd-- ba-- sqft218 Legend Dr, Sleepy Hollow, NY 10591Off Market
A local agent can set up tours, give advice and negotiate with sellers.
Similar homes
- $1,950,0004 bd5 ba3k sqft207 Palisades Boulevard, Sleepy Hollow, NY 10591For Sale

 MLS ID #1005652, Carl Ed Hardesty, Listing by: Compass Greater NY, LLC. OneKey® MLS as distributed by MLS GRID
 - $2,500,0004 bd5 ba2.6k sqft324 Horseman Boulevard, Sleepy Hollow, NY 10591For Sale
 MLS ID #1007046, Christopher Cawley, Listing by: Corcoran Legends Realty. OneKey® MLS as distributed by MLS GRID
 - $2,200,0003 bd5 ba3k sqft4 Lighthouse Landing #TH14, Sleepy Hollow, NY 10591For Sale
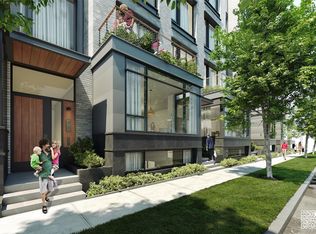 MLS ID #811522, Angela Ferrara, Listing by: The Marketing Directors, Inc.. OneKey® MLS as distributed by MLS GRID
 - $1,699,0003 bd3 ba2.1k sqft127 W Main Street #200, Tarrytown, NY 10591For Sale
 MLS ID #1034509, Sarah Mirza Mulhall, Listing by: Julia B Fee Sothebys Int. Rlty. OneKey® MLS as distributed by MLS GRID
 - $2,450,0006 bd5 ba3.8k sqft35 Walden Road, Tarrytown, NY 10591For SaleMLS ID #1007053, Christopher Cawley, Listing by: Corcoran Legends Realty. OneKey® MLS as distributed by MLS GRID
- $1,840,0002 bd3 ba1.6k sqft4 Lighthouse Landing #305, Sleepy Hollow, NY 10591For SaleMLS ID #1027122, Angela Ferrara, Listing by: The Marketing Directors, Inc.. OneKey® MLS as distributed by MLS GRID
- $1,550,0002 bd3 ba2.1k sqft4 Lighthouse Landing #TH13, Sleepy Hollow, NY 10591For SaleMLS ID #900638, Angela Ferrara, Listing by: The Marketing Directors, Inc.. OneKey® MLS as distributed by MLS GRID
- $2,250,0004 bd5 ba2.6k sqft401 Chestnut Ridge Road, Bedford Corners, NY 10549For SaleMLS ID #1039655, Debra Tricarico, Listing by: Houlihan Lawrence Inc.. OneKey® MLS as distributed by MLS GRID
- $1,799,0005 bd4 ba3.5k sqft75 Campbell Avenue, Suffern, NY 10901For SaleMLS ID #1043089, Leon Klein, Listing by: Keller Williams Hudson Valley. OneKey® MLS as distributed by MLS GRID
- $2,195,0004 bd3 ba3.1k sqft210 Red Fox Rd, Stamford, CT 06903For Sale
 MLS ID #125692, Danielle Malloy, Serhant Connecticut LLC. Greenwich MLS, Inc.
 - $1,995,0002 bd3 ba3.2k sqft401 Harbor Cove, Piermont, NY 10968For SaleMLS ID #1014449, Noemi Morales, Listing by: Coldwell Banker Realty. OneKey® MLS as distributed by MLS GRID
- $2,200,0004 bd3 ba3.2k sqft33 Gregory Street, New City, NY 10956For SaleMLS ID #1005648, Rosemary McGinn, Listing by: Century 21 Full Service Realty. OneKey® MLS as distributed by MLS GRID
- $2,158,0004 bd4 ba4.1k sqft16 Eagle Court, White Plains, NY 10605For SaleMLS ID #1026246, John J. Buoninfante, Listing by: Real Broker NY LLC. OneKey® MLS as distributed by MLS GRID
- $2,648,0003 bd4 ba2.7k sqft710 Davenport Avenue #8, New Rochelle, NY 10805For SaleMLS ID #1009108, Sona Davidian, Listing by: Compass Greater NY, LLC. OneKey® MLS as distributed by MLS GRID
- $2,199,0005 bd4 ba4k sqft37 Harvest Road, New City, NY 10956For SaleMLS ID #958852, Tirtza Beer, Listing by: Q Home Sales. OneKey® MLS as distributed by MLS GRID
- $1,495,0004 bd5 ba4.2k sqft17 Riverton Drive, Nyack, NY 10960For SaleMLS ID #1007696, Nancy Blaker Weber, Listing by: Howard Hanna Rand Realty. OneKey® MLS as distributed by MLS GRID
- $1,150,0004 bd3 ba2.8k sqft629 Scarborough Road, Briarcliff Manor, NY 10510For SaleMLS ID #1013378, Hillary A. Landau, Listing by: Compass Greater NY, LLC. OneKey® MLS as distributed by MLS GRID
- $1,349,0002 bd4 ba2.3k sqft100 Brook Hills Circle #28B, White Plains, NY 10605For SaleMLS ID #1031949, Glorianne Mattesi, Listing by: Douglas Elliman Real Estate. OneKey® MLS as distributed by MLS GRID
- $1,890,0004 bd4 ba2k sqft1108 Post Road, Scarsdale, NY 10583For SaleMLS ID #1032104, Robin Levine, Listing by: Julia B Fee Sothebys Int. Rlty. OneKey® MLS as distributed by MLS GRID
- $1,399,0004 bd4 ba2.4k sqft15 Green Hedges Lane, Blauvelt, NY 10913For SaleMLS ID #1028163, Wilson Vasquez, Listing by: Roundhouse Properties LLC. OneKey® MLS as distributed by MLS GRID
