A Downsizer’s Dream! Stylish, sophisticated, and designed for effortless living, this TURN-KEY townhome in the coveted Brook Hills community offers an exceptional blend of comfort, privacy, & convenience. A welcoming one-step entry opens to the elegant main level, where an inviting den & beautifully appointed Chef’s Kitchen flow seamlessly into the dining & spacious living rooms. Bathed in natural light, the living & dining room is anchored by a warm wood-burning FPL & opens directly to a sun-drenched private deck—perfect for morning coffee, and entertaining. A convenient powder room & access to the 1-car garage completes the main level. Upstairs, the serene primary suite is a true retreat, featuring soaring cathedral ceilings, a generous walk-in closet, and a NEW luxurious bath, double vanity, skylight, & shower. A second bright bedroom with ensuite bath provides comfortable accommodations for family & guests. A NEW LG washer/dryer is discreetly tucked behind stylish pocket doors on the landing. The Walk-out expansive lower level is a remarkable bonus, offering flexible space to suit today’s lifestyle. New sliders open to a private patio, while the versatile, finished area is ideal for a home office, yoga/fitness studio, guest lounge or media/relaxation space. Also featured is a New Full Bath, walk-in closet, second washer/dryer, utility sink, and built-in wall dehumidifier. Set on 42 beautifully landscaped acres, Brook Hills offers a peaceful, park-like setting with an outdoor pool, tennis & pickleball courts, & clubhouse. Professional landscaping & snow removal are included in the monthly $925 common charges. Pet-friendly and exceptionally convenient, this renovated home features 2-NEW Gas Furnaces, 2-NEW Air Handlers/Compressors-Central Air, New built-in Humidifier, NEW 75-gallon Hot Water Tank , NEW Garage Door, New hardwood floors, NEW Hardie-Plank Siding. NEW Andersen Windows (except for 3). NEW Andersen Slider/Living Room. Enjoy easy access to shopping, restaurants, entertainment, & major roadways, while coming home to the privacy and tranquility of this sought-after community. Don't Miss this one!!
For sale
$1,349,000
100 Brook Hills Circle #28B, White Plains, NY 10605
2beds
2,392sqft
Condominium, Residential
Built in 1993
-- sqft lot
$-- Zestimate®
$564/sqft
$925/mo HOA
What's special
Outdoor poolBathed in natural lightSun-drenched private deckNew garage doorInviting denWelcoming one-step entryWalk-in closet
- 17 days
- 1,112
- 48
Zillow last checked:
Listing updated:
Listed by:
Douglas Elliman Real Estate 914-723-6800,
Glorianne Mattesi 914-393-6990
Source: OneKey® MLS as distributed by MLS GRID,MLS#: 1031949
Facts & features
Interior
Bedrooms & bathrooms
- Bedrooms: 2
- Bathrooms: 4
- Full bathrooms: 3
- 1/2 bathrooms: 1
Other
- Description: Entry, New Kitchen, Den, Dining & Living Room Fpl, New slider to deck, den, half bath
- Level: First
Other
- Description: Large Primary Bedroom, Walk-in closet, New Primary Bath, Guest Bedroom, new Guest Bath, Laundry closet
- Level: Second
Other
- Description: Flexible Space, Family Room, Home/Gym, Office, New Slider to patio, Walk-in closet, New Bath/Shower, Utility Room, Second Laundry Room with sink, Lots of storage
- Level: Lower
Heating
- Forced Air
Cooling
- Central Air
Appliances
- Included: Convection Oven, Cooktop, Dishwasher, Disposal, Dryer, Microwave, Washer
Features
- Cathedral Ceiling(s), Central Vacuum, Chandelier, Chefs Kitchen
- Flooring: Hardwood
- Basement: Finished,Walk-Out Access
- Attic: Dormer
- Number of fireplaces: 1
- Common walls with other units/homes: 2+ Common Walls
Interior area
- Total structure area: 2,392
- Total interior livable area: 2,392 sqft
Video & virtual tour
Property
Parking
- Total spaces: 1
- Parking features: Attached, Driveway
- Garage spaces: 1
- Has uncovered spaces: Yes
Features
- Levels: Bi-Level
- Exterior features: Garden
- Pool features: Community
Lot
- Size: 40 Acres
Details
- Parcel number: 1700138007000120000014098
- Special conditions: None
Construction
Type & style
- Home type: Condo
- Property subtype: Condominium, Residential
- Attached to another structure: Yes
Materials
- HardiPlank Type
Condition
- Year built: 1993
Utilities & green energy
- Sewer: Public Sewer
- Water: Public
- Utilities for property: Electricity Connected, Natural Gas Connected
Community & HOA
Community
- Features: Clubhouse, Pool, Tennis Court(s)
- Subdivision: Brook Hills
HOA
- Has HOA: Yes
- Services included: Common Area Maintenance, Pool Service, Snow Removal
- HOA fee: $925 monthly
Location
- Region: White Plains
Financial & listing details
- Price per square foot: $564/sqft
- Tax assessed value: $12,530
- Annual tax amount: $14,718
- Date on market: 8/14/2026
- Cumulative days on market: 17 days
- Listing agreement: Exclusive Right To Sell
- Listing terms: Contract
- Inclusions: cook top, wall oven, microwave, dishwasher, light fixtures, washer, dryer
- Electric utility on property: Yes
Estimated market value
Not available
Estimated sales range
Not available
Not available
Price history
| Date | Event | Price |
|---|---|---|
| 8/14/2026 | Listed for sale | $1,349,000$564/sqft |
Source:  OneKey® MLS as distributed by MLS GRID #1031949 Report a problem OneKey® MLS as distributed by MLS GRID #1031949 Report a problem | ||
Public tax history
Tax history is unavailable.
Monthly payment
Climate risks
Neighborhood: Rosedale
Nearby schools
Schools provided by the listing agent
- Elementary: White Plains (Controlled Parents’ Choice)
- Middle: White Plains Middle School
- High: White Plains Senior High School
Source: OneKey® MLS as distributed by MLS GRID. This data may not be complete. We recommend contacting the local school district to confirm school assignments for this home.
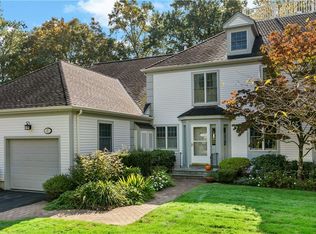
Similar homes
- $995,0003 bd2 ba1.7k sqft9 Elmwood Road, White Plains, NY 10605For Sale
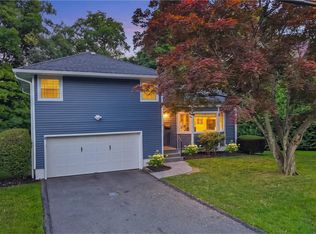
 MLS ID #1017154, Ashley Hamedi, Listing by: Compass Greater NY, LLC. OneKey® MLS as distributed by MLS GRID
 - $699,0002 bd3 ba1.2k sqft15 Stewart Place #1S, White Plains, NY 10603For Sale
 MLS ID #1036976, Jaimme Pudalov, Listing by: Houlihan Lawrence Inc.. OneKey® MLS as distributed by MLS GRID
 - $1,188,8883 bd3 ba2.2k sqft95 Windsor Gate Drive, New Hyde Park, NY 11040For Sale
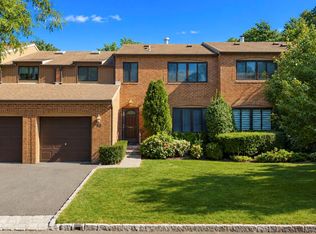 MLS ID #1041462, Martina Scheben, Listing by: Coldwell Banker American Homes. OneKey® MLS as distributed by MLS GRID
 - $1,350,0004 bd4 ba2.3k sqft71 Northfield Avenue, Dobbs Ferry, NY 10522For Sale
 MLS ID #1039136, Shpresa Camaj, Listing by: Real Broker NY LLC. OneKey® MLS as distributed by MLS GRID
 - $1,399,9993 bd2 ba2.3k sqft62 Mohegan Road, Larchmont, NY 10538For SaleMLS ID #1004576, Khuzama Y. DaCosta, Listing by: Christie's Int. Real Estate. OneKey® MLS as distributed by MLS GRID
- $1,100,0003 bd3 ba2.1k sqft42 Country Club Drive, Jericho, NY 11753For SaleMLS ID #1036102, Huailing Deng, Listing by: Daniel Gale Sothebys Intl Rlty. OneKey® MLS as distributed by MLS GRID
- $1,499,0004 bd2 ba2k sqft38 Harney Road, Scarsdale, NY 10583For SaleMLS ID #1038885, John C. Pisa, Listing by: eRealty Advisors, Inc. OneKey® MLS as distributed by MLS GRID
- $1,699,0003 bd3 ba2.1k sqft127 W Main Street #200, Tarrytown, NY 10591For SaleMLS ID #1034509, Sarah Mirza Mulhall, Listing by: Julia B Fee Sothebys Int. Rlty. OneKey® MLS as distributed by MLS GRID
- $795,0002 bd2 ba1.3k sqft74 Miro Place, Port Washington, NY 11050For SaleMLS ID #1038165, Barbara A. Bucovetsky CBR E-PRO C2, Listing by: Compass Greater NY LLC. OneKey® MLS as distributed by MLS GRID
- $1,399,0004 bd4 ba2.4k sqft15 Green Hedges Lane, Blauvelt, NY 10913For SaleMLS ID #1028163, Wilson Vasquez, Listing by: Roundhouse Properties LLC. OneKey® MLS as distributed by MLS GRID
- $1,295,0004 bd4 ba3.1k sqft3 Willada Lane, Glen Cove, NY 11542For SaleMLS ID #1032996, Nareeta Saini, Listing by: Daniel Gale Sothebys Intl Rlty. OneKey® MLS as distributed by MLS GRID
- $989,0003 bd2 ba2.7k sqft12 Overlook Road N, White Plains, NY 10603For SaleMLS ID #1010961, Christina Naula, Listing by: BHHS Hudson Valley Properties. OneKey® MLS as distributed by MLS GRID
- $1,479,0003 bd3 ba2.2k sqft15 Cambridge Avenue, Tuckahoe, NY 10707For SaleMLS ID #998427, Giuseppe Masucci, Listing by: Coldwell Banker Realty. OneKey® MLS as distributed by MLS GRID
- $1,190,0003 bd3 ba1.5k sqft42 Stratford Road, Scarsdale, NY 10583For SaleMLS ID #1033850, Xiaomeng C. Zhang PSA, Listing by: Keller Williams Realty Greater. OneKey® MLS as distributed by MLS GRID
- $949,0003 bd3 ba2.8k sqft81 Overlook Drive, Valhalla, NY 10595For SaleMLS ID #1042646, Samantha E. Vecchiolla, Listing by: Compass Greater NY, LLC. OneKey® MLS as distributed by MLS GRID
- $1,199,0004 bd3 ba2.6k sqft80 Hickory Hill Drive, Dobbs Ferry, NY 10522For SaleMLS ID #1021341, Tulay Erdem, Listing by: Christie's Int. Real Estate. OneKey® MLS as distributed by MLS GRID
- $1,250,0005 bd4 ba3k sqft121 Marietta Avenue, Hawthorne, NY 10532For SaleMLS ID #1023996, Gino Bello, Listing by: Howard Hanna Rand Realty. OneKey® MLS as distributed by MLS GRID
- $999,0003 bd3 ba2.5k sqft15 Hidden Ridge Court, Scarsdale, NY 10583For SaleMLS ID #1016363, Laura Miller, Listing by: Houlihan Lawrence Inc.. OneKey® MLS as distributed by MLS GRID
- $1,290,0004 bd3 ba2.5k sqft5 Hampton Place, Katonah, NY 10536For SaleMLS ID #1033996, Rita Carrozza, Listing by: Houlihan Lawrence Inc.. OneKey® MLS as distributed by MLS GRID
- $1,195,0003 bd3 ba3.1k sqft38 Doral Farm Rd, Stamford, CT 06902For Sale
 MLS ID #124539, Robin Bartholomew, BHHS New England Properties. Greenwich MLS, Inc.
