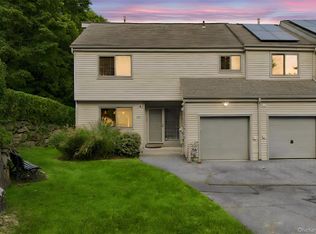
Welcome to 81 Overlook Drive! Located in the desirable Valhalla Park neighborhood, this beautifully maintained Colonial offers bright, comfortable living space with a great layout and plenty of updates already done for you.
The updated kitchen features brand-new cabinets, quartz countertops, new subway tile backsplash and Stainless steel appliances. The spacious living area is a standout with its 13-foot vaulted ceiling, bringing in tons of natural light and giving the space an incredible sense of openness. upstairs you'll find 3 Bedrooms complete with primary ensuite bathroom, and his and her closets. Laundry conveniently located upstairs as well. The finished walk-out basement adds even more living space with 9-foot ceilings and recessed lighting, perfect for a home office, gym, playroom, or media room and plenty of storage!
The updates here really shine: a newly renovated kitchen, newly renovated powder room, second-level central AC (2024), main-floor window AC (2026), newer roof and permanent holiday lighting. Add in generous attic storage and a generator hookup, and the practical boxes are all checked. The private, fenced-in backyard is made for relaxing and playing, with an expansive deck that's ideal for entertaining.
And the location is hard to beat! You’re just minutes from downtown Valhalla, both the Valhalla and North White Plains train stations, major highways, Kensico Dam Park, Mount Pleasant Pool, and Westchester Medical Center.
81 Overlook Drive has the space, updates, outdoor living, and location you’ve been looking for—and it’s ready for its next owners to make it home.
Pending
$949,000
81 Overlook Drive, Valhalla, NY 10595
3beds
2,811sqft
Single Family Residence, Residential
Built in 1999
9,557 Square Feet Lot
$-- Zestimate®
$338/sqft
$-- HOA
What's special
- 5 days
- 67
- 4
Likely to sell faster than
Zillow last checked:
Listing updated:
Listed by:
Compass Greater NY, LLC 914-214-8922,
Samantha E. Vecchiolla 914-471-6508
Source: OneKey® MLS as distributed by MLS GRID,MLS#: 1042646
Facts & features
Interior
Bedrooms & bathrooms
- Bedrooms: 3
- Bathrooms: 3
- Full bathrooms: 2
- 1/2 bathrooms: 1
Heating
- Natural Gas
Cooling
- Central Air, Wall/Window Unit(s)
Appliances
- Included: Dishwasher, Dryer, Microwave, Oven, Refrigerator, Stainless Steel Appliance(s), Washer
- Laundry: In Hall
Features
- His and Hers Closets, Open Floorplan, Open Kitchen, Primary Bathroom, Quartz/Quartzite Counters, Recessed Lighting
- Basement: Walk-Out Access
- Attic: Pull Stairs
- Has fireplace: No
Interior area
- Total structure area: 3,311
- Total interior livable area: 2,811 sqft
Property
Parking
- Total spaces: 1
- Parking features: Driveway, Garage, Garage Door Opener
- Garage spaces: 1
- Has uncovered spaces: Yes
Features
- Patio & porch: Deck, Patio
- Fencing: Back Yard
Lot
- Size: 9,557 Square Feet
Details
- Parcel number: 3489122007000030640000
- Special conditions: None
- Other equipment: Generator
Construction
Type & style
- Home type: SingleFamily
- Architectural style: Colonial
- Property subtype: Single Family Residence, Residential
Materials
- Vinyl Siding
Condition
- Year built: 1999
Utilities & green energy
- Sewer: Public Sewer
- Water: Public
- Utilities for property: Electricity Connected, Sewer Connected, Trash Collection Public, Water Connected
Community & HOA
HOA
- Has HOA: No
Location
- Region: Valhalla
Financial & listing details
- Price per square foot: $338/sqft
- Tax assessed value: $8,400
- Annual tax amount: $19,055
- Date on market: 8/28/2026
- Cumulative days on market: 17 days
- Listing agreement: Exclusive Right To Sell
- Electric utility on property: Yes
Estimated market value
Not available
Estimated sales range
Not available
Not available
Price history
| Date | Event | Price |
|---|---|---|
| 9/30/2026 | Pending sale | $949,000$338/sqft |
Source:  OneKey® MLS as distributed by MLS GRID #1042646 Report a problem OneKey® MLS as distributed by MLS GRID #1042646 Report a problem | ||
| 9/8/2026 | Listing removed | $949,000$338/sqft |
Source: OneKey® MLS as distributed by MLS GRID #1042646 Report a problem | ||
| 8/28/2026 | Listed for sale | $949,000+11%$338/sqft |
Source: OneKey® MLS as distributed by MLS GRID #1042646 Report a problem | ||
| 10/16/2024 | Sold | $855,000+7%$304/sqft |
Source: OneKey® MLS as distributed by MLS GRID #H6314359 Report a problem | ||
| 8/24/2024 | Pending sale | $799,000$284/sqft |
Source: OneKey® MLS as distributed by MLS GRID #H6314359 Report a problem | ||
| 8/23/2024 | Listed for sale | $799,000$284/sqft |
Source: OneKey® MLS as distributed by MLS GRID #H6314359 Report a problem | ||
| 8/23/2024 | Pending sale | $799,000$284/sqft |
Source: OneKey® MLS as distributed by MLS GRID #H6314359 Report a problem | ||
| 8/16/2024 | Price change | $799,000-7.6%$284/sqft |
Source: OneKey® MLS as distributed by MLS GRID #H6314359 Report a problem | ||
| 7/9/2024 | Price change | $865,000-3.8%$308/sqft |
Source: OneKey® MLS as distributed by MLS GRID #H6314359 Report a problem | ||
| 6/21/2024 | Listed for sale | $899,000+68%$320/sqft |
Source: OneKey® MLS as distributed by MLS GRID #H6314359 Report a problem | ||
| 11/8/2023 | Listing removed | -- |
Source: Zillow Rentals Report a problem | ||
| 11/6/2023 | Listed for rent | $5,500$2/sqft |
Source: Zillow Rentals Report a problem | ||
| 8/19/2011 | Sold | $535,000-5.3%$190/sqft |
Source: Public Record Report a problem | ||
| 6/7/2011 | Price change | $565,000-5.7%$201/sqft |
Source: Coldwell Banker Residential Brokerage - Bedford, New York Office #3108353 Report a problem | ||
| 5/12/2011 | Price change | $599,000-4%$213/sqft |
Source: Coldwell Banker Residential Brokerage - Bedford, New York Office #3108353 Report a problem | ||
| 4/12/2011 | Price change | $624,000-3.9%$222/sqft |
Source: Coldwell Banker Residential Brokerage - Bedford, New York Office #3108353 Report a problem | ||
| 3/24/2011 | Listed for sale | $649,000+69.7%$231/sqft |
Source: Coldwell Banker Residential Brokerage - Bedford, New York #3108353 Report a problem | ||
| 1/30/2001 | Sold | $382,500$136/sqft |
Source: Public Record Report a problem | ||
Public tax history
| Year | Property taxes | Tax assessment |
|---|---|---|
| 2025 | -- | $8,400 |
| 2024 | -- | $8,400 |
| 2023 | -- | $8,400 |
| 2022 | -- | $8,400 |
| 2021 | -- | $8,400 |
| 2020 | -- | $8,400 |
| 2019 | -- | $8,400 |
| 2018 | -- | $8,400 |
| 2017 | -- | $8,400 |
| 2016 | -- | $8,400 |
| 2015 | -- | $8,400 |
| 2014 | -- | $8,400 |
| 2013 | -- | $8,400 |
| 2012 | -- | $8,400 |
| 2011 | -- | $8,400 |
| 2010 | -- | $8,400 -7.2% |
| 2009 | -- | $9,050 |
| 2008 | -- | $9,050 |
| 2007 | -- | $9,050 |
| 2006 | -- | $9,050 |
| 2005 | -- | $9,050 |
| 2004 | -- | $9,050 |
| 2003 | -- | $9,050 |
| 2002 | -- | $9,050 |
| 2001 | -- | $9,050 +7.7% |
| 2000 | -- | $8,400 |
| 1999 | -- | $8,400 |
Find assessor info on the county website
Monthly payment
Climate risks
Neighborhood: 10595
Nearby schools
Schools provided by the listing agent
- Elementary: Virginia Road Elementary School
- Middle: Valhalla Middle School
- High: Valhalla High School
Source: OneKey® MLS as distributed by MLS GRID. This data may not be complete. We recommend contacting the local school district to confirm school assignments for this home.
Similar homes
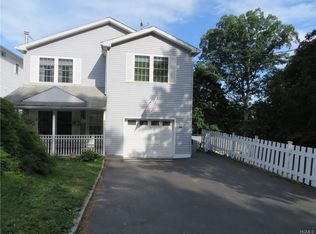
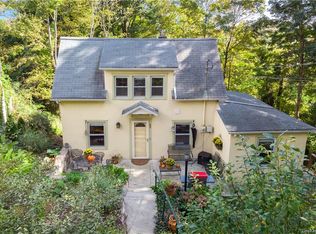
- $749,0003 bd1 ba2.1k sqft23 Howard Avenue, Valhalla, NY 10595For Sale
 MLS ID #1049691, Joseph Iannibelli, Listing by: Keller Williams NY Realty. OneKey® MLS as distributed by MLS GRID
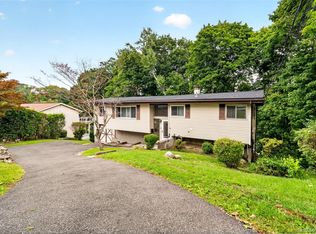
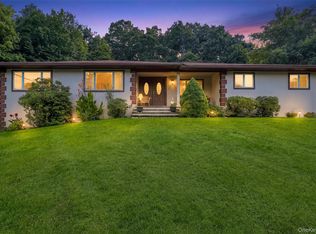
 - $1,199,9993 bd2 ba2.9k sqft72 Eastview Drive, Valhalla, NY 10595For Sale
 MLS ID #1045466, Michael E. LaMorte, Listing by: eXp Realty. OneKey® MLS as distributed by MLS GRID
 - $975,0004 bd2 ba2.2k sqft410 S Chelsea Road, White Plains, NY 10603For Sale
 MLS ID #1044837, Pearlita Davis, Listing by: Howard Hanna Rand Realty. OneKey® MLS as distributed by MLS GRID
 - $989,0003 bd3 ba2k sqft601 Hunters Run, Dobbs Ferry, NY 10522For Sale
 MLS ID #1054827, Michelle Madaffari, Listing by: Houlihan Lawrence Inc.. OneKey® MLS as distributed by MLS GRID
 - $779,0003 bd3 ba1.6k sqft999 Knollwood Road, White Plains, NY 10603For SaleMLS ID #1051946, Renata Douglass, Listing by: Houlihan Lawrence Inc.. OneKey® MLS as distributed by MLS GRID
- $879,9005 bd3 ba2.4k sqft2 Deborah Lane, Valley Cottage, NY 10989For SaleMLS ID #1046956, Jonathan Minerick, Listing by: HomeCoin.com. OneKey® MLS as distributed by MLS GRID
- $950,0004 bd3 ba2.8k sqft5 Quintard Drive, Port Chester, NY 10573For SaleMLS ID #1029976, Erin E. Lee, Listing by: Keller Williams Realty Group. OneKey® MLS as distributed by MLS GRID
- $900,0003 bd3 ba2.9k sqft243 Kings Ferry Road, Verplanck, NY 10596For SaleMLS ID #1053440, Sarah Haq, Listing by: Houlihan Lawrence Inc.. OneKey® MLS as distributed by MLS GRID
- $875,0002 bd3 ba1.8k sqft452 Carrollwood Drive, Tarrytown, NY 10591For SaleMLS ID #1033793, Steven Geiger, Listing by: William Raveis Real Estate. OneKey® MLS as distributed by MLS GRID
- $945,0004 bd4 ba3.2k sqft44 River Hill Dr, Stamford, CT 06902For Sale
 MLS ID #125821, Mindy Chanaud, BHHS New England Properties. Greenwich MLS, Inc.
 - $949,9995 bd4 ba3.2k sqft21 Argow Place, Nanuet, NY 10954For SaleMLS ID #1045259, Kathleen A Kennedy, Listing by: Imagine Properties NY. OneKey® MLS as distributed by MLS GRID
- $899,0003 bd2 ba3k sqft471 Hilltop Road, Yorktown Heights, NY 10598For SaleMLS ID #1047715, Brenda Timm, Listing by: Coldwell Banker Realty. OneKey® MLS as distributed by MLS GRID
- $950,0003 bd3 ba2k sqft15 Ramapo Lane, Chestnut Ridge, NY 10952For SaleMLS ID #1048043, Carolee Chirico, Listing by: Keller Williams Valley Realty. OneKey® MLS as distributed by MLS GRID
- $950,0005 bd3 ba2.4k sqft87 Mott Farm Road, Tomkins Cove, NY 10986For SaleMLS ID #1033771, Rosemary Sidoti, Listing by: Howard Hanna Rand Realty. OneKey® MLS as distributed by MLS GRID
- $899,0003 bd3 ba2.8k sqft136 Alton Road, Stamford, CT 06906For Sale
 MLS ID #24201719, Judith Amster, William Raveis Real Estate. Smart MLS
 - $799,0003 bd2 ba1.7k sqft72 Hartsdale Road, Elmsford, NY 10523For SaleMLS ID #1043283, Douglas J. Tricarico, Listing by: Houlihan Lawrence Inc.. OneKey® MLS as distributed by MLS GRID
- $995,0004 bd4 ba2.2k sqft9 Cross Pond Road, South Salem, NY 10590For SaleMLS ID #1050837, Beth S. Silfen, Listing by: Compass Greater NY, LLC. OneKey® MLS as distributed by MLS GRID
- $895,0004 bd3 ba2.7k sqft5 Rome Court, Cortlandt Manor, NY 10567For SaleMLS ID #1046525, Luke Joachim, Listing by: Redfin Real Estate. OneKey® MLS as distributed by MLS GRID
- $849,0004 bd3 ba2.5k sqft79 Branchville Road, Valley Cottage, NY 10989For SaleMLS ID #1049797, Hillel Weinberger, Listing by: Nationwide Houses LLC. OneKey® MLS as distributed by MLS GRID
- $1,250,0005 bd4 ba3k sqft121 Marietta Avenue, Hawthorne, NY 10532For SaleMLS ID #1023996, Gino Bello, Listing by: Howard Hanna Rand Realty. OneKey® MLS as distributed by MLS GRID
