Extraordinary Penthouse with Panoramic Hudson River Views! Welcome to 401 Harbor Cove at Piermont Landing, the area's only gated waterfront community, just 15 miles north of New York City. Offering more than 3,000 square feet of luxurious living space, this exceptional duplex penthouse is one of the largest residences in the prestigious Paradise Harbor Concierge Building. Designed to showcase its spectacular waterfront setting, the home features soaring double-height ceilings, expansive skylights, a private deck, and breathtaking Hudson River views from nearly every room. A gracious entrance foyer sets an elegant tone, highlighted by a striking cantilevered staircase. Beyond, the home opens dramatically into a gracious Great Room with floor-to-ceiling windows framing panoramic views of the Hudson River and the Mario Cuomo Bridge. The open-concept layout seamlessly connects the formal dining room, complete with custom built-ins, to a spacious chef's kitchen featuring stainless steel appliances, abundant cabinetry, granite countertops, and breakfast bar. The residence offers two luxurious primary suites, each with sweeping river views, walk-in closets, and spa-inspired marble en suite baths featuring jetted soaking tubs, separate showers, and double vanities. The first-level suite also enjoys direct access to the private waterfront deck. Upstairs, a spacious loft-style family room overlooks the Great Room below while capturing additional river views, creating the perfect setting for relaxation or entertaining. Additional highlights include a generous storage room, laundry, utility room, guest powder room, two indoor parking spaces along with a private storage unit. Residents enjoy an exceptional resort-style lifestyle with exclusive access to the Private Clubhouse with a heated indoor pool, fitness center, and private tennis and pickleball courts. Just a short stroll away, the charming village of Piermont offers acclaimed restaurants, boutique shopping, art galleries, marinas, and convenient transportation to New York City. Experience waterfront living at its finest—offering endless Hudson River views, exceptional amenities, and unmatched convenience. So close to Manhattan, yet a world away.
For sale
$1,995,000
401 Harbor Cove, Piermont, NY 10968
2beds
3,295sqft
Condominium, Residential
Built in 2000
-- sqft lot
$-- Zestimate®
$605/sqft
$2,572/mo HOA
What's special
Exceptional duplex penthouseSoaring double-height ceilingsExpansive skylightsPrivate deckOpen-concept layoutWalk-in closetsStriking cantilevered staircase
- 62 days
- 675
- 6
Zillow last checked:
Listing updated:
Listed by:
Coldwell Banker Realty 845-634-0400,
Noemi Morales 845-494-5015
Source: OneKey® MLS as distributed by MLS GRID,MLS#: 1014449
Facts & features
Interior
Bedrooms & bathrooms
- Bedrooms: 2
- Bathrooms: 3
- Full bathrooms: 2
- 1/2 bathrooms: 1
Primary bedroom
- Description: Luxury Primary Suite with deck access, river views, WIC closets, and marble en suite bath.
- Level: First
Primary bedroom
- Description: Upstairs Primary Bedroom with river views, walk-in closet, and luxury en suite bath.
- Level: Second
Primary bathroom
- Description: Marble and granite bath with deep jetted tub, separate shower, double vanity.
- Level: First
Primary bathroom
- Description: Upstairs en suite marble, granite bath with deep jetted tub, separate shower and large vanity.
- Level: Second
Bathroom 2
- Description: Guest half bath located on the main level (washer-dryer)
- Level: First
Dining room
- Description: Formal dining with waterfront views, custom built-ins and deck access.
- Level: First
Family room
- Description: Spacious loft-style family room overlooks the Great Room below while capturing additional river views, creating the perfect setting for relaxation or entertaining.
- Level: Second
Kitchen
- Description: Open chef's kitchen with stainless steel, granite, generous cabinetry and breakfast bar.
- Level: First
Living room
- Description: Extraordinary Great Room with double-height ceilings, skylights, deck access and panoramic river views.
- Level: First
Heating
- Forced Air
Cooling
- Central Air
Appliances
- Included: Dishwasher, Dryer, Electric Range, Electric Water Heater, Microwave, Refrigerator, Stainless Steel Appliance(s), Washer
- Laundry: Washer/Dryer Hookup, In Unit
Features
- First Floor Bedroom, First Floor Full Bath, Breakfast Bar, Built-in Features, Cathedral Ceiling(s), Double Vanity, Entrance Foyer, Formal Dining, Granite Counters, High Ceilings, Open Floorplan, Open Kitchen, Pantry, Primary Bathroom, Master Downstairs, Recessed Lighting, Storage, Tray Ceiling(s), Walk-In Closet(s)
- Flooring: Hardwood
- Basement: Common
- Attic: None
- Common walls with other units/homes: 2+ Common Walls
Interior area
- Total structure area: 3,295
- Total interior livable area: 3,295 sqft
Property
Parking
- Total spaces: 2
- Parking features: Assigned, Attached, Covered, Garage, Storage
- Garage spaces: 2
Features
- Levels: Two
- Patio & porch: Deck
- Exterior features: Tennis Court(s)
- Pool features: Community, Electric Heat, In Ground, Indoor
- Has view: Yes
- View description: Bridge(s), Panoramic, River
- Has water view: Yes
- Water view: River
- Waterfront features: River Front
Lot
- Size: 871 Square Feet
Details
- Parcel number: 39240507505500010010040401
- Special conditions: None
Construction
Type & style
- Home type: Condo
- Property subtype: Condominium, Residential
- Attached to another structure: Yes
Materials
- Block, Stucco
Condition
- Year built: 2000
Details
- Builder model: Penthouse Duplex
Utilities & green energy
- Sewer: Public Sewer
- Water: Public
- Utilities for property: Electricity Available, Electricity Connected, Natural Gas Available, Natural Gas Connected, Sewer Available, Sewer Connected, Underground Utilities, Water Available, Water Connected
Community & HOA
Community
- Features: Clubhouse, Curbs, Fitness Center, Gated, Pool, Sidewalks, Tennis Court(s)
- Security: Gated Community
- Subdivision: Paradise Harbor at Piermont Landing
HOA
- Has HOA: Yes
- Amenities included: Clubhouse, Concierge, Elevator(s), Fitness Center, Gated, Landscaping, Lounge, Maintenance Grounds, Parking, Pool, Snow Removal, Spa/Hot Tub, Tennis Court(s)
- Services included: Common Area Maintenance, Hot Water, Pool Service, Snow Removal, Trash
- HOA fee: $2,572 monthly
- HOA name: Arthur Edwards, Inc.
- HOA phone: 201-722-9600
Location
- Region: Piermont
Financial & listing details
- Price per square foot: $605/sqft
- Tax assessed value: $475,700
- Annual tax amount: $31,489
- Date on market: 7/7/2026
- Cumulative days on market: 63 days
- Listing agreement: Exclusive Right To Sell
- Electric utility on property: Yes
Estimated market value
Not available
Estimated sales range
Not available
Not available
Price history
| Date | Event | Price |
|---|---|---|
| 7/7/2026 | Listed for sale | $1,995,000$605/sqft |
Source:  OneKey® MLS as distributed by MLS GRID #1014449 Report a problem OneKey® MLS as distributed by MLS GRID #1014449 Report a problem | ||
Public tax history
| Year | Property taxes | Tax assessment |
|---|---|---|
| 2025 | -- | $475,700 |
| 2024 | -- | $475,700 -40.9% |
| 2023 | -- | $805,410 |
| 2022 | -- | -- |
| 2021 | -- | $475,700 -40.9% |
| 2020 | -- | $805,410 |
| 2019 | -- | $805,410 +69.3% |
| 2018 | -- | $475,700 |
| 2017 | $21,073 | $475,700 |
| 2016 | -- | $475,700 |
| 2015 | -- | $475,700 |
Find assessor info on the county website
Monthly payment
Climate risks
Neighborhood: 10968
Nearby schools
Schools provided by the listing agent
- Elementary: Cottage Lane Elementary School
- Middle: South Orangetown Middle School
- High: Tappan Zee High School
Source: OneKey® MLS as distributed by MLS GRID. This data may not be complete. We recommend contacting the local school district to confirm school assignments for this home.

Similar homes
- $1,875,0003 bd3 ba1.7k sqft45 Hudson View Way Way #400, Tarrytown, NY 10591For Sale
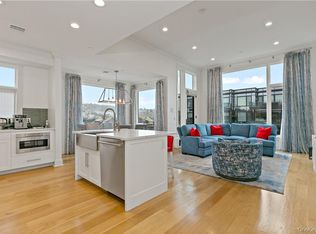
 MLS ID #1047569, Paul Janos, Listing by: Paul J. Janos. OneKey® MLS as distributed by MLS GRID
 - $1,699,0003 bd3 ba2.1k sqft127 W Main Street #200, Tarrytown, NY 10591For Sale
 MLS ID #1034509, Sarah Mirza Mulhall, Listing by: Julia B Fee Sothebys Int. Rlty. OneKey® MLS as distributed by MLS GRID
 - $1,150,0004 bd3 ba2.3k sqft35 Upper Ritie Street, Piermont, NY 10968For Sale
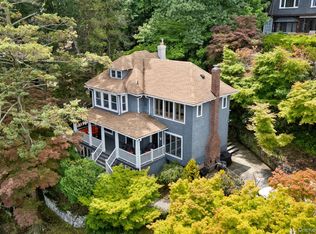 MLS ID #1019697, Wilson Vasquez, Listing by: Roundhouse Properties LLC. OneKey® MLS as distributed by MLS GRID
 - $2,000,0005 bd5 ba4.8k sqft10 Deforest Court, West Nyack, NY 10994For Sale
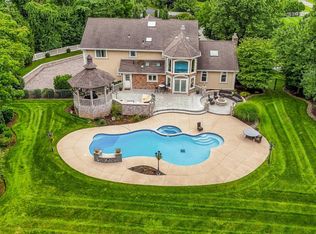 MLS ID #1024657, Kimberly Bellamy, Listing by: Keller Williams Hudson Valley. OneKey® MLS as distributed by MLS GRID
 - $1,795,0005 bd5 ba2.9k sqft65 Wildway, Bronxville, NY 10708For SaleMLS ID #1046201, Xheni Osmenaj, Listing by: Houlihan Lawrence Inc.. OneKey® MLS as distributed by MLS GRID
- $2,175,0004 bd5 ba3k sqft340 Horseman Boulevard, Sleepy Hollow, NY 10591For SaleMLS ID #1010732, Andrea Martone, Listing by: Houlihan Lawrence Inc.. OneKey® MLS as distributed by MLS GRID
- $1,999,7005 bd4 ba3.3k sqft8 Rose Hill Road, Suffern, NY 10901For SaleMLS ID #1043617, David Jacobi, Listing by: Keller Williams Valley Realty. OneKey® MLS as distributed by MLS GRID
- $2,150,0005 bd3 ba4.5k sqft9 Ronwood Road, Chestnut Ridge, NY 10977For SaleMLS ID #1005553, Rosemary Sidoti, Listing by: Howard Hanna Rand Realty. OneKey® MLS as distributed by MLS GRID
- $1,850,0003 bd3 ba2k sqft127 W Main Street #300, Tarrytown, NY 10591For SaleMLS ID #989078, Heather McVeigh, Listing by: Christie's Int. Real Estate. OneKey® MLS as distributed by MLS GRID
- $1,950,0004 bd5 ba3k sqft207 Palisades Boulevard, Sleepy Hollow, NY 10591For SaleMLS ID #1005652, Carl Ed Hardesty, Listing by: Compass Greater NY, LLC. OneKey® MLS as distributed by MLS GRID
- $2,249,9002 bd3 ba2.8k sqft5 Renaissance Square #PH6C, White Plains, NY 10601For SaleMLS ID #990817, Nancy Kennedy, Listing by: Houlihan Lawrence Inc.. OneKey® MLS as distributed by MLS GRID
- $1,675,0003 bd4 ba2.2k sqft10 City Place #31H, White Plains, NY 10601For SaleMLS ID #1044199, Felice Wyloge, Listing by: Julia B Fee Sothebys Int. Rlty. OneKey® MLS as distributed by MLS GRID
- $1,995,0004 bd4 ba3.4k sqft62 Pembroke Drive, Glen Cove, NY 11542For SaleMLS ID #983652, Michele Targovnik, Listing by: Daniel Gale Sothebys Intl Rlty. OneKey® MLS as distributed by MLS GRID
- $1,399,9003 bd3 ba3.8k sqft1800 Saw Mill River Road, White Plains, NY 10607For SaleMLS ID #1032021, Amy Huang, Listing by: Keller Williams Realty Group. OneKey® MLS as distributed by MLS GRID
- $2,695,0003 bd5 ba3.3k sqft12 Rivers Edge Drive, Tarrytown, NY 10591For SaleMLS ID #962884, Karen Stroub, Listing by: Corcoran Legends Realty. OneKey® MLS as distributed by MLS GRID
- $1,799,0005 bd4 ba3.5k sqft75 Campbell Avenue, Suffern, NY 10901For SaleMLS ID #1043089, Leon Klein, Listing by: Keller Williams Hudson Valley. OneKey® MLS as distributed by MLS GRID
- $2,158,0004 bd4 ba4.1k sqft16 Eagle Court, White Plains, NY 10605For SaleMLS ID #1026246, John J. Buoninfante, Listing by: Real Broker NY LLC. OneKey® MLS as distributed by MLS GRID
- $2,500,0004 bd5 ba2.6k sqft324 Horseman Boulevard, Sleepy Hollow, NY 10591For SaleMLS ID #1007046, Christopher Cawley, Listing by: Corcoran Legends Realty. OneKey® MLS as distributed by MLS GRID
- $2,200,0004 bd3 ba3.2k sqft33 Gregory Street, New City, NY 10956For SaleMLS ID #1005648, Rosemary McGinn, Listing by: Century 21 Full Service Realty. OneKey® MLS as distributed by MLS GRID
- $1,749,0004 bd4 ba3.5k sqft444 West Street, Harrison, NY 10528For SaleMLS ID #1037920, Sandra G Cappucci, Listing by: Julia B Fee Sothebys Int. Rlty. OneKey® MLS as distributed by MLS GRID
