Welcome to this beautifully renovated home in the Fox Meadow section of Scarsdale, where exceptional craftsmanship and high-end finishes create a truly turnkey living experience. Designed for today's lifestyle, the sun-filled open floor plan offers the perfect balance of luxury, comfort and functionality for every day living and entertaining. At the heart of the home is a spectacular state-of-the-art kitchen featuring premium Bosch appliances, including a coveted induction range, stunning quartz countertops, custom cabinetry, and designer finishes that will delight even the most discerning home chef. The first floor includes a spacious bedroom and an additional room ideally suited as a guest bedroom or private home office, along with a beautifully renovated full bathroom. Upstairs, the luxurious primary suite serves as a private retreat with its en-suite bathroom and an oversized walk-in closet. A generously sized fourth bedroom enjoys the privacy of its own en-suite full bathroom and a large walk-in closet. The finished lower level offers outstanding additional living space with a large recreation room, a full bathroom, a dedicated laundry room, and a separate room, ideally suited for a second home office. The two-car tandem garage completes the lower level. In addition to all the living space, there is lots of storage throughout. Step outside to your own private backyard oasis. Set on a half-acre, the outdoor space is designed for both relaxation and entertaining, featuring an outdoor kitchen setup, and welcoming fire pit. This move-in ready home offers an exceptional opportunity to enjoy living just moments from Scarsdale Village, Metro-North, shopping, parks, transportation, and schools.
Pending
$1,890,000
1108 Post Road, Scarsdale, NY 10583
4beds
2,099sqft
Single Family Residence, Residential
Built in 1949
0.51 Acres Lot
$-- Zestimate®
$900/sqft
$-- HOA
What's special
- 53 days
- 440
- 14
Likely to sell faster than
Zillow last checked:
Listing updated:
Listed by:
Julia B Fee Sothebys Int. Rlty 914-295-3500,
Robin Levine 914-391-3354
Source: OneKey® MLS as distributed by MLS GRID,MLS#: 1032104
Facts & features
Interior
Bedrooms & bathrooms
- Bedrooms: 4
- Bathrooms: 4
- Full bathrooms: 4
Other
- Description: Entrance | Living room | Kitchen | Dining Area | Bedroom | Bedroom/ Home Office | Full Bathroom
- Level: First
Other
- Description: Primary Bedroom En-suite with full bathroom & walk -in closet | Bedroom with full bathroom & walk in closet
- Level: Second
Other
- Description: Recreation room | Full Bathroom | Laundry room | office/spare room | Garage
- Level: Lower
Heating
- Oil
Cooling
- Attic Fan, Central Air
Appliances
- Included: Dishwasher, Dryer, Microwave, Range, Refrigerator, Washer, Wine Refrigerator
- Laundry: In Basement, Laundry Room
Features
- First Floor Bedroom, First Floor Full Bath, Chefs Kitchen, Kitchen Island, Open Floorplan, Open Kitchen, Primary Bathroom, Quartz/Quartzite Counters, Recessed Lighting, Storage, Walk-In Closet(s)
- Flooring: Hardwood
- Basement: Finished,Full
- Attic: Scuttle
- Number of fireplaces: 1
- Fireplace features: Wood Burning
Interior area
- Total structure area: 3,453
- Total interior livable area: 2,099 sqft
Property
Parking
- Total spaces: 2
- Parking features: Shared Driveway, Tandem
- Garage spaces: 2
- Has uncovered spaces: Yes
Features
- Levels: Three Or More
Lot
- Size: 0.51 Acres
Details
- Parcel number: 5001014002000240000000
- Special conditions: None
Construction
Type & style
- Home type: SingleFamily
- Architectural style: Cape Cod
- Property subtype: Single Family Residence, Residential
Materials
- Aluminum Siding, Vinyl Siding
Condition
- Actual
- Year built: 1949
Utilities & green energy
- Sewer: Public Sewer
- Water: Public
- Utilities for property: Trash Collection Public
Community & HOA
HOA
- Has HOA: No
Location
- Region: Scarsdale
Financial & listing details
- Price per square foot: $900/sqft
- Tax assessed value: $1,125,000
- Annual tax amount: $26,446
- Date on market: 8/3/2026
- Cumulative days on market: 52 days
- Listing agreement: Exclusive Right To Sell
- Inclusions: Washer, dryer, microwave, induction range, refrigerator, wine refrigerator.
- Exclusions: Light fixtures over the kitchen island and over dining room table.
Estimated market value
Not available
Estimated sales range
Not available
Not available
Price history
| Date | Event | Price |
|---|---|---|
| 8/28/2026 | Pending sale | $1,890,000$900/sqft |
Source:  OneKey® MLS as distributed by MLS GRID #1032104 Report a problem OneKey® MLS as distributed by MLS GRID #1032104 Report a problem | ||
| 8/3/2026 | Listed for sale | $1,890,000+36.5%$900/sqft |
Source: OneKey® MLS as distributed by MLS GRID #1032104 Report a problem | ||
| 8/21/2023 | Sold | $1,385,000+17.4%$660/sqft |
Source: OneKey® MLS as distributed by MLS GRID #H6238382 Report a problem | ||
| 4/11/2023 | Pending sale | $1,180,000$562/sqft |
Source: OneKey® MLS as distributed by MLS GRID #H6238382 Report a problem | ||
| 3/28/2023 | Listed for sale | $1,180,000+43.9%$562/sqft |
Source: OneKey® MLS as distributed by MLS GRID #H6238382 Report a problem | ||
| 2/12/2014 | Sold | $820,000-3.4%$391/sqft |
Source: OneKey® MLS as distributed by MLS GRID #H3328046 Report a problem | ||
| 11/15/2013 | Price change | $849,000-3.5%$404/sqft |
Source: Coldwell Banker Residential Brokerage - Scarsdale Office #3328046 Report a problem | ||
| 9/18/2013 | Listed for sale | $880,000$419/sqft |
Source: Coldwell Banker #3328046 Report a problem | ||
Public tax history
| Year | Property taxes | Tax assessment |
|---|---|---|
| 2025 | -- | $950,000 |
| 2024 | -- | $950,000 +8.6% |
| 2023 | -- | $875,000 |
| 2022 | -- | $875,000 |
| 2021 | -- | $875,000 |
| 2020 | -- | $875,000 |
| 2019 | -- | $875,000 |
| 2018 | -- | $875,000 |
| 2017 | -- | $875,000 |
| 2016 | -- | $875,000 -0.8% |
| 2015 | -- | $882,000 |
| 2014 | -- | $882,000 +6338% |
| 2013 | -- | $13,700 |
| 2012 | -- | $13,700 |
| 2011 | -- | $13,700 |
| 2010 | -- | $13,700 |
| 2009 | -- | $13,700 |
| 2008 | -- | $13,700 |
| 2007 | -- | $13,700 |
| 2006 | -- | $13,700 |
| 2005 | -- | $13,700 |
| 2004 | -- | $13,700 |
| 2003 | -- | $13,700 |
| 2002 | -- | $13,700 |
| 2001 | -- | $13,700 |
| 2000 | -- | $13,700 |
| 1999 | -- | $13,700 |
Find assessor info on the county website
Monthly payment
Climate risks
Neighborhood: 10583
Nearby schools
Schools provided by the listing agent
- Elementary: Fox Meadow
- Middle: Scarsdale Middle School
- High: Scarsdale Senior High School
Source: OneKey® MLS as distributed by MLS GRID. This data may not be complete. We recommend contacting the local school district to confirm school assignments for this home.
Similar homes
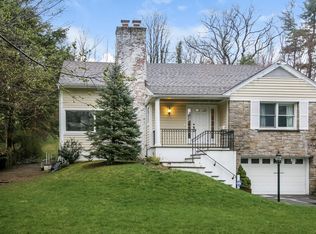
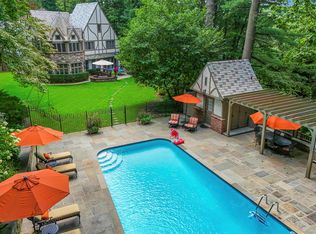
- $1,899,0005 bd4 ba2.8k sqft185 Old Wilmot Road, Scarsdale, NY 10583For Sale

 MLS ID #1005972, Maria Belmonte, Listing by: Houlihan Lawrence Inc.. OneKey® MLS as distributed by MLS GRID
 - $1,499,0004 bd2 ba2.3k sqft38 Harney Road, Scarsdale, NY 10583For Sale
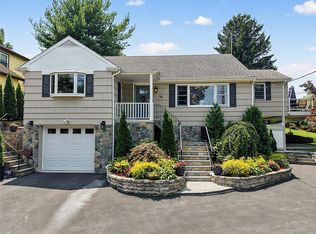 MLS ID #1038885, John C. Pisa, Listing by: eRealty Advisors, Inc. OneKey® MLS as distributed by MLS GRID
 - $1,250,0005 bd3 ba2k sqft11 Winchcombe Way, Scarsdale, NY 10583For Sale
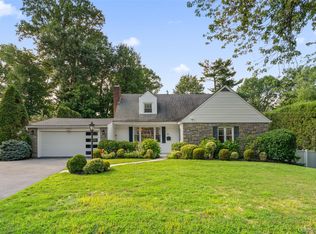 MLS ID #1048444, Robyn D. Herman, Listing by: Compass Greater NY, LLC. OneKey® MLS as distributed by MLS GRID
 - $1,290,0003 bd2 ba2.6k sqft27 Anpell Drive, Scarsdale, NY 10583For Sale
 MLS ID #1047895, Roman H. Storch, Listing by: William Raveis Real Estate. OneKey® MLS as distributed by MLS GRID
 - $1,200,0003 bd2 ba1.6k sqft113 Brambach Road, Scarsdale, NY 10583For SaleMLS ID #1038619, Ilisa Crosby, Listing by: Julia B Fee Sothebys Int. Rlty. OneKey® MLS as distributed by MLS GRID
- $1,149,0004 bd3 ba2.1k sqft28 Winslow Road, White Plains, NY 10606For SaleMLS ID #1050121, Concetta Gallo, Listing by: Howard Hanna Rand Realty. OneKey® MLS as distributed by MLS GRID
- $1,445,0004 bd4 ba3k sqft299 Stratton Road, New Rochelle, NY 10804For SaleMLS ID #1051455, Michele Silverman Bedell, Listing by: Silversons Realty, LLC. OneKey® MLS as distributed by MLS GRID
- $1,800,0004 bd4 ba2.9k sqft406 Bedford Road, Chappaqua, NY 10514For SaleMLS ID #1044050, Donna M. Powers-Amori, Listing by: Howard Hanna Rand Realty. OneKey® MLS as distributed by MLS GRID
- $1,799,0004 bd3 ba2.3k sqft17 Sinclair Martin Drive, Roslyn, NY 11576For SaleMLS ID #1053425, Liza A. Bendett, Listing by: Compass Greater NY LLC. OneKey® MLS as distributed by MLS GRID
- $1,195,0004 bd3 ba2.7k sqft46 Reynal Road, White Plains, NY 10605For SaleMLS ID #968179, Gina M. Cipriani, Listing by: Coldwell Banker Realty. OneKey® MLS as distributed by MLS GRID
- $1,499,0005 bd4 ba2.7k sqft12 Idlewood Road, White Plains, NY 10605For SaleMLS ID #1047830, Dalia H. Valdes, Listing by: Julia B Fee Sothebys Int. Rlty. OneKey® MLS as distributed by MLS GRID
- $1,090,0003 bd3 ba1.5k sqft42 Stratford Road, Scarsdale, NY 10583For SaleMLS ID #1033850, Xiaomeng C. Zhang PSA, Listing by: Keller Williams Realty Greater. OneKey® MLS as distributed by MLS GRID
- $975,0004 bd2 ba2.2k sqft410 S Chelsea Road, White Plains, NY 10603For SaleMLS ID #1044837, Pearlita Davis, Listing by: Howard Hanna Rand Realty. OneKey® MLS as distributed by MLS GRID
- $1,649,0004 bd3 ba2.5k sqft74 Tamarack Road, Rye Brook, NY 10573For SaleMLS ID #1024335, Denise Denson, Listing by: The Higgins Group Inc. OneKey® MLS as distributed by MLS GRID
- $1,499,4185 bd3 ba2.2k sqft78 Tuckahoe Avenue, Eastchester, NY 10709For SaleMLS ID #1027495, Patricia Breen, Listing by: Compass Greater NY, LLC. OneKey® MLS as distributed by MLS GRID
- $1,479,0003 bd3 ba2.2k sqft15 Cambridge Avenue, Tuckahoe, NY 10707For SaleMLS ID #998427, Giuseppe Masucci, Listing by: Coldwell Banker Realty. OneKey® MLS as distributed by MLS GRID
- $2,249,0005 bd3 ba3k sqft10 E Brookside Drive, Larchmont, NY 10538For SaleMLS ID #1050898, Jennifer L. Jaffe, Listing by: Compass Greater NY, LLC. OneKey® MLS as distributed by MLS GRID
- $1,888,0004 bd3 ba2.1k sqft146-24 Bayside Avenue, Flushing, NY 11354For SaleMLS ID #1012654, Po Wei Tair, Listing by: RE/MAX 1st Choice. OneKey® MLS as distributed by MLS GRID
- $1,295,0004 bd4 ba2.5k sqft7 Overlook Road, Dobbs Ferry, NY 10522For SaleMLS ID #1017400, William Ford Sussman, Listing by: Coldwell Banker Realty. OneKey® MLS as distributed by MLS GRID
- $1,968,8004 bd4 ba2.3k sqft250-18 Rushmore Terrace, Little Neck, NY 11362For SaleMLS ID #1049388, Po Wei Tair, Listing by: RE/MAX 1st Choice. OneKey® MLS as distributed by MLS GRID
