A rare opportunity to create the home you've always imagined in beautiful Newtown. Nestled within the desirable Oak Ridge Estates, this exquisite new construction offering blends tranquility, elegance, and modern comfort in an exceptional setting. Surrounded by peaceful natural beauty, yet just moments from town, major highways, and everyday conveniences, this is where serenity meets easy living. Thoughtfully designed for today's lifestyle, this stunning 4-bedroom, 3 full and 1 half bath residence will be crafted with exceptional quality, refined craftsmanship, and sophisticated transitional finishes that feel both timeless and inviting.At the heart of the home, a beautifully designed chef's kitchen with premium appliances and an expansive center island flows seamlessly into the family and dining spaces-perfect for everyday living and effortless entertaining. Generous open living spaces and elegant design details create a home that feels both luxurious and welcoming. The primary suite offers a peaceful private retreat with spacious walk-in closets and a spa-inspired bath designed for relaxation. With ample room for a pool and pool house, the possibilities to create your own outdoor sanctuary are endless. A home by CORBO, where quality craftsmanship and thoughtful design come together beautifully. Multiple model home options, floor plans, and specifications are available.Come discover Oak Ridge Estates-where your dream home begins. Price is based on construction loan only
New construction
$2,490,000
lot7B Nicolina Way, Newtown, CT 06470
4beds
5,200sqft
Single Family Residence
Built in 2026
4.85 Acres Lot
$2,441,900 Zestimate®
$479/sqft
$-- HOA
What's special
Expansive center islandElegant design detailsGenerous open living spacesSpacious walk-in closets
- 152 days
- 149
- 18
Zillow last checked:
Listing updated:
Listed by:
Magda Ballaro (203)889-8284,
William Raveis Real Estate 203-264-8180
Source: Smart MLS,MLS#: 24174300
Facts & features
Interior
Bedrooms & bathrooms
- Bedrooms: 4
- Bathrooms: 4
- Full bathrooms: 2
- 1/2 bathrooms: 2
Primary bedroom
- Level: Upper
Bedroom
- Level: Upper
Bedroom
- Level: Upper
Bedroom
- Level: Upper
Heating
- Zoned
Cooling
- Central Air
Appliances
- Included: Allowance, Gas Cooktop, Gas Range, Oven/Range, Oven, Microwave, Range Hood, Refrigerator, Dishwasher, Electric Water Heater, Water Heater
- Laundry: Upper Level
Features
- Open Floorplan, Smart Thermostat, Wired for Sound
- Windows: Thermopane Windows
- Basement: Full
- Attic: None
- Number of fireplaces: 1
Interior area
- Total structure area: 5,200
- Total interior livable area: 5,200 sqft
- Finished area above ground: 5,200
- Finished area below ground: 0
Property
Parking
- Total spaces: 3
- Parking features: Attached
- Attached garage spaces: 3
Lot
- Size: 4.85 Acres
- Features: Subdivided, Level, Cul-De-Sac
Details
- Parcel number: 2592998
- Zoning: R-2
Construction
Type & style
- Home type: SingleFamily
- Architectural style: Colonial,Modern
- Property subtype: Single Family Residence
Materials
- Clapboard
- Foundation: Concrete Perimeter
- Roof: Asphalt
Condition
- To Be Built
- New construction: Yes
- Year built: 2026
Details
- Warranty included: Yes
Utilities & green energy
- Sewer: Septic Tank
- Water: Private
Green energy
- Energy efficient items: Insulation, Thermostat, Windows
Community & HOA
Community
- Features: Golf, Health Club, Library, Park, Private School(s)
- Subdivision: The Oak Ridge Estates
HOA
- Has HOA: No
Location
- Region: Newtown
Financial & listing details
- Price per square foot: $479/sqft
- Tax assessed value: $673,500
- Annual tax amount: $19,707
- Date on market: 5/19/2026
Estimated market value
$2,441,900
$2.32M - $2.56M
$6,610/mo
Price history
| Date | Event | Price |
|---|---|---|
| 5/19/2026 | Listed for sale | $2,490,000$479/sqft |
Source:  Smart MLS #24174300 Report a problem Smart MLS #24174300 Report a problem | ||
Public tax history
Tax history is unavailable.
Monthly payment
Est. payment
Payment breakdown
Explore the cost of this home by adjusting the details. Changes won't be saved.Climate risks
Neighborhood: 06470

Similar homes
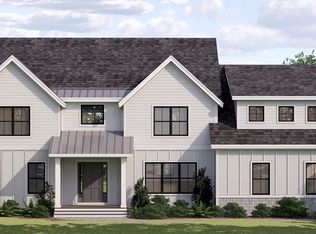
- $2,750,0005 bd5 ba6.6k sqft9 Nicolina Way, Newtown, CT 06470New Construction
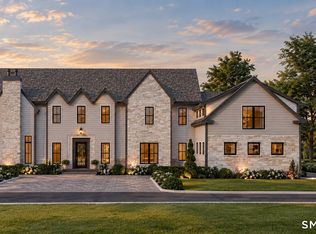
 MLS ID #24210029, Magda Ballaro, William Raveis Real Estate. Smart MLS
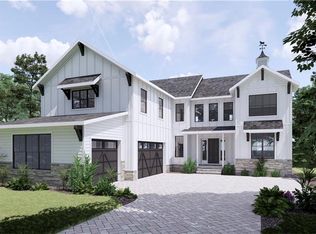
 - $1,859,0004 bd3 ba3.5k sqftlot7 Nicolina Way, Newtown, CT 06470New Construction
 MLS ID #24174030, Magda Ballaro, William Raveis Real Estate. Smart MLS
 - $2,200,0005 bd5 ba4.6k sqft16 Winding Brook Road, Newtown, CT 06470For Sale
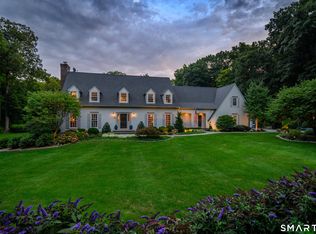 MLS ID #24205817, Connie Widmann, William Raveis Real Estate. Smart MLS
 - $1,590,9004 bd3 ba3.4k sqft4c Vona Way, Newtown, CT 06470New Construction
 MLS ID #24202762, Magda Ballaro, William Raveis Real Estate. Smart MLS
 - $1,499,9004 bd4 ba4k sqft4B Vona Way, Newtown, CT 06470New ConstructionMLS ID #24199070, Magda Ballaro, William Raveis Real Estate. Smart MLS
- $1,299,9004 bd3 ba2.9k sqft4 Vona Way, Newtown, CT 06470New ConstructionMLS ID #24179325, Magda Ballaro, William Raveis Real Estate. Smart MLS
- $2,495,0004 bd6 ba4.7k sqft236 Hardscrabble Road, North Salem, NY 10560For Sale
 MLS ID #1059443, Melissa Marcogliese, Listing by: Compass Greater NY, LLC. OneKey® MLS as distributed by MLS GRID
 - $1,649,0005 bd5 ba5.5k sqft3 Dylan Drive, Newtown, CT 06470For SaleMLS ID #24206517, Connie Widmann, William Raveis Real Estate. Smart MLS
- $1,350,0005 bd6 ba6.5k sqft17 Kent Road, Newtown, CT 06470For SaleMLS ID #24198132, Connie Widmann, William Raveis Real Estate. Smart MLS
- $2,500,0005 bd6 ba5.6k sqft333 Rock Rimmon Rd, Stamford, CT 06903For Sale
 MLS ID #126061, Len Schwartz, Keller Williams Prestige Props. Greenwich MLS, Inc.
 - $2,695,0004 bd7 ba7.2k sqft443 Brambley Hedge Circle, Fairfield, CT 06824For SaleMLS ID #24211002, Paul Triantafel, William Pitt Sotheby's Int'l. Smart MLS
- $2,250,0004 bd6 ba4k sqft26 Pent Road, Weston, CT 06883For SaleMLS ID #24208616, Kathryn Schmitt, William Raveis Real Estate. Smart MLS
- $2,500,0004 bd5 ba5.5k sqft127 Boutonville Road, Pound Ridge, NY 10576For SaleMLS ID #995187, Samuel Berek, Listing by: Serhant LLC. OneKey® MLS as distributed by MLS GRID
- $2,500,0004 bd5 ba5.4k sqft74 Root Avenue, Carmel, NY 10509For SaleMLS ID #987768, Kile Boga-Ibric, Listing by: Houlihan Lawrence Inc.. OneKey® MLS as distributed by MLS GRID
- $2,690,0005 bd5 ba4.5k sqft1074 Sturges Highway, Fairfield, CT 06824For SaleMLS ID #24205145, Amy Desel, Compass Connecticut, LLC. Smart MLS
- $2,375,0006 bd6 ba5.4k sqft143 Chestnut Hill Road, Wilton, CT 06897For SaleMLS ID #24208606, Susan Larsen, William Raveis Real Estate. Smart MLS
- $2,295,0005 bd6 ba5.7k sqft351 Old Sib Road, Ridgefield, CT 06877For SaleMLS ID #24205321, Debra Tricarico, Houlihan Lawrence. Smart MLS
- $1,399,0004 bd5 ba5.3k sqft44 Old Green Road, Newtown, CT 06482For SaleMLS ID #24020356, Toni Riordan, Berkshire Hathaway NE Prop.. Smart MLS
- $1,795,0005 bd4 ba4.5k sqft158 Steep Hill Road, Weston, CT 06883For SaleMLS ID #24205738, Christine F. Oleynick, Keller Williams Realty. Smart MLS
- $1,575,0005 bd4 ba5k sqft23 Norton Road, Easton, CT 06612For SaleMLS ID #24206067, Julie Vanderblue, Higgins Group Real Estate. Smart MLS
