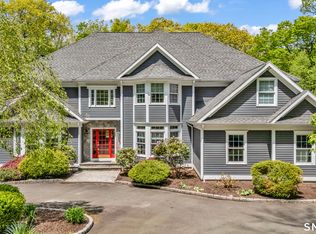
A truly special property, beautifully updated and privately situated at the end of the cul-de-sac on 5.7 professionally landscaped acres.Recent exterior improvements include fresh paint, a new roof with copper flashing and new gutters.Outdoor amenities include a fenced area for pets, a 3-car garage, barn, expansive deck with vinyl railings and a secluded bluestone patio with hot tub and gazebo.Inside, a dramatic 2-story foyer welcomes you with elegant wainscoting, crown molding, and upgraded door casings.The remodeled main level features a stunning coffered ceiling in the great room where a floor-to-ceiling stone fireplace surrounds a cozy pellet stove.The chef's kitchen offers newer granite countertops & backsplash, large island, gas range with custom hood, wall oven with microwave, designer lighting, abundant cabinetry, walk-in pantry and coffee bar area.The dining and living rooms-currently enjoyed as a billiard room-are enhanced by sophisticated flat-panel wainscoting.Upstairs are three generously sized bedrooms, a spacious laundry room and an impressive primary suite featuring a double-sided gas fireplace shared by the bedroom and bath, a private office, luxurious bath with soaking tub and separate shower and a dedicated dressing room.An additional second-floor room with its own full bath provides flexible guest accommodations.The finished lower level offers even more space with a game and theater room.A rare combination of privacy, updates and exceptional amenities!
For sale
$1,459,000
20 Bridle Path Trail, Newtown, CT 06470
4beds
5,726sqft
Single Family Residence
Built in 1995
5.71 Acres Lot
$1,404,800 Zestimate®
$255/sqft
$-- HOA
What's special
- 2 days
- 386
- 31
Zillow last checked:
Listing updated:
Listed by:
Kathy Hamilton (203)417-2167,
Berkshire Hathaway NE Prop. 203-426-8426
Source: Smart MLS,MLS#: 24204782
Facts & features
Interior
Bedrooms & bathrooms
- Bedrooms: 4
- Bathrooms: 3
- Full bathrooms: 2
- 1/2 bathrooms: 1
Rooms
- Room types: Laundry
Primary bedroom
- Features: Bedroom Suite, Ceiling Fan(s), Gas Log Fireplace, Hardwood Floor
- Level: Upper
Bedroom
- Features: Ceiling Fan(s), Hardwood Floor
- Level: Upper
Bedroom
- Features: Ceiling Fan(s), Walk-In Closet(s), Hardwood Floor
- Level: Upper
Bedroom
- Features: Ceiling Fan(s), Walk-In Closet(s), Hardwood Floor
- Level: Upper
Primary bathroom
- Features: Granite Counters, Dressing Room, Gas Log Fireplace, Stall Shower, Whirlpool Tub, Tile Floor
- Level: Upper
Bathroom
- Level: Upper
Bathroom
- Features: Skylight, Tile Floor
- Level: Upper
Dining room
- Features: Remodeled, High Ceilings, Hardwood Floor
- Level: Main
Great room
- Features: Remodeled, High Ceilings, Pellet Stove, French Doors, Hardwood Floor
- Level: Main
Kitchen
- Features: Remodeled, Built-in Features, Granite Counters, Kitchen Island, Pantry, Hardwood Floor
- Level: Main
Living room
- Features: Remodeled, High Ceilings, Hardwood Floor
- Level: Main
Media room
- Features: Vinyl Floor
- Level: Lower
Office
- Features: Hardwood Floor
- Level: Upper
Other
- Features: Ceiling Fan(s), Hardwood Floor
- Level: Upper
Rec play room
- Features: Sliders, Tile Floor
- Level: Lower
Heating
- Forced Air, Gas In Street
Cooling
- Ceiling Fan(s), Central Air, Zoned
Appliances
- Included: Gas Range, Oven, Microwave, Range Hood, Subzero, Dishwasher, Washer, Dryer, Gas Water Heater, Water Heater
- Laundry: Upper Level
Features
- Wired for Data, Central Vacuum, Open Floorplan, Entrance Foyer
- Windows: Thermopane Windows
- Basement: Full,Heated,Cooled,Interior Entry,Partially Finished,Liveable Space
- Attic: Access Via Hatch
- Number of fireplaces: 2
Interior area
- Total structure area: 5,726
- Total interior livable area: 5,726 sqft
- Finished area above ground: 4,679
- Finished area below ground: 1,047
Property
Parking
- Total spaces: 6
- Parking features: Attached, Driveway, Private, Paved, Asphalt
- Attached garage spaces: 3
- Has uncovered spaces: Yes
Features
- Patio & porch: Patio, Deck
- Exterior features: Lighting, Sidewalk, Stone Wall
- Spa features: Heated
Lot
- Size: 5.71 Acres
- Features: Subdivided, Wooded, Level, Sloped, Cul-De-Sac, Landscaped
Details
- Additional structures: Shed(s), Gazebo
- Parcel number: 207113
- Zoning: R-2
Construction
Type & style
- Home type: SingleFamily
- Architectural style: Colonial
- Property subtype: Single Family Residence
Materials
- Clapboard, Stone
- Foundation: Concrete Perimeter
- Roof: Shingle
Condition
- New construction: No
- Year built: 1995
Utilities & green energy
- Sewer: Septic Tank
- Water: Well
- Utilities for property: Underground Utilities
Green energy
- Energy efficient items: Thermostat, Ridge Vents, Windows
Community & HOA
Community
- Features: Golf, Health Club, Library, Medical Facilities, Park, Private School(s), Public Rec Facilities, Tennis Court(s)
- Security: Security System
HOA
- Has HOA: No
Location
- Region: Newtown
Financial & listing details
- Price per square foot: $255/sqft
- Tax assessed value: $574,760
- Annual tax amount: $16,817
- Date on market: 9/12/2026
Estimated market value
$1,404,800
$1.33M - $1.48M
$5,052/mo
Price history
| Date | Event | Price |
|---|---|---|
| 9/15/2026 | Listed for sale | $1,459,000+95.3%$255/sqft |
Source:  Smart MLS #24204782 Report a problem Smart MLS #24204782 Report a problem | ||
| 3/9/2007 | Sold | $747,000+69.8%$130/sqft |
Source: Smart MLS #98319541 Report a problem | ||
| 1/2/1997 | Sold | $440,000+300%$77/sqft |
Source: Smart MLS #96033687 Report a problem | ||
| 1/19/1995 | Sold | $110,000$19/sqft |
Source: Public Record Report a problem | ||
Public tax history
| Year | Property taxes | Tax assessment |
|---|---|---|
| 2025 | $16,519 +6.6% | $574,760 |
| 2024 | $15,501 +2.8% | $574,760 |
| 2023 | $15,082 +7.3% | $574,760 +41.8% |
| 2022 | $14,058 +0.1% | $405,470 |
| 2021 | $14,050 -0.3% | $405,470 |
| 2020 | $14,094 0% | $405,470 |
| 2019 | $14,098 +1.5% | $405,470 |
| 2018 | $13,883 -10% | $405,470 -11% |
| 2017 | $15,426 +3.7% | $455,450 +1.2% |
| 2015 | $14,877 -0.7% | $449,870 |
| 2014 | $14,985 0% | $449,870 |
| 2013 | $14,990 +10.4% | $449,870 -18.7% |
| 2012 | $13,572 +0.7% | $553,042 |
| 2011 | $13,478 +1.5% | $553,042 +0% |
| 2010 | $13,273 +2.4% | $553,040 |
| 2009 | $12,958 +1% | $553,040 |
| 2008 | $12,831 +7.1% | $553,040 +29.7% |
| 2007 | $11,981 +2.9% | $426,380 |
| 2006 | $11,640 +4.6% | $426,380 |
| 2005 | $11,129 +4.8% | $426,380 |
| 2004 | $10,617 +6.4% | $426,380 |
| 2003 | $9,977 +6.5% | $426,380 +44.8% |
| 2001 | $9,367 +7.8% | $294,550 |
| 2000 | $8,689 +5.7% | $294,550 |
| 1999 | $8,218 | $294,550 |
Find assessor info on the county website
Monthly payment
Est. payment
Payment breakdown
Explore the cost of this home by adjusting the details. Changes won't be saved.Climate risks
Neighborhood: 06470
Nearby schools
Schools provided by the listing agent
- Elementary: Middle Gate
- Middle: Newtown,Reed
- High: Newtown
Source: Smart MLS. This data may not be complete. We recommend contacting the local school district to confirm school assignments for this home.
Similar homes
- $1,350,0005 bd6 ba6.9k sqft10 Arthurs Court, Newtown, CT 06470For Sale
 MLS ID #24174183, Kris Kling, Compass Connecticut, LLC. Smart MLS
 - $1,169,9005 bd6 ba4.7k sqft48 Winton Farm Road, Newtown, CT 06470For Sale
 MLS ID #24206084, Jonathan Minerick, Homecoin.com. Smart MLS
 - $1,275,0005 bd4 ba6.1k sqft17 Plumtrees Road, Newtown, CT 06470For Sale
 MLS ID #24205174, Colleen Murray, Higgins Group Real Estate. Smart MLS
 - $1,500,0006 bd4 ba4.7k sqft73 Riverside Road, Newtown, CT 06482For Sale
 MLS ID #24204187, JoAnn B. Kretkowski, RE/MAX Right Choice. Smart MLS
 - $1,395,0004 bd5 ba4.6k sqft21 Merlins Lane, Newtown, CT 06470For SaleMLS ID #24191083, Mary Ann Hebert, BHGRE Gaetano Marra Homes. Smart MLS
- $1,350,0005 bd6 ba6.5k sqft17 Kent Road, Newtown, CT 06470For SaleMLS ID #24198132, Connie Widmann, William Raveis Real Estate. Smart MLS
- $1,399,0004 bd5 ba5.3k sqft44 Old Green Road, Newtown, CT 06482For SaleMLS ID #24020356, Toni Riordan, Berkshire Hathaway NE Prop.. Smart MLS
- $1,300,0004 bd3 ba3.3k sqft82 Taunton Hill Road, Newtown, CT 06470For SaleMLS ID #24190000, Adrienne Qui, Scalzo Real Estate. Smart MLS
- $1,500,0004 bd4 ba4.1k sqft11 Oak Ridge Drive, Newtown, CT 06470For SaleMLS ID #24201979, Andy Sachs, Compass Connecticut, LLC. Smart MLS
- $1,259,0005 bd6 ba4.4k sqft9 Glenmor Drive, Newtown, CT 06470For SaleMLS ID #24196211, Magda Ballaro, William Raveis Real Estate. Smart MLS
- $1,425,0004 bd4 ba5.5k sqft160 Old Stonewall Road, Easton, CT 06612For SaleMLS ID #24202431, Susan C. Leone, Higgins Group Bedford Square. Smart MLS
- $1,025,0004 bd3 ba3.9k sqft2 Pond View Drive, Newtown, CT 06470For SaleMLS ID #24194267, Danielle Valenti, Compass Connecticut, LLC. Smart MLS
- $975,0003 bd3 ba3.1k sqft3 Boulder Creek Road, Newtown, CT 06470For SaleMLS ID #24205896, Jaider Osorno, Alpha Capital Realty, LLC. Smart MLS
- $1,500,0004 bd5 ba3.2k sqft40-42 Great Ring Road, Newtown, CT 06482For SaleMLS ID #24198245, Suzette B. Kraus, Compass Connecticut, LLC. Smart MLS
- $1,500,0004 bd5 ba3.2k sqft40-42 Great Ring Rd, Sandy Hook, CT 06482For Sale
 MLS ID #125681, Suzette Kraus, Compass Connecticut, LLC. Greenwich MLS, Inc.
 - $894,9004 bd3 ba3.9k sqft32 Pine Tree Hill Road, Newtown, CT 06470For SaleMLS ID #24194792, Pamela Dostilio, Coldwell Banker Realty. Smart MLS
- $1,590,9004 bd3 ba3.4k sqft4c Vona Way, Newtown, CT 06470New ConstructionMLS ID #24202762, Magda Ballaro, William Raveis Real Estate. Smart MLS
- $1,475,0004 bd4 ba5.8k sqft84 Mustang Drive, Monroe, CT 06468For SaleMLS ID #24200200, Pilar D. Rios, US Asset Realty. Smart MLS
- $1,100,0004 bd3 ba2.9k sqft64 Main Street, Newtown, CT 06470For SaleMLS ID #24200249, Douglas Rose, Scalzo Real Estate. Smart MLS
- $1,499,9004 bd4 ba4k sqft4B Vona Way, Newtown, CT 06470New ConstructionMLS ID #24199070, Magda Ballaro, William Raveis Real Estate. Smart MLS
