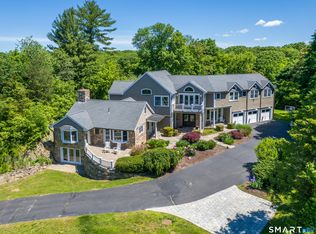
***Rare turn-key opportunity at an unbeatable price point*** For buyers seeking exceptional craftmanship, serenity, a strong sense of community, award winning schools and uncompromised value. 2 Longwood Drive is a rare opportunity to purchase a 6,200+ square foot luxury home in southern Redding below recent comparable sales. Experience the exceptional lifestyle that has made Redding one of Fairfield County's most desirable towns for discerning buyers. Known for its scenic landscapes, extensive open space, award-winning parks, the Redding Country Club, and highly regarded public schools, Redding offers an unmatched quality of life just over an hour from Manhattan. With convenient access to Metro-North stations in Westport, Wilton, and West Redding, commuting and weekend travel are effortless. This 6,259 square foot custom built and meticulously maintained colonial is a must see, perfectly positioned on 2.72 professionally landscaped acres in one of Redding's most sought-after neighborhoods. Surrounded by mature trees, rolling lawns, and classic New England charm, the property provides a peaceful retreat while remaining just minutes from Redding schools, hiking trails, top-rated restaurants, shopping, cultural attractions, and the neighboring towns of Ridgefield, Westport, and Wilton. Families will appreciate Redding's highly acclaimed public schools, consistently recognized for small class sizes, dedicated educators, and strong academic achievement. The town's commitment to education, combined with its welcoming community and abundant recreational opportunities, makes it one of the area's most desirable places to call home. This exceptional residence was designed for today's lifestyle, the home features an open, light-filled floor plan with soaring nine foot ceilings, rich hardwood floors, generously proportioned rooms, and seamless spaces for both everyday living and elegant entertaining. The beautifully updated chef's kitchen showcases premium Sub-Zero refrigeration, Thermador double ovens, a six-burner Wolf gas cooktop, an oversized center island, butler's pantry, and wet bar. It flows effortlessly into the spacious family room with a gas fireplace, while formal living and dining rooms provide sophisticated settings for holidays and special occasions. Whether working remotely, hosting extended family, or simply enjoying the luxury of extra space, the home's thoughtful design offers exceptional flexibility and comfort. Step outside to your own private sanctuary where expansive lawns, mature landscaping, and peaceful outdoor living spaces capture the beauty and tranquility that define Redding. For added confidence, the home includes a brand new HVAC unit and a comprehensive full home warranty, providing valuable coverage for many major home systems and appliances during your first year of ownership. Offering over 6,200 square feet of exceptional craftsmanship, a premier Redding location, access to outstanding schools, and compelling value compared with recent luxury home sales, 2 Longwood Drive presents a rare opportunity to enjoy the very best of Connecticut country living, whether as a full-time residence or an elegant weekend retreat.
For sale
Price cut: $50K (6/26)
$1,745,000
2 Longwood Drive, Redding, CT 06896
4beds
6,259sqft
Single Family Residence
Built in 1998
2.72 Acres Lot
$1,704,200 Zestimate®
$279/sqft
$-- HOA
What's special
Classic new england charmPrivate sanctuarySoaring nine foot ceilingsGenerously proportioned roomsExpansive lawnsPremium sub-zero refrigerationSurrounded by mature trees
- 60 days |
- 1,068 |
- 63 |
Zillow last checked:
Listing updated:
Listed by:
Jeffrey Kaplan (203)505-3375,
William Raveis Real Estate 203-847-6633
Source: Smart MLS,MLS#: 24177771
Facts & features
Interior
Bedrooms & bathrooms
- Bedrooms: 4
- Bathrooms: 5
- Full bathrooms: 4
- 1/2 bathrooms: 1
Primary bedroom
- Features: Bedroom Suite, Ceiling Fan(s), Full Bath, Whirlpool Tub, Walk-In Closet(s), Hardwood Floor
- Level: Upper
- Area: 503.93 Square Feet
- Dimensions: 16.1 x 31.3
Bedroom
- Features: Walk-In Closet(s), Hardwood Floor
- Level: Upper
- Area: 208 Square Feet
- Dimensions: 16 x 13
Bedroom
- Features: Jack & Jill Bath, Walk-In Closet(s), Hardwood Floor
- Level: Upper
- Area: 208 Square Feet
- Dimensions: 16 x 13
Bedroom
- Features: Ceiling Fan(s), Jack & Jill Bath, Walk-In Closet(s), Hardwood Floor
- Level: Upper
- Area: 212.8 Square Feet
- Dimensions: 16 x 13.3
Dining room
- Features: High Ceilings, Hardwood Floor
- Level: Main
- Area: 248.4 Square Feet
- Dimensions: 13.8 x 18
Kitchen
- Features: High Ceilings, Granite Counters, Wet Bar, Kitchen Island, Patio/Terrace, Hardwood Floor
- Level: Main
- Area: 451.04 Square Feet
- Dimensions: 22.11 x 20.4
Living room
- Features: High Ceilings, Wet Bar, Gas Log Fireplace, Patio/Terrace, Hardwood Floor
- Level: Main
- Area: 445.2 Square Feet
- Dimensions: 15.9 x 28
Office
- Features: High Ceilings, Bookcases, Built-in Features, Hardwood Floor
- Level: Main
- Area: 248.4 Square Feet
- Dimensions: 13.8 x 18
Rec play room
- Features: Skylight, Cathedral Ceiling(s), Ceiling Fan(s), Hardwood Floor
- Level: Upper
- Area: 602.14 Square Feet
- Dimensions: 38.11 x 15.8
Rec play room
- Features: High Ceilings, Ceiling Fan(s), Full Bath, Steam/Sauna, Hardwood Floor
- Level: Upper
- Area: 1334.04 Square Feet
- Dimensions: 39.11 x 34.11
Heating
- Forced Air, Oil
Cooling
- Ceiling Fan(s), Central Air, Zoned
Appliances
- Included: Gas Cooktop, Microwave, Range Hood, Refrigerator, Freezer, Subzero, Ice Maker, Dishwasher, Disposal, Washer, Dryer, Wine Cooler, Water Heater
- Laundry: Upper Level
Features
- Wired for Data, Central Vacuum, Open Floorplan, In-Law Floorplan, Smart Thermostat
- Doors: French Doors
- Windows: Thermopane Windows
- Basement: Full,Unfinished,Storage Space,Interior Entry,Concrete
- Attic: Crawl Space,Access Via Hatch
- Number of fireplaces: 1
Interior area
- Total structure area: 6,259
- Total interior livable area: 6,259 sqft
- Finished area above ground: 6,259
- Finished area below ground: 0
Video & virtual tour
Property
Parking
- Total spaces: 3
- Parking features: Attached, Garage Door Opener
- Attached garage spaces: 3
Features
- Patio & porch: Covered, Patio
- Exterior features: Garden, Lighting, Stone Wall
Lot
- Size: 2.72 Acres
- Features: Secluded, Few Trees, Dry, Sloped, Cul-De-Sac, Landscaped
Details
- Parcel number: 269523
- Zoning: R-2
- Other equipment: Generator
Construction
Type & style
- Home type: SingleFamily
- Architectural style: Colonial
- Property subtype: Single Family Residence
Materials
- Clapboard
- Foundation: Concrete Perimeter
- Roof: Asphalt
Condition
- New construction: No
- Year built: 1998
Details
- Warranty included: Yes
Utilities & green energy
- Sewer: Septic Tank
- Water: Well
Green energy
- Energy efficient items: Windows
Community & HOA
Community
- Features: Golf, Library, Medical Facilities, Paddle Tennis, Public Rec Facilities, Tennis Court(s)
- Security: Security System
- Subdivision: Gallows Hill
HOA
- Has HOA: No
Location
- Region: Redding
Financial & listing details
- Price per square foot: $279/sqft
- Tax assessed value: $1,036,500
- Annual tax amount: $30,618
- Date on market: 5/22/2026
Estimated market value
$1,704,200
$1.62M - $1.79M
$7,665/mo
Price history
| Date | Event | Price |
|---|---|---|
| 6/26/2026 | Price change | $1,745,000-2.8%$279/sqft |
Source:  Smart MLS #24177771 Report a problem Smart MLS #24177771 Report a problem | ||
| 5/22/2026 | Listed for sale | $1,795,000-2.9%$287/sqft |
Source: Smart MLS #24177771 Report a problem | ||
| 5/22/2026 | Listing removed | $1,849,000$295/sqft |
Source: Smart MLS #24147905 Report a problem | ||
| 1/29/2026 | Listed for sale | $1,849,000$295/sqft |
Source: Smart MLS #24147905 Report a problem | ||
| 12/23/2025 | Listing removed | $1,849,000$295/sqft |
Source: Smart MLS #24116027 Report a problem | ||
| 11/13/2025 | Price change | $1,849,000-7.3%$295/sqft |
Source: Smart MLS #24116027 Report a problem | ||
| 8/22/2025 | Listed for sale | $1,995,000+117.6%$319/sqft |
Source: Smart MLS #24116027 Report a problem | ||
| 7/16/1998 | Sold | $916,775$146/sqft |
Source: Smart MLS #97028080 Report a problem | ||
Public tax history
| Year | Property taxes | Tax assessment |
|---|---|---|
| 2025 | $30,618 +2.9% | $1,036,500 |
| 2024 | $29,768 -0.1% | $1,036,500 -3.7% |
| 2023 | $29,808 +0.4% | $1,076,500 +20.9% |
| 2022 | $29,686 -1.2% | $890,400 -2.7% |
| 2021 | $30,042 | $914,800 |
| 2020 | $30,042 | $914,800 |
| 2019 | $30,042 +3.5% | $914,800 |
| 2018 | $29,017 -0.1% | $914,800 -6.7% |
| 2017 | $29,042 +1.3% | $980,500 |
| 2016 | $28,670 +1.1% | $980,500 |
| 2015 | $28,346 | $980,500 |
Find assessor info on the county website
Monthly payment
Est. payment
Payment breakdown
Explore the cost of this home by adjusting the details. Changes won't be saved.Climate risks
Neighborhood: 06896
Nearby schools
GreatSchools rating
- 8/10Redding Elementary SchoolGrades: PK-4Distance: 0.6 mi
- 9/10John Read Middle SchoolGrades: 5-8Distance: 1 mi
- 7/10Joel Barlow High SchoolGrades: 9-12Distance: 2.9 mi
- $1,662,3004 bd4 ba4.9k sqft3 Longwood Dr, Redding, CT 06896Off Market
- $1,025,0003 bd3 ba3.4k sqft1 Longwood Dr, Redding, CT 06896Off Market

- $1,430,0004 bd5 ba3.6k sqft22 Drummer Ln, Redding, CT 06896Sold
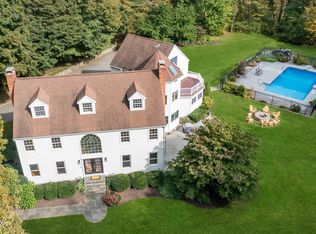
- $823,7004 bd3 ba2.8k sqft95 Lonetown Rd, Redding, CT 06896Off Market
- $945,3004 bd2 ba2.6k sqft32 Gallows Hill Rd, Redding, CT 06896Off Market
- $2,600,0007 bd7 ba10k sqft4 Longwood Dr, Redding, CT 06896Sold
- $1,911,2006 bd6 ba5.6k sqft24 Gallows Hill Rd, Redding, CT 06896Off Market
- $1,160,8003 bd1 ba4.3k sqft93 Lonetown Rd, Redding, CT 06896Off Market
A local agent can set up tours, give advice and negotiate with sellers.
Similar homes
- $1,150,0004 bd4 ba3.3k sqft33 Old Stagecoach Road, Redding, CT 06896For Sale

 MLS ID #24186160, Jay Irvine, Serhant Connecticut, LLC. Smart MLS
 - $1,295,0005 bd5 ba6.1k sqft281 Newtown Turnpike, Redding, CT 06896For Sale
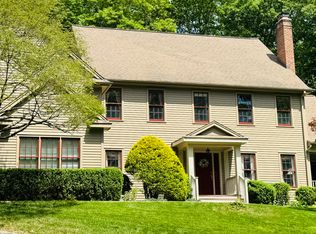 MLS ID #24167807, Alexis N. Bennett, Coldwell Banker Realty. Smart MLS
 - $1,495,0006 bd5 ba4k sqft12 Werf Drive, Redding, CT 06896For Sale
 MLS ID #24147564, Jonathan D. Gineo, Silver and Oak Realty. Smart MLS
 - $1,395,0005 bd6 ba6.7k sqft74 Black Rock Turnpike, Redding, CT 06896For Sale
 MLS ID #24161725, Brianna Carvalho, Compass Connecticut, LLC. Smart MLS
 - $1,995,0004 bd7 ba5.8k sqft324 Nod Hill Road, Wilton, CT 06897For SaleMLS ID #24189849, Lynne Murphy, Berkshire Hathaway NE Prop.. Smart MLS
- $1,650,0004 bd4 ba3.9k sqft15 Hull Place, Ridgefield, CT 06877For SaleMLS ID #24190525, Karla Murtaugh, Compass Connecticut, LLC. Smart MLS
- $899,0004 bd4 ba3.8k sqft299 Redding Road, Redding, CT 06896For SaleMLS ID #24181978, Natalia Rathbauer, William Pitt Sotheby's Int'l. Smart MLS
- $1,750,0004 bd5 ba4.2k sqft32 Silver Ridge Common, Weston, CT 06883For SaleMLS ID #24181401, Kim Harizman, Compass Connecticut, LLC. Smart MLS
- $1,799,0005 bd4 ba4.3k sqft293 Sturges Ridge Road, Wilton, CT 06897For SaleMLS ID #24170083, Lynne Murphy, Berkshire Hathaway NE Prop.. Smart MLS
- $1,749,0005 bd6 ba5k sqft(Undisclosed Address), South Salem, NY 10590For Sale
 MLS ID #1020960, Danielle Raguzin, Listing by: Re-Max Experience. OneKey® MLS as distributed by MLS GRID
 - $1,900,0005 bd6 ba5.6k sqft39 Powder Horn Hill Road, Wilton, CT 06897For SaleMLS ID #24181977, Ben Howell, Coldwell Banker Realty. Smart MLS
- $2,350,0005 bd4 ba5.1k sqft535 North Salem Road, Ridgefield, CT 06877For SaleMLS ID #24192482, Steven T. Koleno, Beycome of Connecticut. Smart MLS
- $1,850,0004 bd5 ba4.1k sqft6 Admiral Lane, Wilton, CT 06897For SaleMLS ID #24167372, Chris Carozza, RE/MAX Right Choice. Smart MLS
- $1,295,0004 bd4 ba5k sqft35 Hunting Ridge Road, Easton, CT 06612For SaleMLS ID #24178260, Vera Maximin, Higgins Group Real Estate. Smart MLS
- $1,499,0005 bd5 ba5.1k sqft109 Long Meadow Hill Road, Brookfield, CT 06804For SaleMLS ID #24164907, Tim M. Dent, Coldwell Banker Realty. Smart MLS
- $1,395,0005 bd5 ba4k sqft30 Carriage Drive, Easton, CT 06612For SaleMLS ID #24181327, Nicole Costantino, Keller Williams Realty. Smart MLS
- $1,350,0005 bd6 ba6.9k sqft10 Arthurs Court, Newtown, CT 06470For SaleMLS ID #24174183, Kris Kling, Compass Connecticut, LLC. Smart MLS
- $1,695,0005 bd4 ba4.1k sqft32 Split Rock Road, Pound Ridge, NY 10576For SaleMLS ID #1015499, Melissa W. Frank Lutz, Listing by: Douglas Elliman Real Estate. OneKey® MLS as distributed by MLS GRID
- $1,699,0004 bd4 ba6k sqft170 Driftwood Lane, Trumbull, CT 06611For SaleMLS ID #24167112, Karen Cross, William Raveis Real Estate. Smart MLS
- $1,295,0004 bd3 ba3.3k sqft16 Banks Hill Place, Ridgefield, CT 06877For SaleMLS ID #24188683, Heather Lindgren, Coldwell Banker Realty. Smart MLS
