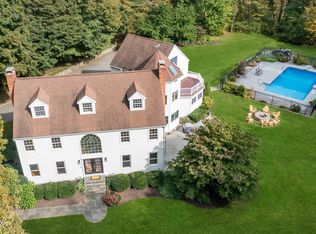
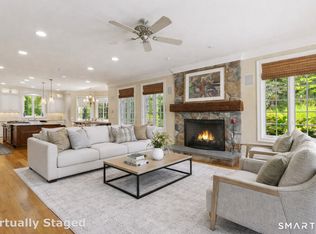
Welcome to 4 Longwood Drive, a quintessential New England retreat set on 3.75 serene acres of amenity filled living spaces. This exquisite property provides an idyllic lifestyle amidst natural beauty, making it a perfect haven for families and individuals seeking comfort, elegance, and tranquility. The stone and shingle exterior of this elegant, custom-designed colonial residence was influenced by the former dean of the Yale School of Architecture, Robert A. Stern and presents an unparalleled blend of sophistication and warmth, designed to cater to the most discerning homeowners. Step inside and relax within a recently updated and expansive open concept living space including a luxurious first-floor primary suite with a spa-like ensuite bathroom with a soaking tub, dual vanities, a separate shower, a dedicated sitting room, and a private home office with built-in cabinetry, providing the perfect environment for remote work. The heart of the home features a gourmet kitchen with a large center island perfect for meal preparation and entertainment, ample cabinet space, a butler pantry, and a cozy sunlit breakfast nook overlooking the private backyard. The kitchen opens to a grand living room with 20-foot-high ceilings and a wood burning fireplace, and a stately formal dining room that is perfect for hosting large gatherings. The fully finished and expansive lower level has direct outdoor access, 9-foot ceilings and features a half bath, home gym, media room, living room with a stone fireplace, and wet bar. Relax outside in your private oasis including a large stone patio for entertaining, huge firepit, inground pool, spa, and cabana.
Sold for $2,600,000
$2,600,000
4 Longwood Drive, Redding, CT 06896
7beds
10,197sqft
Single Family Residence
Built in 2000
3.75 Acres Lot
$2,864,600 Zestimate®
$255/sqft
$7,851 Estimated rent
Home value
$2,864,600
$2.55M - $3.24M
$7,851/mo
Zestimate® history
Owner options
List your home for rent
$7,851/mo
Rent Zestimate®
Find your next renter with Zillow Rental Manager. Plus, with online applications, you can quickly screen prospective tenants – for free.
$7,851/mo
Rent Zestimate®
Refinance and save
$14,654/mo
Est. payment
Refinancing to a lower rate could help reduce your monthly payments and save thousands over the life of the loan.
$14,654/mo
Est. payment
Explore your selling options
Work with a Zillow partner agent
Leverage their expertise and Zillow's premium Showcase listings to get your home seen by more buyers.
Get startedList with your own agent
Get your home in front of millions of buyers by listing it on Zillow.
Learn how to do itSell it yourself
Take full control of how buyers see your home on Zillow by listing For Sale by Owner (FSBO).
List your homeWhat's special
Zillow last checked:
Listing updated:
Listed by:
Jeffrey Kaplan 203-505-3375,
William Raveis Real Estate 203-847-6633
Bought with:
Kathleen Usherwood, RES.0813653
Compass Connecticut, LLC
Source: Smart MLS,MLS#: 24072075
Facts & features
Interior
Bedrooms & bathrooms
- Bedrooms: 7
- Bathrooms: 7
- Full bathrooms: 5
- 1/2 bathrooms: 2
Rooms
- Room types: Bonus Room, Exercise Room, Laundry, Sitting Room, Wine Cellar
Primary bedroom
- Features: Remodeled, High Ceilings, Bedroom Suite, Built-in Features, Walk-In Closet(s), Hardwood Floor
- Level: Main
- Area: 414 Square Feet
- Dimensions: 18 x 23
Bedroom
- Features: Remodeled, Bay/Bow Window, High Ceilings, Balcony/Deck, Jack & Jill Bath, Hardwood Floor
- Level: Upper
- Area: 270 Square Feet
- Dimensions: 15 x 18
Bedroom
- Features: Remodeled, Bay/Bow Window, High Ceilings, Full Bath, Hardwood Floor
- Level: Upper
- Area: 384 Square Feet
- Dimensions: 24 x 16
Bedroom
- Features: Remodeled, Bay/Bow Window, High Ceilings, Full Bath, Hardwood Floor
- Level: Upper
- Area: 240 Square Feet
- Dimensions: 15 x 16
Bedroom
- Features: Remodeled, Bay/Bow Window, High Ceilings, Bedroom Suite, Full Bath, Hardwood Floor
- Level: Upper
- Area: 208 Square Feet
- Dimensions: 16 x 13
Bedroom
- Features: Remodeled, Bay/Bow Window, High Ceilings, Built-in Features, Jack & Jill Bath, Hardwood Floor
- Level: Upper
- Area: 270 Square Feet
- Dimensions: 15 x 18
Bedroom
- Features: Remodeled, Bay/Bow Window, High Ceilings, Built-in Features, Jack & Jill Bath, Hardwood Floor
- Level: Upper
- Area: 306 Square Feet
- Dimensions: 17 x 18
Primary bathroom
- Features: Remodeled, Granite Counters, Double-Sink, Full Bath, Marble Floor
- Level: Main
- Area: 180 Square Feet
- Dimensions: 12 x 15
Dining room
- Features: Remodeled, Bay/Bow Window, High Ceilings, Balcony/Deck, French Doors, Hardwood Floor
- Level: Main
- Area: 340 Square Feet
- Dimensions: 17 x 20
Kitchen
- Features: High Ceilings, Granite Counters, Double-Sink, Wet Bar, Pantry, Hardwood Floor
- Level: Main
- Area: 323 Square Feet
- Dimensions: 17 x 19
Kitchen
- Features: Bay/Bow Window, High Ceilings, Balcony/Deck, Hardwood Floor
- Level: Main
- Area: 112 Square Feet
- Dimensions: 8 x 14
Living room
- Features: Remodeled, Cathedral Ceiling(s), Built-in Features, Fireplace, French Doors, Hardwood Floor
- Level: Main
- Area: 588 Square Feet
- Dimensions: 28 x 21
Media room
- Features: Remodeled, High Ceilings, Hardwood Floor
- Level: Lower
- Area: 441 Square Feet
- Dimensions: 21 x 21
Office
- Features: Remodeled, Bay/Bow Window, High Ceilings, Balcony/Deck, Built-in Features, Hardwood Floor
- Level: Main
- Area: 240 Square Feet
- Dimensions: 12 x 20
Rec play room
- Features: Remodeled, High Ceilings, Wet Bar, Fireplace, French Doors, Half Bath
- Level: Lower
- Area: 812 Square Feet
- Dimensions: 28 x 29
Heating
- Forced Air, Radiant, Zoned, Oil
Cooling
- Central Air, Zoned
Appliances
- Included: Gas Cooktop, Gas Range, Microwave, Range Hood, Refrigerator, Freezer, Ice Maker, Dishwasher, Washer, Dryer, Water Heater
- Laundry: Main Level, Mud Room
Features
- Sound System, Wired for Data, Open Floorplan, Entrance Foyer, Smart Thermostat
- Doors: French Doors
- Windows: Thermopane Windows
- Basement: Full,Heated,Storage Space,Finished,Cooled,Interior Entry,Walk-Out Access
- Attic: Storage,Pull Down Stairs
- Number of fireplaces: 2
Interior area
- Total structure area: 10,197
- Total interior livable area: 10,197 sqft
- Finished area above ground: 6,343
- Finished area below ground: 3,854
Property
Parking
- Total spaces: 3
- Parking features: Attached, Garage Door Opener
- Attached garage spaces: 3
Features
- Patio & porch: Patio
- Exterior features: Rain Gutters, Balcony, Outdoor Grill, Garden
- Has private pool: Yes
- Pool features: Gunite, Heated, Pool/Spa Combo, Solar Cover, In Ground
- Spa features: Heated
- Frontage type: Golf Course
Lot
- Size: 3.75 Acres
- Features: Secluded, Wooded, Cul-De-Sac, Landscaped
Details
- Additional structures: Cabana, Gazebo, Pool House
- Parcel number: 269525
- Zoning: R-2
Construction
Type & style
- Home type: SingleFamily
- Architectural style: Cape Cod,Colonial
- Property subtype: Single Family Residence
Materials
- Shake Siding, Cedar, Stone
- Foundation: Concrete Perimeter
- Roof: Asphalt
Condition
- New construction: No
- Year built: 2000
Utilities & green energy
- Sewer: Septic Tank
- Water: Well
Green energy
- Energy efficient items: Windows
Community & HOA
Community
- Features: Golf, Library, Playground, Tennis Court(s)
- Security: Security System
- Subdivision: Gallows Hill
HOA
- Has HOA: No
Location
- Region: Redding
Financial & listing details
- Price per square foot: $255/sqft
- Tax assessed value: $1,265,200
- Annual tax amount: $37,374
- Date on market: 2/1/2025
Price history
| Date | Event | Price |
|---|---|---|
| 7/25/2025 | Sold | $2,600,000+4%$255/sqft |
Source:  Smart MLS #24072075 Report a problem Smart MLS #24072075 Report a problem | ||
| 3/18/2025 | Pending sale | $2,499,000$245/sqft |
Source: Smart MLS #24072075 Report a problem | ||
| 2/1/2025 | Price change | $2,499,000-5.5%$245/sqft |
Source: Smart MLS #24072075 Report a problem | ||
| 12/6/2024 | Price change | $2,645,000-5.4%$259/sqft |
Source: Smart MLS #24030677 Report a problem | ||
| 12/5/2024 | Listed for sale | $2,795,000$274/sqft |
Source: Smart MLS #24030677 Report a problem | ||
| 11/14/2024 | Listing removed | $2,795,000$274/sqft |
Source:  William Raveis Real Estate, Mortgage & Insurance #24030677 Report a problem William Raveis Real Estate, Mortgage & Insurance #24030677 Report a problem | ||
| 10/7/2024 | Price change | $2,795,000-6.7%$274/sqft |
Source: Smart MLS #24030677 Report a problem | ||
| 8/12/2024 | Price change | $2,995,000-7.8%$294/sqft |
Source: Smart MLS #24030677 Report a problem | ||
| 7/15/2024 | Listed for sale | $3,249,000+1103.3%$319/sqft |
Source: Smart MLS #24030677 Report a problem | ||
| 11/23/1998 | Sold | $270,000$26/sqft |
Source: Smart MLS #98020457 Report a problem | ||
Public tax history
| Year | Property taxes | Tax assessment |
|---|---|---|
| 2025 | $37,374 +2.9% | $1,265,200 |
| 2024 | $36,337 +3.7% | $1,265,200 |
| 2023 | $35,033 -7.6% | $1,265,200 +11.2% |
| 2022 | $37,918 +1.5% | $1,137,300 |
| 2021 | $37,349 | $1,137,300 |
| 2020 | $37,349 | $1,137,300 |
| 2019 | $37,349 +3.5% | $1,137,300 |
| 2018 | $36,075 +1.4% | $1,137,300 -5.3% |
| 2017 | $35,568 +1.3% | $1,200,800 |
| 2016 | $35,111 +1.1% | $1,200,800 |
| 2015 | $34,715 | $1,200,800 |
Find assessor info on the county website
Neighborhood: 06896
Nearby homes
- $1,662,3004 bd4 ba4.9k sqft3 Longwood Dr, Redding, CT 06896Off Market
- $1,430,0004 bd5 ba3.6k sqft22 Drummer Ln, Redding, CT 06896Sold
- $1,745,0004 bd5 ba6.2k sqft2 Longwood Dr, Redding, CT 06896For Sale
- $1,104,2004 bd3 ba3.6k sqft26 Drummer Ln, Redding, CT 06896Off Market
- $823,7004 bd3 ba2.8k sqft95 Lonetown Rd, Redding, CT 06896Off Market
- $945,3004 bd2 ba2.6k sqft32 Gallows Hill Rd, Redding, CT 06896Off Market
- $987,9004 bd2 ba3k sqft24 Drummer Ln, Redding, CT 06896Off Market
- $1,025,0003 bd3 ba3.4k sqft1 Longwood Dr, Redding, CT 06896Off Market
Nearby schools
GreatSchools rating
- 8/10Redding Elementary SchoolGrades: PK-4Distance: 0.7 mi
- 9/10John Read Middle SchoolGrades: 5-8Distance: 1.1 mi
- 7/10Joel Barlow High SchoolGrades: 9-12Distance: 3 mi
Sell for more on Zillow
Get a Zillow Showcase℠ listing at no additional cost and you could sell for .
$2,864,600
2% more
+$57,292
With Zillow Showcase(estimated)
$2,921,892
- Connecticut
- Fairfield County
- Redding
- 06896
- 4 Longwood Drive
Nearby cities
Nearby neighborhoods
Nearby zip codes
Other Redding Topics
