Welcome to an exceptional new construction modern Colonial offering approximately 5,400 square feet of thoughtfully designed living space across three finished levels. Set on 1.38 flat acres with freshly planted landscaping, stone accents, and a welcoming covered front porch, this four-bedroom residence blends impressive scale, custom craftsmanship, and modern convenience.
Inside, 10-foot ceilings, hardwood floors, recessed lighting, custom millwork, and carefully selected finishes create a refined yet comfortable atmosphere throughout. A dramatic floating staircase with integrated accent lighting makes an immediate statement upon entry. The main level is designed for both everyday living and effortless entertaining, centered around an expansive open-concept kitchen and living room. The custom kitchen features thick quartz countertops, wood cabinetry, stainless steel appliances, a substantial wine refrigerator, and an oversized center island that doubles as a breakfast bar. The adjoining living room is anchored by a fireplace, creating a warm and inviting gathering space.
Additional first-floor spaces include a formal dining room with its own fireplace, a private home office, a functional mudroom, a full-size laundry room, and a conveniently located powder room. Built-in speakers and multi-zone smart thermostats further enhance the home’s comfort and functionality.
The second floor offers four generously proportioned bedrooms, each with a private en-suite bathroom and substantial walk-in closet. The fully custom primary suite provides an oversized bedroom, a spacious walk-in closet, and a luxurious bathroom complete with a large shower, double vanity, and separate soaking tub. A second-floor family lounge adds valuable flexibility and can easily serve as a media room, playroom, study area, or additional sitting room.
The finished walkout lower level serves as the home’s ultimate entertainment destination. A full wet bar with custom glass shelving opens to separate lounge and billiards areas, while a professionally designed movie theater features a projector, screen, soundproofing, and a complete audio system. A second powder room adds convenience, and direct walkout access extends the entertaining possibilities outdoors.
A large Trex deck overlooks the level property, while the patio below is equipped with a full audio system for outdoor gatherings. Additional highlights include a heated three-car garage and a full unfinished walk-up attic with tall ceilings, offering the potential to create approximately 1,200 additional square feet of living space.
Conveniently located approximately five minutes from the Croton Falls Metro-North station and six minutes from DeCicco’s Market and Interstate 684, this remarkable home offers custom new construction, outstanding entertainment spaces, and everyday convenience in one impressive package.
For sale
$1,875,000
15 Somers Hills Road, Carmel, NY 10512
4beds
5,460sqft
Single Family Residence, Residential
Built in 2022
1.38 Acres Lot
$-- Zestimate®
$343/sqft
$-- HOA
What's special
- 92 days
- 195
- 10
Zillow last checked:
Listing updated:
Listed by:
Serhant LLC 646-480-7665,
Samuel Berek 917-239-7018,
Jake Garay 914-772-2603,
Serhant LLC
Source: OneKey® MLS as distributed by MLS GRID,MLS#: 1027080
Facts & features
Interior
Bedrooms & bathrooms
- Bedrooms: 4
- Bathrooms: 6
- Full bathrooms: 4
- 1/2 bathrooms: 2
Heating
- Forced Air
Cooling
- Central Air
Appliances
- Included: Dishwasher, Dryer, Exhaust Fan, Freezer, Gas Oven, Gas Range, Microwave, Refrigerator, Stainless Steel Appliance(s), Washer, Gas Water Heater
- Laundry: Washer/Dryer Hookup, Laundry Room
Features
- First Floor Full Bath, Breakfast Bar, Built-in Features, Chefs Kitchen, Eat-in Kitchen, Entrance Foyer, Formal Dining, High Ceilings, Kitchen Island, Natural Woodwork, Open Floorplan, Open Kitchen, Pantry, Primary Bathroom, Quartz/Quartzite Counters, Recessed Lighting, Smart Thermostat, Sound System, Speakers, Storage, Walk-In Closet(s), Whole House Entertainment System
- Doors: ENERGY STAR Qualified Doors
- Basement: Finished,Walk-Out Access
- Attic: Full,Stairs,Unfinished,Walkup
- Has fireplace: Yes
Interior area
- Total structure area: 6,600
- Total interior livable area: 5,460 sqft
Property
Parking
- Total spaces: 3
- Parking features: Driveway, Garage
- Garage spaces: 3
- Has uncovered spaces: Yes
Lot
- Size: 1.38 Acres
Details
- Parcel number: 3720000440170001004
- Special conditions: None
Construction
Type & style
- Home type: SingleFamily
- Architectural style: Colonial,Modern
- Property subtype: Single Family Residence, Residential
Materials
- Advanced Framing Technique, Foam Insulation, Frame, HardiPlank Type
Condition
- Year built: 2022
Utilities & green energy
- Sewer: Septic Tank
- Water: Well
- Utilities for property: Electricity Connected, Propane, Trash Collection Private
Community & HOA
HOA
- Has HOA: No
Location
- Region: Carmel
Financial & listing details
- Price per square foot: $343/sqft
- Tax assessed value: $1,044,300
- Annual tax amount: $25,312
- Date on market: 7/20/2026
- Cumulative days on market: 90 days
- Listing agreement: Exclusive Right To Sell
- Electric utility on property: Yes
Estimated market value
Not available
Estimated sales range
Not available
Not available
Price history
| Date | Event | Price |
|---|---|---|
| 7/20/2026 | Listed for sale | $1,875,000+4.5%$343/sqft |
Source:  OneKey® MLS as distributed by MLS GRID #1027080 Report a problem OneKey® MLS as distributed by MLS GRID #1027080 Report a problem | ||
| 11/30/2025 | Listing removed | $1,795,000$329/sqft |
Source: OneKey® MLS as distributed by MLS GRID #866974 Report a problem | ||
| 7/2/2025 | Price change | $1,795,000-4.3%$329/sqft |
Source: OneKey® MLS as distributed by MLS GRID #866974 Report a problem | ||
| 5/30/2025 | Listed for sale | $1,875,000+1002.9%$343/sqft |
Source: OneKey® MLS as distributed by MLS GRID #866974 Report a problem | ||
| 3/14/2019 | Sold | $170,001$31/sqft |
Source: OneKey® MLS as distributed by MLS GRID #H4854988 Report a problem | ||
Public tax history
| Year | Property taxes | Tax assessment |
|---|---|---|
| 2025 | -- | $1,044,300 +12% |
| 2024 | -- | $932,600 +6% |
| 2023 | -- | $879,800 +260.6% |
| 2022 | -- | $244,000 +24.4% |
| 2021 | -- | $196,100 +46.3% |
| 2020 | -- | $134,000 |
| 2019 | -- | $134,000 |
| 2018 | -- | $134,000 |
| 2017 | $5,098 | $134,000 +48.4% |
| 2016 | -- | $90,300 |
| 2015 | -- | $90,300 |
| 2014 | -- | $90,300 |
| 2013 | -- | $90,300 |
| 2012 | -- | $90,300 |
| 2011 | -- | $90,300 |
| 2010 | -- | $90,300 |
| 2009 | -- | $90,300 |
| 2008 | -- | $90,300 |
| 2007 | -- | $90,300 |
| 2006 | -- | $90,300 |
| 2005 | -- | $90,300 |
| 2004 | -- | $90,300 |
| 2003 | -- | $90,300 |
| 2002 | -- | $90,300 |
| 2001 | -- | $90,300 |
| 2000 | -- | $90,300 |
Find assessor info on the county website
Monthly payment
Climate risks
Neighborhood: 10512
Nearby schools
Schools provided by the listing agent
- Elementary: Fulmar Road Elementary School
- Middle: Mahopac Middle School
- High: Mahopac High School
Source: OneKey® MLS as distributed by MLS GRID. This data may not be complete. We recommend contacting the local school district to confirm school assignments for this home.
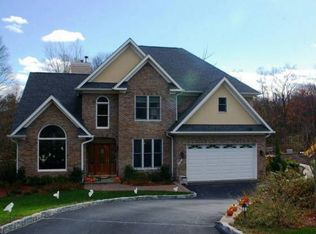
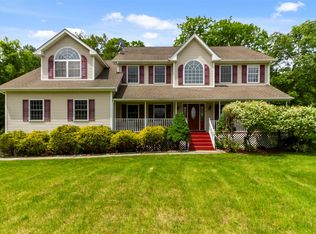
Similar homes
- $1,375,0004 bd4 ba5k sqft6 Theal Court, Somers, NY 10589For Sale
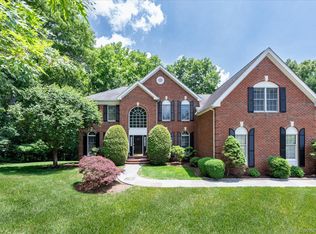
 MLS ID #1063356, Hope Ross Mazzola, Listing by: Coldwell Banker Realty. OneKey® MLS as distributed by MLS GRID
 - $2,495,0004 bd6 ba4.7k sqft236 Hardscrabble Road, North Salem, NY 10560For Sale
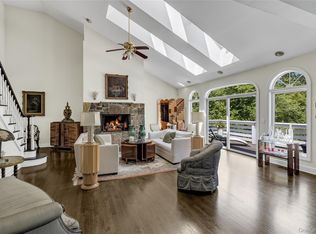 MLS ID #1059443, Melissa Marcogliese, Listing by: Compass Greater NY, LLC. OneKey® MLS as distributed by MLS GRID
 - $1,650,0004 bd7 ba3.7k sqft60 Cherry Street, Katonah, NY 10536For Sale
 MLS ID #1014445, Julia Lear, Listing by: Coldwell Banker Realty. OneKey® MLS as distributed by MLS GRID
 - $1,399,0004 bd3 ba3.8k sqft56 Londonderry Lane, Somers, NY 10589For Sale
 MLS ID #1057223, Hope Ross Mazzola, Listing by: Coldwell Banker Realty. OneKey® MLS as distributed by MLS GRID
 - $970,0004 bd5 ba3.4k sqft76 Eleanor Drive, Mahopac, NY 10541For SaleMLS ID #1050649, Camille T. Allen Mordaunt, Listing by: Houlihan Lawrence Inc.. OneKey® MLS as distributed by MLS GRID
- $1,249,0004 bd4 ba4.8k sqft50 Wixon Pond Road, Mahopac, NY 10541For SaleMLS ID #1054177, Mary Ward, Listing by: Houlihan Lawrence Inc.. OneKey® MLS as distributed by MLS GRID
- $1,675,0005 bd5 ba6.6k sqft65 Indian Wells Road, Brewster, NY 10509For SaleMLS ID #1029124, Patricia Breen, Listing by: Compass Greater NY, LLC. OneKey® MLS as distributed by MLS GRID
- $1,849,9004 bd4 ba3.7k sqft33 Coley Road, Wilton, CT 06897For Sale
 MLS ID #24209890, Mikhail Faifman, William Raveis Real Estate. Smart MLS
 - $1,450,0004 bd5 ba4.8k sqft59 Orchard Hill Road, Katonah, NY 10536For SaleMLS ID #985492, Gerald Weil, Listing by: Keller Williams Realty Partner. OneKey® MLS as distributed by MLS GRID
- $1,300,0004 bd4 ba4.8k sqft7 Lauro Ridge Court, Mahopac, NY 10541For SaleMLS ID #1035562, Stephen T. Mele, Listing by: Houlihan Lawrence Inc.. OneKey® MLS as distributed by MLS GRID
- $1,695,0005 bd6 ba4.9k sqft37 West Lane, South Salem, NY 10590For SaleMLS ID #1020960, Danielle Raguzin, Listing by: Re-Max Experience. OneKey® MLS as distributed by MLS GRID
- $1,999,9994 bd3 ba5.3k sqft11 Smith Farm Road, Bedford, NY 10506For SaleMLS ID #1045155, Lisa Mangieri, Listing by: Houlihan Lawrence Inc.. OneKey® MLS as distributed by MLS GRID
- $1,225,0004 bd4 ba3.5k sqft4 Wheeler Road, North Salem, NY 10560For SaleMLS ID #1007138, Hannah Yates, Listing by: Giner Real Estate Inc.. OneKey® MLS as distributed by MLS GRID
- $2,295,0005 bd6 ba5.7k sqft351 Old Sib Road, Ridgefield, CT 06877For SaleMLS ID #24205321, Debra Tricarico, Houlihan Lawrence. Smart MLS
- $1,799,0005 bd5 ba5.2k sqft39 Powder Horn Hill Road, Wilton, CT 06897For SaleMLS ID #24210618, Ben Howell, Coldwell Banker Realty. Smart MLS
- $1,780,0004 bd4 ba2.9k sqft406 Bedford Road, Chappaqua, NY 10514For SaleMLS ID #1044050, Donna M. Powers-Amori, Listing by: Howard Hanna Rand Realty. OneKey® MLS as distributed by MLS GRID
- $1,595,0005 bd3 ba4.1k sqft2 Banks Farm Road, Bedford, NY 10506For SaleMLS ID #1044367, Stacey H. Rechler, Listing by: Douglas Elliman Real Estate. OneKey® MLS as distributed by MLS GRID
- $2,795,0004 bd7 ba7.7k sqft99 Tomahawk Street, Yorktown Heights, NY 10598For SaleMLS ID #1057858, Tina Townsend, Listing by: BHHS Hudson Valley Properties. OneKey® MLS as distributed by MLS GRID
- $975,0004 bd3 ba2.8k sqft16 Noble Court, Mahopac, NY 10541For SaleMLS ID #1022479, Samantha M. Cardillo, Listing by: Keller Williams Realty Partner. OneKey® MLS as distributed by MLS GRID
- $1,799,0004 bd4 ba3.7k sqft206 Mountain Road, Wilton, CT 06897For SaleMLS ID #24195335, Christine McGovern, William Raveis Real Estate. Smart MLS
