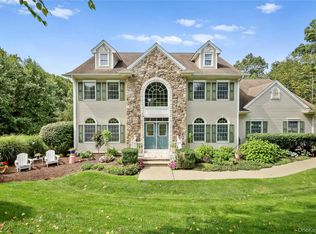
Exquisitely designed and beautifully appointed, this exceptional Colonial in the highly sought-after Windsor Woods neighborhood masterfully blends timeless elegance with modern luxury. Lovingly maintained by its original owners, the home is perfectly sited on beautifully manicured grounds offering both privacy and outstanding curb appeal.
A light-filled foyer welcomes you with soaring ceilings, gleaming hardwood floors, and a sparkling chandelier, setting the tone for the refined craftsmanship and impeccable décor found throughout the home. Natural light graces every room, creating an inviting atmosphere where sophisticated entertaining and everyday living come together effortlessly.
The elegant formal dining room provides a gracious space for hosting guests. Enhanced by expansive windows, rich hardwood flooring, and detailed decorative molding, it creates the perfect backdrop for intimate dinners and celebrations.
At the heart of the home is an open-concept kitchen and family room thoughtfully crafted for today's lifestyle. The chef-inspired kitchen is beautifully appointed with gleaming white cabinetry, granite countertops, updated appliances, a professional six-burner gas cooktop, an oversized center island, built-in coffee bar, spice drawer, generous pantry, and exceptional storage. Whether enjoying your morning coffee, preparing meals, or gathering for casual conversations, this space effortlessly becomes the center of daily life.
The kitchen flows seamlessly into the warm and inviting family room, where a lovely wood-burning fireplace, oversized windows, and rich hardwood flooring create a welcoming ambiance for relaxing evenings or entertaining year-round. Sliding doors open onto a private deck overlooking landscaped grounds featuring an in-ground sprinkler system, tasteful outdoor lighting, and a storage shed, creating an equally inviting outdoor retreat.
Completing the main level is an aesthetically pleasing home office with French doors, hardwood flooring, and abundant natural light, offering a quiet and inspiring workspace. A stylish powder room, thoughtfully positioned laundry room, and convenient access to the oversized three-car garage complete this exceptionally functional level.
Upstairs, an attractive bonus room with high ceiling, abundant natural light, and French doors provides remarkable versatility as a media room, playroom, or craft room. Just beyond, the luxurious primary suite serves as a private sanctuary, featuring tranquil mountain views, custom walk-in closets, and a spa-inspired bath complete with dual vanities, a soaking tub, and a glass-enclosed shower. Three generously sized additional bedrooms and a nicely appointed full bath provide comfortable accommodations for all.
The walk-out lower level offers exceptional flexibility with two thoughtfully designed living spaces. A fully legal one-bedroom accessory apartment features its own private entrance, full kitchen with living area, bedroom, full bath with glass-enclosed shower, and private laundry, making it ideal for multi-generational living, guests, an au pair, or rental income. Separate from the apartment is additional finished living space featuring a comfortable den, recreation area, full bath with a large walk-in tiled glass shower, and generous storage.
Designed for today's lifestyle, this meticulously maintained home also offers numerous thoughtful upgrades, including smart thermostats, high-efficiency furnaces, a tankless water heater, a water softening system providing enhanced comfort, efficiency, and peace of mind.
Ideally located in a peaceful yet convenient setting just 75 minutes from New York City, this remarkable home offers easy access to Metro-North, Routes 22, I-684, and I-84, while being moments from Thunder Ridge Ski Area, shopping, dining, and the countless recreational opportunities and natural beauty that define the Hudson Valley. A home of luxury, comfort, and timeless sophistication.
Pending
$999,000
128 Apple Hill Road, Brewster, NY 10509
5beds
5,218sqft
Single Family Residence, Residential
Built in 2005
1.16 Acres Lot
$-- Zestimate®
$191/sqft
$-- HOA
What's special
- 26 days
- 88
- 2
Zillow last checked:
Listing updated:
Listed by:
Houlihan Lawrence Inc. 845-279-6800,
Stacey J. Cronin 973-464-6434
Source: OneKey® MLS as distributed by MLS GRID,MLS#: 1024061
Facts & features
Interior
Bedrooms & bathrooms
- Bedrooms: 5
- Bathrooms: 5
- Full bathrooms: 4
- 1/2 bathrooms: 1
Primary bedroom
- Description: Two custom walk in closets, wall to wall carpet, large windows, views, decorative molding
- Level: Second
Bedroom 1
- Description: Wall to wall carpet, large closet, backyard view, ceiling fan
- Level: Second
Bedroom 2
- Description: Ceiling fan, wall to wall carpet, closet
- Level: Second
Bedroom 3
- Description: Wall to wall carpet, backyard view, ceiling fan, closet
- Level: Second
Primary bathroom
- Description: Tiled floor, walk in glass enclosed shower, soaking tub, dual vanity, task lighting
- Level: Second
Bathroom 1
- Description: Pedestal sink, task lighting, decorative molding
- Level: First
Bathroom 2
- Description: Renovated hall bath, vanity, tile floor, tub/shower
- Level: Second
Bathroom 3
- Description: Renovated full hall bath with large walk in glass enclosed shower, sink
- Level: Basement
Basement
- Description: Legal one bedroom accessory apartment, full kitchen with living space, laminate flooring, bath with glass enclosed shower, washer and dryer, private entrance
- Level: Basement
Bonus room
- Description: Wall to wall carpet, ceiling fan, higher ceiling, french doors
- Level: Second
Den
- Description: Laminate flooring, large closet, french doors, recessed lighting, electric basement heat
- Level: Basement
Dining room
- Description: Hardwood floor, large windows, decorative molding
- Level: First
Family room
- Description: Wood burning fireplace, large windows, hardwood floor, recessed lighting, molding
- Level: First
Kitchen
- Description: Eat in kitchen, island, coffee bar, hardwood floor, pantry, task lighting, stainless steel appliances, granite countertops, doors to deck
- Level: First
Laundry
- Description: Utility sink with storage, tile floor, washer and dryer
- Level: First
Media room
- Description: Recessed lighting, laminate flooring, access to mechanical room, egress to outdoors
- Level: Basement
Office
- Description: Accent wall, hardwood floor, recessed lighting
- Level: First
Heating
- Baseboard, Electric, Forced Air, Natural Gas
Cooling
- Central Air
Appliances
- Included: Dishwasher, Dryer, Gas Cooktop, Oven, Refrigerator, Stainless Steel Appliance(s), Tankless Water Heater, Washer, Water Softener Owned, Wine Refrigerator
- Laundry: Washer/Dryer Hookup, Laundry Room, Multiple Locations
Features
- Built-in Features, Ceiling Fan(s), Chandelier, Chefs Kitchen, Crown Molding, Double Vanity, Eat-in Kitchen, Entrance Foyer, Formal Dining, Granite Counters, High Ceilings, His and Hers Closets, In-Law Floorplan, Kitchen Island, Open Kitchen, Pantry, Primary Bathroom, Recessed Lighting, Smart Thermostat, Soaking Tub, Walk-In Closet(s)
- Flooring: Carpet, Hardwood, Laminate, Tile
- Basement: Finished,Full,Walk-Out Access
- Attic: Pull Stairs
- Number of fireplaces: 1
- Fireplace features: Family Room, Wood Burning
Interior area
- Total structure area: 5,218
- Total interior livable area: 5,218 sqft
Property
Parking
- Total spaces: 3
- Parking features: Attached, Driveway
- Garage spaces: 3
- Has uncovered spaces: Yes
Features
- Levels: Three Or More
- Patio & porch: Patio
- Exterior features: Lighting
Lot
- Size: 1.16 Acres
- Features: Back Yard, Front Yard, Landscaped, Near Public Transit, Near School, Near Shops, Sprinklers In Front, Sprinklers In Rear
Details
- Additional structures: Shed(s)
- Parcel number: 37240003500000041240000000
- Special conditions: None
Construction
Type & style
- Home type: SingleFamily
- Architectural style: Colonial
- Property subtype: Single Family Residence, Residential
Materials
- Frame
Condition
- Actual
- Year built: 2005
Utilities & green energy
- Sewer: Septic Tank
- Water: Well
- Utilities for property: Electricity Connected, Natural Gas Connected
Community & HOA
Community
- Security: Video Cameras
HOA
- Has HOA: No
Location
- Region: Brewster
Financial & listing details
- Price per square foot: $191/sqft
- Tax assessed value: $954,200
- Annual tax amount: $23,285
- Date on market: 7/23/2026
- Cumulative days on market: 59 days
- Listing agreement: Exclusive Right To Sell
- Listing terms: Cash,Conventional,FHA,VA
- Electric utility on property: Yes
Estimated market value
Not available
Estimated sales range
Not available
Not available
Price history
| Date | Event | Price |
|---|---|---|
| 9/8/2026 | Pending sale | $999,000$191/sqft |
Source:  OneKey® MLS as distributed by MLS GRID #1024061 Report a problem OneKey® MLS as distributed by MLS GRID #1024061 Report a problem | ||
| 8/25/2026 | Listing removed | $999,000$191/sqft |
Source: OneKey® MLS as distributed by MLS GRID #1024061 Report a problem | ||
| 7/23/2026 | Listed for sale | $999,000$191/sqft |
Source: OneKey® MLS as distributed by MLS GRID #1024061 Report a problem | ||
Public tax history
| Year | Property taxes | Tax assessment |
|---|---|---|
| 2025 | -- | $954,200 +6% |
| 2024 | -- | $900,200 +6% |
| 2023 | -- | $849,200 +15% |
| 2022 | -- | $738,400 +8% |
| 2021 | -- | $683,700 +3% |
| 2020 | -- | $663,800 +14% |
| 2019 | -- | $582,200 +2.5% |
| 2018 | -- | $568,000 +2% |
| 2017 | $16,251 | $556,900 +2% |
| 2016 | -- | $546,000 +1% |
| 2015 | -- | $540,600 |
| 2014 | -- | $540,600 -1% |
| 2013 | -- | $546,100 -2% |
| 2012 | -- | $557,200 -3% |
| 2011 | -- | $574,400 -5% |
| 2010 | -- | $604,600 -6% |
| 2009 | -- | $643,242 -6% |
| 2008 | -- | $684,300 -4.7% |
| 2007 | -- | $718,000 +2.9% |
| 2006 | -- | $697,500 +493.6% |
| 2005 | -- | $117,500 +8.2% |
| 2004 | -- | $108,640 |
Find assessor info on the county website
Monthly payment
Climate risks
Neighborhood: 10509
Nearby schools
Schools provided by the listing agent
- Elementary: John F. Kennedy
- Middle: Henry H Wells Middle School
- High: Brewster High School
Source: OneKey® MLS as distributed by MLS GRID. This data may not be complete. We recommend contacting the local school district to confirm school assignments for this home.

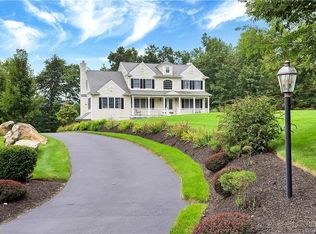
Similar homes
- $1,100,0004 bd5 ba4.9k sqft26 Mill Farm Lane, Brewster, NY 10509For Sale

 MLS ID #1033523, Joseph Franco, Listing by: Houlihan Lawrence Inc.. OneKey® MLS as distributed by MLS GRID
 - $965,0004 bd3 ba3.6k sqft117 Enoch Crosby Road, Brewster, NY 10509For Sale
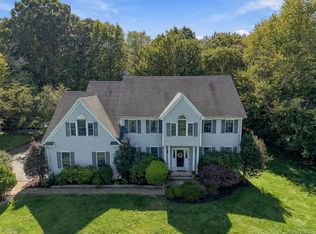 MLS ID #1049061, Anne S. Durante, Listing by: Briante Realty Group, LLC. OneKey® MLS as distributed by MLS GRID
 - $1,250,0004 bd4 ba3.9k sqft23 River Road, Brewster, NY 10509For Sale
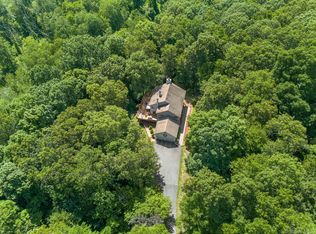 MLS ID #1026366, Stacey J. Cronin, Listing by: Houlihan Lawrence Inc.. OneKey® MLS as distributed by MLS GRID
 - $959,0004 bd4 ba4.9k sqft20 Parkview Circle, Carmel, NY 10512For Sale
 MLS ID #1049623, Jacqueline A. Calhoun, Listing by: Coldwell Banker Realty. OneKey® MLS as distributed by MLS GRID
 - $924,9994 bd4 ba4.4k sqft54 Ridgemont Drive, Hopewell Junction, NY 12533For SaleMLS ID #1045362, Kathleen Lomino, Listing by: Briante Realty Group, LLC. OneKey® MLS as distributed by MLS GRID
- $899,0006 bd6 ba5.2k sqft202 McManus Road N, Patterson, NY 12563For SaleMLS ID #1028107, Stacey J. Cronin, Listing by: Houlihan Lawrence Inc.. OneKey® MLS as distributed by MLS GRID
- $965,0004 bd3 ba3k sqft56 Judith Drive, Danbury, CT 06811For Sale
 MLS ID #24181154, Suzanne Clerkin, BHGRE Gaetano Marra Homes. Smart MLS
 - $1,025,0004 bd3 ba3.9k sqft2 Pond View Drive, Newtown, CT 06470For SaleMLS ID #24194267, Danielle Valenti, Compass Connecticut, LLC. Smart MLS
- $970,0004 bd5 ba3.4k sqft76 Eleanor Drive, Mahopac, NY 10541For SaleMLS ID #1050649, Camille T. Allen Mordaunt, Listing by: Houlihan Lawrence Inc.. OneKey® MLS as distributed by MLS GRID
- $945,0004 bd4 ba3.9k sqft7 Huntington Connecticut Lane, New Fairfield, CT 06812For SaleMLS ID #1006930, Angelina Valentini, Coldwell Banker Realty. OneKey® MLS as distributed by MLS GRID
- $899,0004 bd3 ba2.9k sqft57 Wilner Road, Somers, NY 10589For SaleMLS ID #1056753, Hope Ross Mazzola, Listing by: Coldwell Banker Realty. OneKey® MLS as distributed by MLS GRID
- $699,9003 bd3 ba3.4k sqft4 Plum Tree Court, Brewster, NY 10509For SaleMLS ID #1012164, Mark Boyland, Listing by: Keller Williams Realty Partner. OneKey® MLS as distributed by MLS GRID
- $999,9004 bd4 ba3.7k sqft1 Elwell Road, New Fairfield, CT 06812For SaleMLS ID #24206225, Cory Neumann, Houlihan Lawrence. Smart MLS
- $1,095,0005 bd6 ba4.1k sqft4A Maplecrest Drive, Danbury, CT 06811For SaleMLS ID #24186421, Svetlana Mastrogiannis, William Raveis Real Estate. Smart MLS
- $1,195,0004 bd3 ba3k sqft257 Old Sib Road, Ridgefield, CT 06877For SaleMLS ID #24211103, Karla Murtaugh, Compass Connecticut, LLC. Smart MLS
- $998,0004 bd3 ba3.9k sqft2 Anderson Road West, Sherman, CT 06784For SaleMLS ID #24204129, Ginny Gordon-O'Neill, William Raveis Real Estate. Smart MLS
- $999,8505 bd5 ba6.3k sqft13 Chestnut Street, Hopewell Junction, NY 12533For SaleMLS ID #990877, Susan Todd, Listing by: BHHS Hudson Valley Properties. OneKey® MLS as distributed by MLS GRID
- $969,0004 bd4 ba4.6k sqft8 Angela Court, Hopewell Junction, NY 12533For SaleMLS ID #1032703, Sandra O. Rooney, Listing by: Julia B Fee Sothebys Int. Rlty. OneKey® MLS as distributed by MLS GRID
- $888,0004 bd3 ba3.4k sqft29 Maplewood Drive, Danbury, CT 06811For SaleMLS ID #24200847, Julie Setterlund, William Pitt Sotheby's Int'l. Smart MLS
- $875,0004 bd5 ba4.7k sqft427 Long Mountain Road, New Milford, CT 06776For SaleMLS ID #24209038, Elisa Waysenson, Elyse Harney Real Estate. Smart MLS
