Welcome to this beautifully maintained 4-bedroom, 2.5-bathroom home, offering the perfect blend of comfort, style, and functionality. Nestled in a desirable neighborhood, this home features a recently updated kitchen with modern appliances, perfect for cooking and entertaining. The space flows seamlessly into a large eat-in area, creating a warm and inviting atmosphere. Inside, you’ll also find a cozy den, a formal dining room, and a bright, spacious living room—ideal for hosting gatherings or relaxing at home. The primary suite is a true retreat, complete with a huge walk-in closet for ample storage. A downstairs office provides the perfect private workspace.
The fully finished basement offers endless possibilities, featuring plumbing for an additional bathroom and abundant storage. A three-car garage ensures plenty of space for vehicles, tools, or hobbies. Step outside to your beautiful outdoor oasis, where you’ll enjoy a custom fire pit, lush gardens, and serene seating areas—perfect for relaxation and entertaining. With its modern kitchen updates, spacious layout, full home generator, stunning outdoor retreat, and close proximity to highways and train, this home is move-in ready and waiting for you!
Schedule your private showing today! *Some photos have been digitally staged.* AO- inspections complete
Sold for $850,000
$850,000
28 Teal Lane, Brewster, NY 10509
4beds
3,986sqft
Single Family Residence, Residential
Built in 2004
0.93 Acres Lot
$899,000 Zestimate®
$213/sqft
$5,636 Estimated rent
Home value
$899,000
$827,000 - $980,000
$5,636/mo
Zestimate® history
Owner options
List your home for rent
$5,636/mo
Rent Zestimate®
Find your next renter with Zillow Rental Manager. Plus, with online applications, you can quickly screen prospective tenants – for free.
$5,636/mo
Rent Zestimate®
Refinance and save
$6,097/mo
Est. payment
Refinancing to a lower rate could help reduce your monthly payments and save thousands over the life of the loan.
$6,097/mo
Est. payment
Explore your selling options
Work with a Zillow partner agent
Leverage their expertise and Zillow's premium Showcase listings to get your home seen by more buyers.
Get startedList with your own agent
Get your home in front of millions of buyers by listing it on Zillow.
Learn how to do itSell it yourself
Take full control of how buyers see your home on Zillow by listing For Sale by Owner (FSBO).
List your homeWhat's special
Zillow last checked:
Listing updated:
Listed by:
Suzanne E. Shilling 845-729-9818,
Coldwell Banker Realty 914-277-5000
Bought with:
Leiselle C. Brown, 10401319665
Home and Hearth of Long Island
Source: OneKey® MLS as distributed by MLS GRID,MLS#: 825991
Facts & features
Interior
Bedrooms & bathrooms
- Bedrooms: 4
- Bathrooms: 3
- Full bathrooms: 2
- 1/2 bathrooms: 1
Primary bedroom
- Level: Second
Bedroom 2
- Level: Second
Bedroom 3
- Level: Second
Bedroom 4
- Level: Second
Bathroom 1
- Level: First
Bathroom 3
- Level: Second
Dining room
- Level: First
Family room
- Level: First
Kitchen
- Level: First
Living room
- Level: First
Heating
- Forced Air
Cooling
- Central Air
Appliances
- Included: Dishwasher, Dryer, Electric Oven, Exhaust Fan, Gas Cooktop, Microwave, Refrigerator, Stainless Steel Appliance(s), Washer, Gas Water Heater, Water Softener Owned
Features
- Cathedral Ceiling(s), Ceiling Fan(s), Chandelier, Crown Molding, Eat-in Kitchen, Entrance Foyer, Formal Dining, Granite Counters, Kitchen Island, Primary Bathroom, Open Floorplan, Recessed Lighting, Storage
- Flooring: Carpet, Hardwood
- Basement: Full,Partially Finished,Storage Space
- Attic: Full
- Number of fireplaces: 1
Interior area
- Total structure area: 3,986
- Total interior livable area: 3,986 sqft
Property
Parking
- Total spaces: 3
- Parking features: Garage
- Garage spaces: 3
Features
- Levels: Three Or More
Lot
- Size: 0.93 Acres
Details
- Parcel number: 37240003500000041210000000
- Special conditions: None
Construction
Type & style
- Home type: SingleFamily
- Architectural style: Colonial
- Property subtype: Single Family Residence, Residential
Materials
- Batts Insulation, Vinyl Siding
Condition
- Year built: 2004
Utilities & green energy
- Sewer: Septic Tank
- Utilities for property: Cable Connected, Natural Gas Connected
Green energy
- Energy generation: Solar
Community & HOA
HOA
- Has HOA: No
Location
- Region: Patterson
Financial & listing details
- Price per square foot: $213/sqft
- Tax assessed value: $807,900
- Annual tax amount: $20,414
- Date on market: 2/27/2025
- Cumulative days on market: 110 days
- Listing agreement: Exclusive Right To Sell
- Electric utility on property: Yes
Price history
| Date | Event | Price |
|---|---|---|
| 8/8/2025 | Sold | $850,000-1.2%$213/sqft |
Source:  OneKey® MLS as distributed by MLS GRID #825991 Report a problem OneKey® MLS as distributed by MLS GRID #825991 Report a problem | ||
| 6/17/2025 | Pending sale | $860,000$216/sqft |
Source: OneKey® MLS as distributed by MLS GRID #825991 Report a problem | ||
| 5/22/2025 | Price change | $860,000-3.3%$216/sqft |
Source: OneKey® MLS as distributed by MLS GRID #825991 Report a problem | ||
| 5/8/2025 | Price change | $889,000-1.1%$223/sqft |
Source: OneKey® MLS as distributed by MLS GRID #825991 Report a problem | ||
| 4/9/2025 | Price change | $899,000-4.7%$226/sqft |
Source: OneKey® MLS as distributed by MLS GRID #825991 Report a problem | ||
| 3/17/2025 | Price change | $943,000-4.3%$237/sqft |
Source: OneKey® MLS as distributed by MLS GRID #825991 Report a problem | ||
| 2/27/2025 | Listed for sale | $985,000+39.7%$247/sqft |
Source: OneKey® MLS as distributed by MLS GRID #825991 Report a problem | ||
| 6/18/2007 | Sold | $705,000+9.1%$177/sqft |
Source: Public Record Report a problem | ||
| 7/25/2005 | Sold | $646,460$162/sqft |
Source: Public Record Report a problem | ||
Public tax history
| Year | Property taxes | Tax assessment |
|---|---|---|
| 2025 | -- | $856,400 +6% |
| 2024 | -- | $807,900 +6% |
| 2023 | -- | $762,200 +11% |
| 2022 | -- | $686,700 +8.9% |
| 2021 | -- | $630,700 +3% |
| 2020 | -- | $612,300 +2% |
| 2019 | -- | $600,300 +2.5% |
| 2018 | -- | $585,700 +2% |
| 2017 | $16,773 | $574,200 +2% |
| 2016 | -- | $562,900 +1% |
| 2015 | -- | $557,300 +1% |
| 2014 | -- | $551,800 -1% |
| 2013 | -- | $557,400 -2% |
| 2012 | -- | $568,800 -3% |
| 2011 | -- | $586,400 -2.5% |
| 2010 | -- | $601,500 -6% |
| 2009 | -- | $639,900 -3.3% |
| 2008 | -- | $661,700 -4.7% |
| 2007 | -- | $694,200 +2.9% |
| 2006 | -- | $674,380 +541% |
| 2005 | -- | $105,200 +8.2% |
| 2004 | -- | $97,230 |
Find assessor info on the county website
Neighborhood: 10509
Nearby homes
- $420,5005 bd1 ba1.2k sqft25 Old Rd, Brewster, NY 10509Off Market
- $1,037,2004 bd4 ba3.6k sqft29 Teal Ln, Brewster, NY 10509Off Market

- $864,6004 bd3 ba3.2k sqft26 Teal Ln, Brewster, NY 10509Off Market
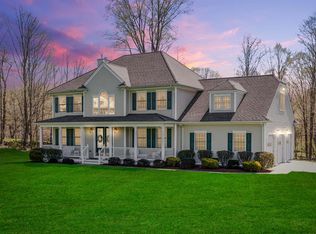
- $491,7003 bd2 ba1.2k sqft29 Old Rd, Patterson, NY 10509Off Market
- $925,1004 bd3 ba3.5k sqft124 Apple Hill Rd, Brewster, NY 10509Off Market
- $908,9004 bd2 ba3.3k sqft27 Collinwood Dr, Brewster, NY 10509Off Market
- $999,0005 bd5 ba5.2k sqft128 Apple Hill Rd, Brewster, NY 10509Coming Soon
- $625,3003 bd1 ba2.4k sqft17 Old Rd, Patterson, NY 10509Off Market
Nearby schools
GreatSchools rating
- NAJohn F Kennedy Elementary SchoolGrades: PK-2Distance: 1.6 mi
- 6/10Henry H Wells Middle SchoolGrades: 6-8Distance: 1.8 mi
- 5/10Brewster High SchoolGrades: PK,9-12Distance: 1.4 mi
Schools provided by the listing agent
- Elementary: John F. Kennedy
- Middle: Henry H Wells Middle School
- High: Brewster High School
Source: OneKey® MLS as distributed by MLS GRID. This data may not be complete. We recommend contacting the local school district to confirm school assignments for this home.
Get a cash offer in 3 minutes
Find out how much your home could sell for in as little as 3 minutes with a no-obligation cash offer.
Estimated market value
$899,000
Get a cash offer in 3 minutes
Find out how much your home could sell for in as little as 3 minutes with a no-obligation cash offer.
Estimated market value
$899,000
- New York
- Putnam County
- Brewster
- 10509
- 28 Teal Lane
Nearby cities
Nearby neighborhoods
Nearby zip codes
Other Brewster Topics
