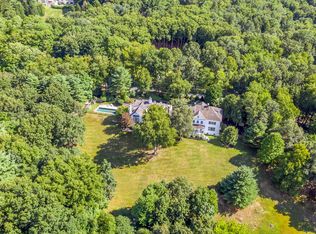
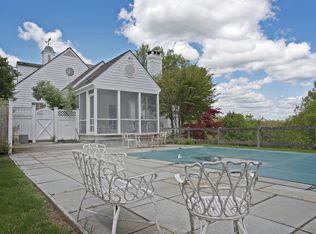
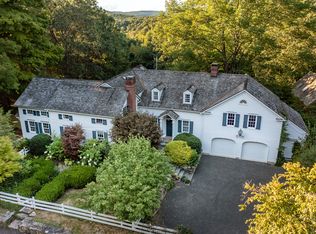
Discover this charming 4-bedroom Colonial with 1 additional bedroom is attached in-law apt on the southern side of Roxbury, offering an idyllic escape with seamless access to NYC. This privately situated home rests in a serene meadow, gracefully bordered by Pierce Brook. The main residence features a comfortable layout with a living room and fireplace that flows into the dining area and kitchen. Upstairs, you'll find four spacious bedrooms and two full bathrooms. A bright slate floored sunroom overlooks the inviting heated salt pool, perfect for relaxation and entertaining. Adding to its unique appeal is an attached 1-bedroom in law/guest house with propane heating and cooling, providing flexible space for visitors or extended family. The property boasts level land and lush grounds, including a expansive pasture area, all set against the picturesque backdrop of Pierce Brook. This Roxbury gem combines tranquility with convenience, making it an ideal retreat.
Sold for $995,000
Zillow last checked:
Listing updated:
Bought with:
Kathryn Clair, RES.0759765
William Pitt Sotheby's Int'l
Source: Smart MLS,MLS#: 24097497
Price history
| Date | Event | Price |
|---|---|---|
| 9/11/2026 | Sold | $995,000$355/sqft |
Source:  Smart MLS #24097497 Report a problem Smart MLS #24097497 Report a problem | ||
| 7/23/2026 | Pending sale | $995,000$355/sqft |
Source: Smart MLS #24097497 Report a problem | ||
| 5/20/2026 | Price change | $995,000-5.1%$355/sqft |
Source: Smart MLS #24097497 Report a problem | ||
| 4/27/2026 | Price change | $1,049,000-4.2%$374/sqft |
Source: Smart MLS #24097497 Report a problem | ||
| 11/21/2025 | Price change | $1,095,000-8.4%$391/sqft |
Source: Smart MLS #24097497 Report a problem | ||
| 5/22/2025 | Listed for sale | $1,195,000$426/sqft |
Source: Smart MLS #24097497 Report a problem | ||
Sell for more on Zillow
Get a Zillow Showcase℠ listing at no additional cost and you could sell for .
$995,900
2% more
+$19,918
With Zillow Showcase(estimated)
$1,015,818
