LAKEFRONT LUXURY. NEARLY COMPLETE. Your Lake Lillinonah dream is almost here. Set directly on the water, this extraordinary new residence offers a rare opportunity to own a brand-new architectural showpiece in one of the lake's most coveted settings. Designed for elevated entertaining and effortless everyday living, the dramatic two-story living room flows seamlessly into the kitchen and formal dining room, all framed by beautiful lake views. Five en suite bedrooms-with room for a sixth-are complemented by two private offices, a play/hang-out space, and a family room. The lower level takes lake living to another level, featuring a game room and impressive great room with gas fireplace and fabulous bar, plus a dedicated changing room and shower room for effortless transitions from water to home. A separate, thoughtfully planned space is plumbed for a plunge pool, sauna, hot tub, or private wellness retreat. Every detail has been designed around gathering, relaxing, working, and enjoying the lake. A designated elevator shaft is already in place, adding convenience and future flexibility. Construction is nearing completion. Come experience the setting, envision the possibilities, and make this extraordinary Lake Lillinonah retreat your own.
For sale
$3,795,000
224 Kuhne Road, Southbury, CT 06488
5beds
6,548sqft
Single Family Residence
Built in 2025
1.85 Acres Lot
$-- Zestimate®
$580/sqft
$667/mo HOA
What's special
Five en suite bedroomsBeautiful lake viewsFamily roomFabulous barTwo private offices
- 33 days
- 1,297
- 34
Zillow last checked:
Listing updated:
Listed by:
Maria Taylor (203)578-0397,
Klemm Real Estate Inc 860-868-7313,
Claudine McHugh 203-228-7000,
Klemm Real Estate Inc
Source: Smart MLS,MLS#: 24208495
Facts & features
Interior
Bedrooms & bathrooms
- Bedrooms: 5
- Bathrooms: 7
- Full bathrooms: 6
- 1/2 bathrooms: 1
Primary bedroom
- Features: High Ceilings, Balcony/Deck, Full Bath, Sliders, Walk-In Closet(s), Wide Board Floor
- Level: Upper
- Area: 219.1 Square Feet
- Dimensions: 14.5 x 15.11
Bedroom
- Features: High Ceilings, Balcony/Deck, Full Bath, Sliders, Walk-In Closet(s), Wide Board Floor
- Level: Upper
- Area: 239.87 Square Feet
- Dimensions: 14.11 x 17
Bedroom
- Features: High Ceilings, Full Bath, Walk-In Closet(s), Hardwood Floor, Wide Board Floor
- Level: Upper
- Area: 239.87 Square Feet
- Dimensions: 14.11 x 17
Bedroom
- Features: High Ceilings, Balcony/Deck, Full Bath, Sliders, Wide Board Floor
- Level: Main
- Area: 238 Square Feet
- Dimensions: 14 x 17
Bedroom
- Features: Full Bath, Patio/Terrace, Sliders
- Level: Lower
- Area: 180 Square Feet
- Dimensions: 12 x 15
Family room
- Features: High Ceilings, Hardwood Floor, Wide Board Floor
- Level: Upper
- Area: 215.56 Square Feet
- Dimensions: 12.11 x 17.8
Great room
- Features: Wet Bar, Gas Log Fireplace, Sliders
- Level: Lower
- Area: 635.58 Square Feet
- Dimensions: 21.4 x 29.7
Kitchen
- Features: High Ceilings, Breakfast Bar, Quartz Counters, Kitchen Island, Pantry, Wide Board Floor
- Level: Main
- Area: 412.54 Square Feet
- Dimensions: 15.8 x 26.11
Living room
- Features: 2 Story Window(s), Cathedral Ceiling(s), Balcony/Deck, Gas Log Fireplace, Sliders, Wide Board Floor
- Level: Main
- Area: 392.99 Square Feet
- Dimensions: 18.11 x 21.7
Office
- Features: High Ceilings, French Doors, Hardwood Floor, Wide Board Floor
- Level: Main
- Area: 162.4 Square Feet
- Dimensions: 11.2 x 14.5
Office
- Features: High Ceilings, Hardwood Floor, Wide Board Floor
- Level: Upper
- Area: 232.88 Square Feet
- Dimensions: 14.2 x 16.4
Rec play room
- Features: High Ceilings, Hardwood Floor, Wide Board Floor
- Level: Upper
- Area: 281.52 Square Feet
- Dimensions: 13.6 x 20.7
Rec play room
- Features: High Ceilings, Patio/Terrace
- Level: Lower
- Area: 434 Square Feet
- Dimensions: 15.5 x 28
Heating
- Forced Air, Propane
Cooling
- Central Air
Appliances
- Included: Gas Range, Microwave, Range Hood, Refrigerator, Ice Maker, Dishwasher, Washer, Dryer, Water Heater
- Laundry: Lower Level, Upper Level
Features
- Open Floorplan
- Windows: Thermopane Windows
- Basement: Full,Partially Finished
- Attic: Walk-up
- Number of fireplaces: 2
Interior area
- Total structure area: 6,548
- Total interior livable area: 6,548 sqft
- Finished area above ground: 5,122
- Finished area below ground: 1,426
Property
Parking
- Total spaces: 3
- Parking features: Attached, Garage Door Opener
- Attached garage spaces: 3
Features
- Patio & porch: Porch, Deck, Patio
- Exterior features: Balcony, Rain Gutters
- Has view: Yes
- View description: Water
- Has water view: Yes
- Water view: Water
- Waterfront features: Waterfront, Lake, Walk to Water
Lot
- Size: 1.85 Acres
- Features: Few Trees, Level, Sloped, Cul-De-Sac, Open Lot
Details
- Parcel number: 2509931
- Zoning: R-80
Construction
Type & style
- Home type: SingleFamily
- Architectural style: Colonial
- Property subtype: Single Family Residence
Materials
- Clapboard, Stone
- Foundation: Concrete Perimeter
- Roof: Asphalt
Condition
- New construction: No
- Year built: 2025
Details
- Warranty included: Yes
Utilities & green energy
- Sewer: Septic Tank
- Water: Well
- Utilities for property: Cable Available
Green energy
- Energy efficient items: Insulation, Thermostat, Windows
- Energy generation: Solar
Community & HOA
Community
- Features: Golf, Lake, Paddle Tennis, Park, Playground, Private School(s), Stables/Riding, Tennis Court(s)
- Subdivision: The Purchase
HOA
- Has HOA: Yes
- Services included: Snow Removal, Road Maintenance
- HOA fee: $8,000 annually
Location
- Region: Southbury
Financial & listing details
- Price per square foot: $580/sqft
- Tax assessed value: $241,140
- Annual tax amount: $5,836
- Date on market: 9/25/2026
Estimated market value
Not available
Estimated sales range
Not available
Not available
Price history
| Date | Event | Price |
|---|---|---|
| 9/25/2026 | Listed for sale | $3,795,000+321.7%$580/sqft |
Source:  Smart MLS #24208495 Report a problem | ||
| 8/5/2024 | Sold | $900,000+9.1%$137/sqft |
Source: Public Record Report a problem | ||
| 8/23/2013 | Sold | $825,000-8.2%$126/sqft |
Source: Smart MLS #98524012 Report a problem | ||
| 8/30/2012 | Price change | $899,000-2.8%$137/sqft |
Source: Keller Williams Realty #98524012 Report a problem | ||
| 3/16/2012 | Price change | $925,000-2.6%$141/sqft |
Source: Keller Williams Realty #F985895 Report a problem | ||
| 1/7/2012 | Listed for sale | $950,000+11.8%$145/sqft |
Source: Keller Williams Realty #F985895 Report a problem | ||
| 10/6/2005 | Sold | $850,000$130/sqft |
Source: Public Record Report a problem | ||
Public tax history
| Year | Property taxes | Tax assessment |
|---|---|---|
| 2025 | $5,836 +2.5% | $241,140 |
| 2024 | $5,691 +4.9% | $241,140 |
| 2023 | $5,426 -53% | $241,140 -40.2% |
| 2022 | $11,554 -2.3% | $403,420 |
| 2021 | $11,820 | $403,420 |
| 2020 | $11,820 +0.7% | $403,420 |
| 2019 | $11,740 +0.4% | $403,420 |
| 2018 | $11,699 -10.8% | $403,420 -9.9% |
| 2017 | $13,120 +3.2% | $447,790 |
| 2015 | $12,717 +2.9% | $447,790 |
| 2014 | $12,359 +4.5% | $447,790 |
| 2013 | $11,822 +77% | $447,790 +42.1% |
| 2012 | $6,679 -0.9% | $315,070 |
| 2011 | $6,742 -0.5% | $315,070 |
| 2010 | $6,774 +2.9% | $315,070 |
| 2009 | $6,585 -0.9% | $315,070 |
| 2008 | $6,648 -14% | $315,070 +3.5% |
| 2007 | $7,730 | $304,350 |
Find assessor info on the county website
Monthly payment
Est. payment
Payment breakdown
Explore the cost of this home by adjusting the details. Changes won't be saved.Climate risks
Neighborhood: 06488
Nearby schools
Schools provided by the listing agent
- Middle: Rochambeau
- High: Pomperaug
Source: Smart MLS. This data may not be complete. We recommend contacting the local school district to confirm school assignments for this home.
Similar homes
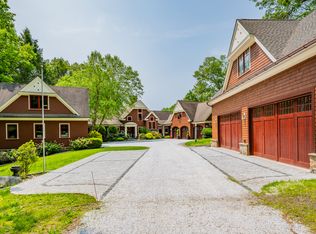
- $3,600,0005 bd5 ba6.1k sqft268 South Street, Roxbury, CT 06783For Sale

 MLS ID #24183686, Peter Klemm, Klemm Real Estate Inc. Smart MLS
- $3,750,0003 bd4 ba6.3k sqft1 Oak Drive, New Fairfield, CT 06812For Sale
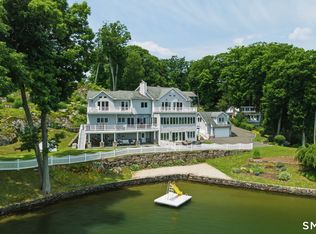 MLS ID #24184415, Jean Flynn, Luks Realty. Smart MLS
- $3,950,0004 bd7 ba6.1k sqft297 Painter Hill Road, Roxbury, CT 06783For Sale
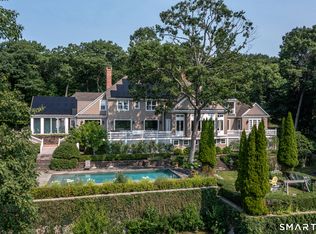 MLS ID #24192621, Peter Klemm, Klemm Real Estate Inc. Smart MLS
- $3,295,0006 bd9 ba6.3k sqft148 Taunton Hill Road, Newtown, CT 06470For Sale
 MLS ID #24196787, Maria Taylor, Klemm Real Estate Inc. Smart MLS
- $3,750,0005 bd4 ba4.3k sqft23 Lake Drive North, New Fairfield, CT 06812For SaleMLS ID #24205382, Roberta Anderson, William Pitt Sotheby's Int'l. Smart MLS
- $3,250,0004 bd5 ba4.4k sqft35 Schoolhouse Road, Roxbury, CT 06783For SaleMLS ID #24201025, Pels Matthews, W. Raveis Lifestyles Realty. Smart MLS
- $3,999,9996 bd4 ba4.4k sqft62 Codfish Hill Road, Bethel, CT 06801For SaleMLS ID #24128777, Rich Lechthaler, Great Estates, CT. Smart MLS
- $2,995,0004 bd6 ba5.3k sqft920 Main Street South, Woodbury, CT 06798For SaleMLS ID #24163576, Maria Taylor, Klemm Real Estate Inc. Smart MLS
- $2,200,0005 bd5 ba4.6k sqft16 Winding Brook Road, Newtown, CT 06470For SaleMLS ID #24205817, Connie Widmann, William Raveis Real Estate. Smart MLS
- $4,150,0008 bd7 ba6.4k sqft283-289, 299 Starr Ridge Road, Brewster, NY 10509For Sale
 MLS ID #1049294, William T. Stuart, Listing by: Berkshire Hathaway HS NE Prop. OneKey® MLS as distributed by MLS GRID
- $2,999,0004 bd6 ba6.1k sqft32 Bernhard Drive, Weston, CT 06883For SaleMLS ID #24206702, Sandy Chang, Century 21 Scala Group. Smart MLS
- $3,250,0004 bd5 ba6.5k sqft347 Nod Hill Road, Wilton, CT 06897For SaleMLS ID #24168316, Lynne Murphy, Berkshire Hathaway NE Prop.. Smart MLS
- $2,750,0005 bd5 ba6.6k sqft9 Nicolina Way, Newtown, CT 06470New ConstructionMLS ID #24210029, Magda Ballaro, William Raveis Real Estate. Smart MLS
- $2,895,0005 bd4 ba3.8k sqft59 Painter Ridge Road, Washington, CT 06793For SaleMLS ID #24205845, Judith Auchincloss, Klemm Real Estate Inc. Smart MLS
- $2,195,0004 bd6 ba5.9k sqft4 Sunrise Lane, Bridgewater, CT 06752For SaleMLS ID #24204126, William Stuart, Berkshire Hathaway NE Prop.. Smart MLS
- $3,200,0005 bd7 ba9k sqft65 STOCKYARD Court, New Milford, CT 06776New ConstructionMLS ID #24203419, Domenico Chiera, A New Realty, LLC. Smart MLS
- $4,500,0003 bd6 ba5.8k sqft155 Long Ridge Road, Danbury, CT 06810For SaleMLS ID #24180925, Jonathan R. Cape, William Pitt Sotheby's Int'l. Smart MLS
- $1,899,0005 bd7 ba7.2k sqft30 Soundview Farm Road, Weston, CT 06883For SaleMLS ID #24204750, Lisa Holler, Compass Connecticut, LLC. Smart MLS
- $2,750,0004 bd5 ba4.5k sqft220 Painter Hill Road, Roxbury, CT 06783For SaleMLS ID #24167130, Stacey Matthews, W. Raveis Lifestyles Realty. Smart MLS
- $3,600,0005 bd6 ba5k sqft399 Ridgebury Road, Ridgefield, CT 06877New ConstructionMLS ID #24118657, Robert Neumann, Houlihan Lawrence. Smart MLS
