THIS IS THE CROWNING OF ALL YOUR ACCOMPLISMENT. REWARD YOUR SELF WITH 9000 PLUS SQUARE FEET OF A FANTASTIC HOME. SIZE IS EVERYTHING.THE MESUREMENTS ARE REAL. FINALLY A SPACIUOS HOME FOR ALL YOUR WANTS AND NEEDS. SEEING IT IS BELIEVING. DOUBLE THE PLEAUSURE, HALF THE EXPENCES. LET'S MEET AND MAKE THIS DREAM HOME YOUR. LE CHATEAU MAISON
New construction
$3,200,000
65 STOCKYARD Court, New Milford, CT 06776
5beds
9,000sqft
Single Family Residence
Built in 2026
2.5 Acres Lot
$-- Zestimate®
$356/sqft
$21/mo HOA
What's special
- 4 days
- 255
- 5
Zillow last checked:
Listing updated:
Listed by:
Domenico Chiera (203)648-5544,
A New Realty, LLC 203-790-8242
Source: Smart MLS,MLS#: 24203419
Facts & features
Interior
Bedrooms & bathrooms
- Bedrooms: 5
- Bathrooms: 7
- Full bathrooms: 6
- 1/2 bathrooms: 1
Primary bedroom
- Features: High Ceilings, Vaulted Ceiling(s), Bedroom Suite, Full Bath, Walk-In Closet(s)
- Level: Upper
- Area: 1125 Square Feet
- Dimensions: 25 x 45
Bedroom
- Features: High Ceilings, Full Bath, Walk-In Closet(s)
- Level: Upper
- Area: 361 Square Feet
- Dimensions: 19 x 19
Bedroom
- Features: High Ceilings, Full Bath, Walk-In Closet(s)
- Level: Main
- Area: 725 Square Feet
- Dimensions: 25 x 29
Bedroom
- Features: High Ceilings, Full Bath, Walk-In Closet(s)
- Level: Third,Upper
- Area: 256 Square Feet
- Dimensions: 16 x 16
Bedroom
- Features: High Ceilings, Full Bath, Walk-In Closet(s)
- Level: Upper
- Area: 238 Square Feet
- Dimensions: 14 x 17
Family room
- Features: High Ceilings, Patio/Terrace
- Level: Upper
- Area: 1064 Square Feet
- Dimensions: 28 x 38
Great room
- Features: Half Bath
- Level: Third,Upper
- Area: 1950 Square Feet
- Dimensions: 50 x 39
Kitchen
- Features: High Ceilings, Granite Counters, Dining Area, Double-Sink
- Level: Main
- Area: 877.5 Square Feet
- Dimensions: 19.5 x 45
Living room
- Features: High Ceilings, Fireplace
- Level: Main
- Area: 931 Square Feet
- Dimensions: 19 x 49
Heating
- Forced Air, Bottle Gas
Cooling
- Central Air
Appliances
- Included: Allowance, Water Heater
- Laundry: Upper Level
Features
- Open Floorplan
- Doors: French Doors
- Basement: None
- Attic: None
- Number of fireplaces: 1
Interior area
- Total structure area: 9,000
- Total interior livable area: 9,000 sqft
- Finished area above ground: 9,000
- Finished area below ground: 0
Property
Parking
- Total spaces: 10
- Parking features: Attached, Paved, Driveway, Garage Door Opener
- Attached garage spaces: 3
- Has uncovered spaces: Yes
Features
- Exterior features: Balcony, Awning(s)
Lot
- Size: 2.5 Acres
- Features: Few Trees, Level, Sloped, Cul-De-Sac
Details
- Parcel number: 2402526
- Zoning: R80
Construction
Type & style
- Home type: SingleFamily
- Architectural style: Colonial
- Property subtype: Single Family Residence
Materials
- Shingle Siding, Other
- Foundation: Concrete Perimeter
- Roof: Asphalt
Condition
- Under Construction
- New construction: Yes
- Year built: 2026
Utilities & green energy
- Sewer: Septic Tank
- Water: Well
Community & HOA
Community
- Features: Golf, Health Club, Lake, Library, Medical Facilities, Private School(s), Near Public Transport
- Subdivision: Hilltop View
HOA
- Has HOA: Yes
- Services included: Snow Removal, Road Maintenance
- HOA fee: $250 annually
Location
- Region: New Milford
Financial & listing details
- Price per square foot: $356/sqft
- Tax assessed value: $77,080
- Annual tax amount: $2,386
- Date on market: 9/1/2026
Estimated market value
Not available
Estimated sales range
Not available
Not available
Price history
| Date | Event | Price |
|---|---|---|
| 9/1/2026 | Listed for sale | $3,200,000$356/sqft |
Source:  Smart MLS #24203419 Report a problem Smart MLS #24203419 Report a problem | ||
Public tax history
Tax history is unavailable.
Monthly payment
Est. payment
Payment breakdown
Explore the cost of this home by adjusting the details. Changes won't be saved.Climate risks
Neighborhood: 06776
Similar homes
- $3,690,0005 bd6 ba5.8k sqft287 Prospect Mountain Road, Litchfield, CT 06759For Sale

 MLS ID #24204600, Jessica Travelstead, W. Raveis Lifestyles Realty. Smart MLS
 - $1,790,0004 bd6 ba5k sqft267 Main Street South, Bridgewater, CT 06752For Sale
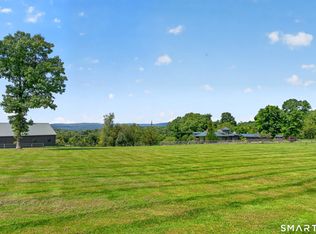 MLS ID #24203905, Jeffrey Phillips, William Pitt Sotheby's Int'l. Smart MLS
 - $1,795,0004 bd5 ba4.6k sqft53 Mountain Lake Road, Warren, CT 06777For Sale
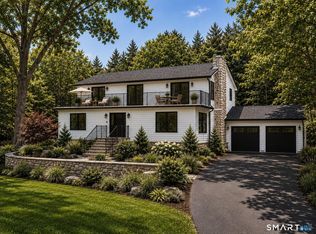 MLS ID #24202751, Stacey Matthews, W. Raveis Lifestyles Realty. Smart MLS
 - $2,750,0004 bd5 ba4.5k sqft220 Painter Hill Road, Roxbury, CT 06783For Sale
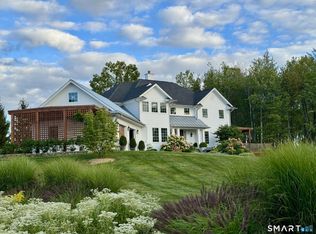 MLS ID #24167130, Stacey Matthews, W. Raveis Lifestyles Realty. Smart MLS
 - $4,750,0004 bd6 ba6.8k sqft90 Tinker Hill Road, Washington, CT 06777For SaleMLS ID #24193947, Peter Klemm, Klemm Real Estate Inc. Smart MLS
- $3,600,0005 bd5 ba6.1k sqft268 South Street, Roxbury, CT 06783For SaleMLS ID #24183686, Peter Klemm, Klemm Real Estate Inc. Smart MLS
- $3,950,0004 bd7 ba6.1k sqft297 Painter Hill Road, Roxbury, CT 06783For SaleMLS ID #24192621, Peter Klemm, Klemm Real Estate Inc. Smart MLS
- $3,495,0006 bd9 ba6.3k sqft148 Taunton Hill Road, Newtown, CT 06470For SaleMLS ID #24196787, Maria Taylor, Klemm Real Estate Inc. Smart MLS
- $1,795,0004 bd4 ba5.1k sqft7 W Farms Ln, New Fairfield, CT 06812For Sale
 MLS ID #125752, Maria Kelly Stevens, BHHS New England Properties. Greenwich MLS, Inc.
 - $2,995,0004 bd6 ba5.3k sqft920 Main Street South, Woodbury, CT 06798For SaleMLS ID #24163576, Maria Taylor, Klemm Real Estate Inc. Smart MLS
- $3,995,0005 bd6 ba7.1k sqft47 Squire Road, Roxbury, CT 06783For SaleMLS ID #24177581, Maria Taylor, Klemm Real Estate Inc. Smart MLS
- $2,850,0008 bd8 ba9.6k sqft775 South Street, Middlebury, CT 06762For SaleMLS ID #24151632, Kary Apanovitch, Coldwell Banker Realty. Smart MLS
- $2,250,0004 bd5 ba6.9k sqft30 Cozier Hill Road, Sherman, CT 06784For SaleMLS ID #24187861, Irit R. Granger, William Pitt Sotheby's Int'l. Smart MLS
- $2,395,0005 bd5 ba6.3k sqft2 Pond View Lane, Sherman, CT 06784For SaleMLS ID #24177737, Joe Chemero, Coldwell Banker Realty. Smart MLS
- $3,750,0003 bd4 ba6.3k sqft1 Oak Drive, New Fairfield, CT 06812For SaleMLS ID #24184415, Jean Flynn, Luks Realty. Smart MLS
- $1,800,0004 bd4 ba4.6k sqft25 Meadowcrest Drive, Goshen, CT 06752New ConstructionMLS ID #24201175, Sherry Martino, Regency Real Estate, LLC. Smart MLS
- $1,795,0005 bd6 ba5.4k sqft233 Southbury Road, Roxbury, CT 06783For SaleMLS ID #24189301, Kathryn Clair, William Pitt Sotheby's Int'l. Smart MLS
- $1,920,0004 bd5 ba4.8k sqft1030 Washington Woodbury Road, Roxbury, CT 06783For SaleMLS ID #24146457, Judith Auchincloss, Klemm Real Estate Inc. Smart MLS
- $1,995,0005 bd5 ba6.5k sqft15 Alpine Drive, New Fairfield, CT 06812For SaleMLS ID #24194565, Barbara L. Sivba, Coldwell Banker Realty. Smart MLS
- $2,395,0004 bd4 ba4.6k sqft58 Dibble Hill Road, Cornwall, CT 06796For SaleMLS ID #24178314, Elvia Gignoux, William Pitt Sotheby's Int'l. Smart MLS
