Broadview Estate - A masterpiece in colonial revival design -Perched gracefully on the gentle hilltops of Middlebury! The Cameron Clark design is well preserved and displays a high quality of workmanship and materials, as well as the gracious proportions and classically inspired details inherent of the colonial revival. This residence is one of the finest examples of this style. Together the house and related garden cottages, grounds and surrounding landscapes of fields and woodlands, drape across the gentle hilltops of Middlebury with magnificent vistas east, west and north. It constitutes one of the most beautiful and historically significant properties in the area. The estate encompasses the seventeen room main house and three guest cottages: converted stables with unique industrial accents, classic cape, and pool side studio. The main home features magnificently scaled formal and informal settings, exquisite millwork, hardwood floors. Chefs' quality kitchen with sensational marble, large butler's pantry, breakfast nook, informal dining room, 800 bottle temperature controlled wine room complete this area. This opens to the library and raised paneled great room with vaulted ceilings and stone fireplace. Pass by the sweeping free-standing staircase which leads to the second level and enter the formal dining room and living room both with fireplaces adjacent to a mahogany paneled office. The wonderful conservatory overlooking the beautiful gardens, sauna room, two half baths
For sale
$2,850,000
775 South Street, Middlebury, CT 06762
8beds
9,619sqft
Single Family Residence
Built in 1939
12.6 Acres Lot
$-- Zestimate®
$296/sqft
$-- HOA
What's special
Stone fireplaceThree guest cottagesVaulted ceilingsSensational marbleExquisite millworkMahogany paneled officeSweeping free-standing staircase
- 195 days
- 871
- 57
Zillow last checked:
Listing updated:
Listed by:
Kary Apanovitch (203)982-2303,
Coldwell Banker Realty 203-264-1400
Source: Smart MLS,MLS#: 24151632
Facts & features
Interior
Bedrooms & bathrooms
- Bedrooms: 8
- Bathrooms: 8
- Full bathrooms: 6
- 1/2 bathrooms: 2
Rooms
- Room types: Bonus Room, Exercise Room, Laundry, Steam/Sauna, Staff Quarters, Wine Cellar
Primary bedroom
- Features: High Ceilings, Bedroom Suite, Dressing Room, Full Bath, Hardwood Floor
- Level: Upper
Bedroom
- Features: High Ceilings, Bedroom Suite, Full Bath, Hardwood Floor
- Level: Upper
Bedroom
- Features: Bedroom Suite, Full Bath, Hardwood Floor
- Level: Upper
Bedroom
- Features: High Ceilings, Bedroom Suite, Full Bath, Hardwood Floor
- Level: Upper
Bedroom
- Features: Full Bath, Hardwood Floor
- Level: Upper
Bedroom
- Features: Full Bath, Hardwood Floor
- Level: Upper
Bedroom
- Features: Jack & Jill Bath, Hardwood Floor
- Level: Upper
Bedroom
- Features: Hardwood Floor
- Level: Upper
Dining room
- Features: High Ceilings, Fireplace, Hardwood Floor
- Level: Main
Great room
- Features: 2 Story Window(s), Cathedral Ceiling(s), Beamed Ceilings, Bookcases, Fireplace, Hardwood Floor
- Level: Main
Kitchen
- Features: High Ceilings, Breakfast Bar, Breakfast Nook, Built-in Features, Granite Counters
- Level: Main
Library
- Features: Bookcases, Built-in Features, Dry Bar, Hardwood Floor
- Level: Main
Living room
- Features: Bay/Bow Window, High Ceilings, Fireplace, Hardwood Floor
- Level: Main
Media room
- Level: Upper
Rec play room
- Features: High Ceilings, Cathedral Ceiling(s), Composite Floor
- Level: Upper
Sun room
- Features: Atrium, French Doors, Stone Floor
- Level: Main
Heating
- Hot Water, Oil
Cooling
- Central Air
Appliances
- Included: Gas Range, Oven/Range, Range Hood, Refrigerator, Freezer, Dishwasher, Washer, Dryer, Water Heater
- Laundry: Main Level, Upper Level, Mud Room
Features
- Entrance Foyer, Smart Thermostat
- Doors: French Doors
- Basement: Full,Unfinished
- Attic: Walk-up
- Number of fireplaces: 3
Interior area
- Total structure area: 9,619
- Total interior livable area: 9,619 sqft
- Finished area above ground: 9,619
- Finished area below ground: 0
Property
Parking
- Total spaces: 5
- Parking features: Attached, Detached, Garage Door Opener
- Attached garage spaces: 5
Features
- Patio & porch: Deck, Patio
- Exterior features: Tennis Court(s), Lighting
- Has private pool: Yes
- Pool features: Gunite, Heated, Pool/Spa Combo, Salt Water, In Ground
- Spa features: Heated
- Fencing: Partial
Lot
- Size: 12.6 Acres
- Features: Few Trees, Borders Open Space, Landscaped
Details
- Additional structures: Guest House, Pool House
- Parcel number: 1195139
- Zoning: R80
Construction
Type & style
- Home type: SingleFamily
- Architectural style: Colonial
- Property subtype: Single Family Residence
Materials
- Brick, Wood Siding
- Foundation: Stone
- Roof: Fiberglass,Shake
Condition
- New construction: No
- Year built: 1939
Utilities & green energy
- Sewer: Septic Tank
- Water: Well
- Utilities for property: Cable Available
Green energy
- Energy efficient items: Thermostat
Community & HOA
Community
- Features: Paddle Tennis, Private School(s), Tennis Court(s)
- Security: Security System
HOA
- Has HOA: No
Location
- Region: Middlebury
Financial & listing details
- Price per square foot: $296/sqft
- Tax assessed value: $1,058,800
- Annual tax amount: $34,432
- Date on market: 2/20/2026
Estimated market value
Not available
Estimated sales range
Not available
Not available
Price history
| Date | Event | Price |
|---|---|---|
| 2/20/2026 | Listed for sale | $2,850,000-5%$296/sqft |
Source:  Smart MLS #24151632 Report a problem Smart MLS #24151632 Report a problem | ||
| 12/26/2023 | Listing removed | -- |
Source: Smart MLS #170527314 Report a problem | ||
| 10/2/2022 | Listed for sale | $2,999,000+172.6%$312/sqft |
Source: Smart MLS #170527314 Report a problem | ||
| 7/1/2016 | Sold | $1,100,000-15.4%$114/sqft |
Source: Smart MLS #W10104133 Report a problem | ||
| 6/6/2016 | Pending sale | $1,299,900$135/sqft |
Source: Coldwell Banker Residential Brokerage - Southbury Office #W10104133 Report a problem | ||
| 1/16/2016 | Listed for sale | $1,299,900-23.5%$135/sqft |
Source: Coldwell Banker Residential Brokerage #W10104133 Report a problem | ||
| 12/1/2015 | Listing removed | $1,699,000$177/sqft |
Source: Coldwell Banker Residential Brokerage - Southbury Office #W1077667 Report a problem | ||
| 5/16/2015 | Price change | $1,699,000-14.6%$177/sqft |
Source: Coldwell Banker Residential Brokerage - Southbury Office #W1077667 Report a problem | ||
| 11/3/2014 | Price change | $1,990,000-17.1%$207/sqft |
Source: Coldwell Banker Residential Brokerage - Southbury Office #W1077667 Report a problem | ||
| 7/14/2014 | Listed for sale | $2,400,000-4%$250/sqft |
Source: Coldwell Banker Residential Brokerage #W1077667 Report a problem | ||
| 12/1/2013 | Listing removed | $2,499,000$260/sqft |
Source: Owner Report a problem | ||
| 9/2/2013 | Price change | $2,499,000+4.2%$260/sqft |
Source: Owner Report a problem | ||
| 6/11/2013 | Listed for sale | $2,399,000+91.9%$249/sqft |
Source: Owner Report a problem | ||
| 12/30/2007 | Sold | $1,250,000$130/sqft |
Source: Smart MLS #98279728 Report a problem | ||
Public tax history
Tax history is unavailable.
Monthly payment
Est. payment
Payment breakdown
Explore the cost of this home by adjusting the details. Changes won't be saved.Climate risks
Neighborhood: 06762
Nearby schools
Schools provided by the listing agent
- High: Pomperaug
Source: Smart MLS. This data may not be complete. We recommend contacting the local school district to confirm school assignments for this home.
Similar homes
- $2,390,0005 bd7 ba7.6k sqft7 Taunton Lane, Newtown, CT 06470For Sale

 MLS ID #24177945, Jen Sanderson, William Raveis Real Estate. Smart MLS
 - $1,930,0007 bd10 ba5.8k sqft49 Great Ring Road, Newtown, CT 06482For Sale
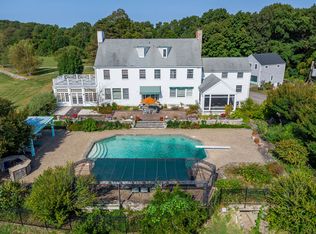 MLS ID #24172938, Connie Widmann, William Raveis Real Estate. Smart MLS
 - $3,495,0006 bd9 ba6.3k sqft148 Taunton Hill Road, Newtown, CT 06470For Sale
 MLS ID #24196787, Maria Taylor, Klemm Real Estate Inc. Smart MLS
 - $3,995,0005 bd6 ba7.1k sqft47 Squire Road, Roxbury, CT 06783For Sale
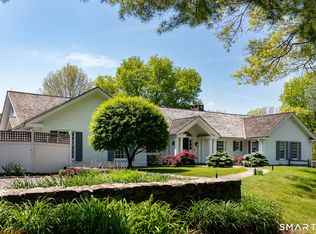 MLS ID #24177581, Maria Taylor, Klemm Real Estate Inc. Smart MLS
 - $3,600,0005 bd5 ba6.1k sqft268 South Street, Roxbury, CT 06783For SaleMLS ID #24183686, Peter Klemm, Klemm Real Estate Inc. Smart MLS
- $1,795,0005 bd6 ba5.4k sqft233 Southbury Road, Roxbury, CT 06783For SaleMLS ID #24189301, Kathryn Clair, William Pitt Sotheby's Int'l. Smart MLS
- $2,178,0005 bd5 ba5.1k sqft16 Robin Hood Lane, Easton, CT 06612For SaleMLS ID #24193414, Bogdan C. Stefanide, KW Legacy Partners. Smart MLS
- $1,450,0005 bd6 ba6.5k sqft17 Kent Road, Newtown, CT 06470For SaleMLS ID #24198132, Connie Widmann, William Raveis Real Estate. Smart MLS
- $1,995,0005 bd5 ba6.5k sqft15 Alpine Drive, New Fairfield, CT 06812For SaleMLS ID #24194565, Barbara L. Sivba, Coldwell Banker Realty. Smart MLS
- $1,500,0006 bd6 ba6.4k sqft8 Nod Hill Road, Oxford, CT 06478For SaleMLS ID #24166149, Michael DeBiase, Keller Williams Realty. Smart MLS
- $3,950,0008 bd10 ba10k sqft184 Fern Avenue, Litchfield, CT 06759For SaleMLS ID #24100203, Florence Mathis, W. Raveis Lifestyles Realty. Smart MLS
- $1,795,0005 bd5 ba5.3k sqft1050 Whitney Avenue, Hamden, CT 06517For SaleMLS ID #24189601, Betsy Grauer, Betsy Grauer Realty, Inc. Smart MLS
- $1,499,0005 bd7 ba5.1k sqft109 Long Meadow Hill Road, Brookfield, CT 06804For SaleMLS ID #24164907, Tim M. Dent, Coldwell Banker Realty. Smart MLS
- $2,275,0006 bd6 ba5.7k sqft144 Edgehill Road, Hamden, CT 06517For SaleMLS ID #24147012, John Cuozzo, Press/Cuozzo Realtors. Smart MLS
- $1,774,9005 bd6 ba5.5k sqft25 Hunting Ridge Road, Brookfield, CT 06804For SaleMLS ID #24171962, Stephanie H. Ferreira, BHGRE Gaetano Marra Homes. Smart MLS
- $3,725,0008 bd8 ba11k sqft99 Orange Street, New Haven, CT 06510For SaleMLS ID #24158335, Michael Spindler, Real Broker CT. Smart MLS
