Welcome to your dream barndominium, privately situated on 4.7 beautiful acres at the end of a peaceful cul-de-sac, surrounded by nature and offering the perfect blend of country living, modern comfort, and versatility. This impressive 4-bedroom, 3.5-bath under construction home offers approximately 4,600 square feet of thoughtfully designed living space, featuring an open-concept layout, soaring 30-foot ceilings, and a stunning loft overlooking the main living area. A double-sided fireplace creates a striking focal point while adding warmth and ambiance to the spacious interior. A true standout is the oversized three-car garage, complete with a dedicated RV garage, providing exceptional space for vehicles, recreational equipment, storage, or a workshop. Enjoy the privacy and tranquility of your expansive property while remaining conveniently located just 10 minutes from Litchfield town center. This is a rare opportunity to create your dream home in an exceptional setting!
New construction
$1,800,000
25 Meadowcrest Drive, Goshen, CT 06752
4beds
4,600sqft
Single Family Residence
Built in 2026
4.7 Acres Lot
$1,767,300 Zestimate®
$391/sqft
$-- HOA
What's special
Oversized three-car garageDedicated rv garageExpansive propertySurrounded by natureOpen-concept layoutPeaceful cul-de-sac
- 63 days
- 570
- 18
Zillow last checked:
Listing updated:
Listed by:
Sherry Martino (860)417-9162,
Regency Real Estate, LLC 860-945-9868
Source: Smart MLS,MLS#: 24201175
Facts & features
Interior
Bedrooms & bathrooms
- Bedrooms: 4
- Bathrooms: 4
- Full bathrooms: 3
- 1/2 bathrooms: 1
Primary bedroom
- Level: Main
Bedroom
- Level: Main
Bedroom
- Level: Upper
Bedroom
- Level: Upper
Great room
- Level: Main
Kitchen
- Level: Main
Loft
- Level: Upper
Heating
- Forced Air, Oil
Cooling
- Central Air
Appliances
- Included: Allowance, Tankless Water Heater
- Laundry: Main Level
Features
- Basement: None
- Attic: None
- Number of fireplaces: 1
Interior area
- Total structure area: 4,600
- Total interior livable area: 4,600 sqft
- Finished area above ground: 4,600
Property
Parking
- Total spaces: 3
- Parking features: Barn, Attached
- Attached garage spaces: 3
Lot
- Size: 4.7 Acres
- Features: Wooded, Cleared
Details
- Parcel number: 999999999
- Zoning: RA5
Construction
Type & style
- Home type: SingleFamily
- Architectural style: Barn,Farm House
- Property subtype: Single Family Residence
Materials
- Vertical Siding
- Foundation: Concrete Perimeter
- Roof: Asphalt
Condition
- To Be Built
- New construction: Yes
- Year built: 2026
Details
- Warranty included: Yes
Utilities & green energy
- Sewer: Septic Tank
- Water: Well
Community & HOA
HOA
- Has HOA: No
Location
- Region: Goshen
Financial & listing details
- Price per square foot: $391/sqft
- Tax assessed value: $86,630
- Annual tax amount: $1,447
- Date on market: 8/22/2026
Estimated market value
$1,767,300
$1.68M - $1.86M
$5,397/mo
Price history
| Date | Event | Price |
|---|---|---|
| 8/22/2026 | Listed for sale | $1,800,000$391/sqft |
Source:  Smart MLS #24201175 Report a problem Smart MLS #24201175 Report a problem | ||
Public tax history
Tax history is unavailable.
Monthly payment
Est. payment
Payment breakdown
Explore the cost of this home by adjusting the details. Changes won't be saved.Climate risks
Neighborhood: 06752
Similar homes
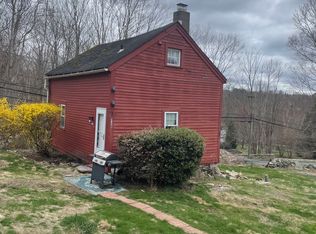
- $1,895,0004 bd5 ba5.2k sqft51 Rocky Mountain Road, Roxbury, CT 06783For Sale
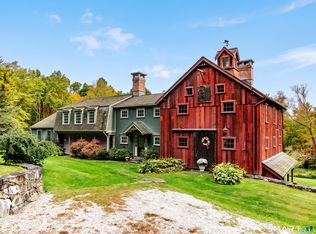
 MLS ID #24210985, Stacey Matthews, W. Raveis Lifestyles Realty. Smart MLS
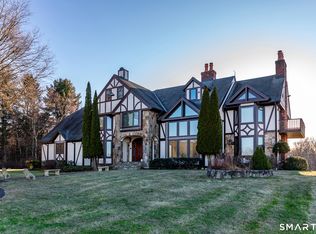
 - $2,195,0004 bd6 ba5.9k sqft4 Sunrise Lane, Bridgewater, CT 06752For Sale
 MLS ID #24204126, William Stuart, Berkshire Hathaway NE Prop.. Smart MLS
 - $1,795,0005 bd6 ba5.4k sqft233 Southbury Road, Roxbury, CT 06783For Sale
 MLS ID #24189301, Kathryn Clair, William Pitt Sotheby's Int'l. Smart MLS
 - $1,595,0004 bd4 ba4.3k sqft25 Highmeadow Lane, Roxbury, CT 06783For Sale
 MLS ID #24210448, Graham Klemm, Klemm Real Estate Inc. Smart MLS
 - $1,295,0004 bd4 ba4.3k sqft49 Old Bridge Road, Brookfield, CT 06804For SaleMLS ID #24173739, Barbara L. Sivba, Coldwell Banker Realty. Smart MLS
- $1,695,0004 bd5 ba4.6k sqft53 Mountain Lake Road, Warren, CT 06777For SaleMLS ID #24202751, Stacey Matthews, W. Raveis Lifestyles Realty. Smart MLS
- $950,0004 bd3 ba3k sqft(Undisclosed Address), Brookfield, CT 06804For SaleMLS ID #24215479, Jeanne Garzi, William Raveis Real Estate. Smart MLS
- $1,875,0004 bd5 ba4.8k sqft1030 Washington Woodbury Road, Roxbury, CT 06783For SaleMLS ID #24146457, Judith Auchincloss, Klemm Real Estate Inc. Smart MLS
- $1,649,0005 bd5 ba5.5k sqft3 Dylan Drive, Newtown, CT 06470For SaleMLS ID #24206517, Connie Widmann, William Raveis Real Estate. Smart MLS
- $1,275,0005 bd7 ba5.1k sqft109 Long Meadow Hill Road, Brookfield, CT 06804For SaleMLS ID #24200896, Tim M. Dent, Coldwell Banker Realty. Smart MLS
- $1,995,0005 bd3 ba3.9k sqft83 Thomson Road, Bethlehem, CT 06751For SaleMLS ID #24205350, Stacey Matthews, W. Raveis Lifestyles Realty. Smart MLS
- $1,395,0004 bd4 ba2.7k sqft33 Sentry Hill Road, Roxbury, CT 06783For SaleMLS ID #24163570, Peter Klemm, Klemm Real Estate Inc. Smart MLS
- $1,590,0004 bd3 ba2.7k sqft40 Ruffin Road, Woodbury, CT 06798For SaleMLS ID #24184948, Mary Ann Bennett, Drakeley Real Estate, Inc.. Smart MLS
- $1,774,9005 bd6 ba5.5k sqft25 Hunting Ridge Road, Brookfield, CT 06804For SaleMLS ID #24171962, Stephanie H. Ferreira, BHGRE Gaetano Marra Homes. Smart MLS
- $1,399,0004 bd5 ba5.3k sqft44 Old Green Road, Newtown, CT 06482For SaleMLS ID #24020356, Toni Riordan, Berkshire Hathaway NE Prop.. Smart MLS
- $1,190,0005 bd5 ba4.5k sqft17 Meredith Lane, New Milford, CT 06776For SaleMLS ID #24175686, Dawn Masella, Coldwell Banker Realty. Smart MLS
- $1,995,0004 bd4 ba4.4k sqft14 Straight Road, Kent, CT 06757For SaleMLS ID #24166682, Jeffrey Phillips, William Pitt Sotheby's Int'l. Smart MLS
- $1,550,0005 bd3 ba3.4k sqft38 Strawberry Ridge, Warren, CT 06777For SaleMLS ID #24205490, Joseph Lorino, Klemm Real Estate Inc. Smart MLS
- $1,800,0004 bd4 ba5.3k sqft31 Tea House Lane, Brewster, NY 10509New Construction
 MLS ID #1027367, Mark Boyland, Listing by: Keller Williams Realty Partner. OneKey® MLS as distributed by MLS GRID
 - $1,575,0005 bd4 ba3.6k sqft51 Senff Road, Washington, CT 06793For SaleMLS ID #24203582, Peter Klemm, Klemm Real Estate Inc. Smart MLS
