The Dean House, a/k/a The Horsford Homestead, a/k/a The Howe's Home is arguably the oldest residence in Falls Village (Canaan), CT. The original structure was built in 1735, with a major, two story addition added in 1804. Many details have withstood the test of time, and this home is a stunning statement for any old-house enthusiast. If you envy the history as a preservationist, conservationist, or restorationist, you just found your personal Xanadu. From the original fireplaces and paneling to the structural "bones" in the attic and basement, all the right features are here, as spacious rooms, cozy environs, and heartfelt warmth are the mantras. Much of the original trim, flooring, doors, and moldings are prevalent, and that impact speaks volumes. The bathrooms are recently updated, and there are newer appliances. The cedar roofs are no more than 7 years old. The outdoor environment is lush and well maintained. There's a kidney shaped in-ground pool, beautiful gardens, and even a large flat lawn that once served as a home to a full-sized English croquet court. The large old barn dates well back in time, and there's a gazebo for quiet reflection and outdoor meals. Several other smaller buildings exist for all types of storage. And then there's the newer building (1997) - a combination of a two-car garage, a huge studio/workshop, a smaller storage room, and a roughly 1700 sq. ft. in-law apartment on the second floor. Drive-bys are welcomed, but please do not pull in without a confirmed appointment.
For sale
Price cut: $500K (6/30)
$2,300,000
167 Beebe Hill Road, Canaan, CT 06031
4beds
6,034sqft
Single Family Residence
Built in 1735
11.64 Acres Lot
$-- Zestimate®
$381/sqft
$-- HOA
What's special
- 90 days
- 448
- 16
Zillow last checked:
Listing updated:
Listed by:
Dave L. Mallison (860)459-5273,
William Pitt Sotheby's Int'l 860-435-2400
Source: Smart MLS,MLS#: 24187424
Facts & features
Interior
Bedrooms & bathrooms
- Bedrooms: 4
- Bathrooms: 3
- Full bathrooms: 3
Primary bedroom
- Level: Upper
Bedroom
- Level: Upper
Bedroom
- Level: Upper
Bedroom
- Level: Other
Kitchen
- Level: Main
Living room
- Level: Main
Heating
- Forced Air, Radiant, Wood/Coal Stove, Zoned, Oil, Wood
Cooling
- Central Air
Appliances
- Included: Electric Range, Gas Range, Range Hood, Refrigerator, Dishwasher, Washer, Dryer, Water Heater, Electric Water Heater
- Laundry: Main Level, Upper Level
Features
- Wired for Data, Central Vacuum, In-Law Floorplan
- Doors: Storm Door(s), French Doors
- Windows: Storm Window(s)
- Basement: Full,Partial
- Attic: Walk-up
- Number of fireplaces: 5
Interior area
- Total structure area: 6,034
- Total interior livable area: 6,034 sqft
- Finished area above ground: 6,034
Property
Parking
- Total spaces: 10
- Parking features: Detached, Off Street, Driveway, Garage Door Opener, Gravel
- Garage spaces: 2
- Has uncovered spaces: Yes
Features
- Patio & porch: Patio
- Exterior features: Rain Gutters, Lighting, Garden, Underground Sprinkler
- Has private pool: Yes
- Pool features: Concrete, In Ground
Lot
- Size: 11.64 Acres
- Features: Few Trees, Farm, Dry, Landscaped, Rolling Slope, Open Lot
Details
- Additional structures: Barn(s), Shed(s), Gazebo
- Parcel number: 801232
- Zoning: R80
- Other equipment: Generator
- Horses can be raised: Yes
Construction
Type & style
- Home type: SingleFamily
- Architectural style: Colonial,Antique
- Property subtype: Single Family Residence
Materials
- Shingle Siding, Clapboard, Vertical Siding
- Foundation: Concrete Perimeter, Stone
- Roof: Wood,Metal
Condition
- New construction: No
- Year built: 1735
Utilities & green energy
- Sewer: Septic Tank
- Water: Well
Green energy
- Energy efficient items: Doors, Windows
Community & HOA
Community
- Features: Basketball Court, Golf, Library, Playground, Private School(s), Stables/Riding
- Security: Security System
- Subdivision: Beebe Hill
HOA
- Has HOA: No
Location
- Region: Falls Village
Financial & listing details
- Price per square foot: $381/sqft
- Tax assessed value: $925,500
- Annual tax amount: $22,036
- Date on market: 6/30/2026
Estimated market value
Not available
Estimated sales range
Not available
Not available
Price history
| Date | Event | Price |
|---|---|---|
| 6/30/2026 | Price change | $2,300,000-17.9%$381/sqft |
Source:  Smart MLS #24187424 Report a problem Smart MLS #24187424 Report a problem | ||
| 6/29/2026 | Listed for sale | $2,800,000+88.6%$464/sqft |
Source: Smart MLS #24187539 Report a problem | ||
| 10/31/2019 | Listing removed | $1,485,000$246/sqft |
Source: William Pitt Sotheby's International Realty #170057060 Report a problem | ||
| 6/26/2019 | Listed for sale | $1,485,000$246/sqft |
Source: William Pitt Sotheby's International Realty #170057060 Report a problem | ||
| 4/20/2019 | Listing removed | $1,485,000$246/sqft |
Source: William Pitt Sotheby's International Realty #170057060 Report a problem | ||
| 7/3/2018 | Listed for sale | $1,485,000+494%$246/sqft |
Source: William Pitt Sotheby's International Realty #170057060 Report a problem | ||
| 5/13/2004 | Sold | $250,000-9.1%$41/sqft |
Source: Public Record Report a problem | ||
| 2/23/1998 | Sold | $275,000-31.3%$46/sqft |
Source: Public Record Report a problem | ||
| 7/1/1993 | Sold | $400,000$66/sqft |
Source: Public Record Report a problem | ||
Public tax history
| Year | Property taxes | Tax assessment |
|---|---|---|
| 2025 | $19,469 -8.4% | $867,600 -10.2% |
| 2024 | $21,259 +4.8% | $966,300 |
| 2023 | $20,292 +9.8% | $966,300 +34.4% |
| 2022 | $18,481 | $719,100 |
| 2021 | $18,481 | $719,100 |
| 2020 | $18,481 +4.5% | $719,100 |
| 2019 | $17,690 +2.9% | $719,100 |
| 2018 | $17,186 +1.9% | $719,100 +6.4% |
| 2017 | $16,864 +4% | $675,900 |
| 2016 | $16,222 | $675,900 |
Find assessor info on the county website
Monthly payment
Est. payment
Payment breakdown
Explore the cost of this home by adjusting the details. Changes won't be saved.Climate risks
Neighborhood: 06031
- $589,2004 bd2 ba1.7k sqft173 Beebe Hill Rd, Falls Village, CT 06031Off Market
- $724,0003 bd2 ba1.5k sqft170 Beebe Hill Rd, Falls Village, CT 06031Sold
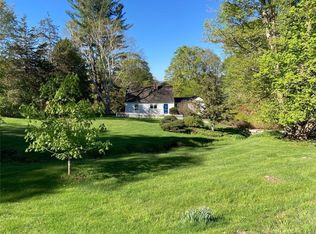
- $475,9002 bd1 ba1.5k sqft174 Beebe Hill Rd, Falls Village, CT 06031Off Market
- $706,600-- bd-- ba-- sqft148 150th Rte #7-S, Falls Village, CT 06031Off Market
Similar homes
- $2,195,0004 bd4 ba4.6k sqft58 Dibble Hill Road, Cornwall, CT 06796For Sale
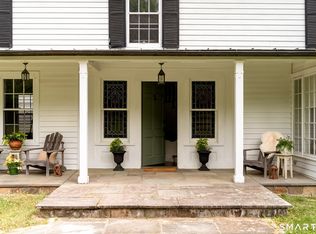
 MLS ID #24178314, Elvia Gignoux, William Pitt Sotheby's Int'l. Smart MLS
 - $1,975,0004 bd4 ba3.3k sqft243 Wells Hill Road, Salisbury, CT 06039For Sale
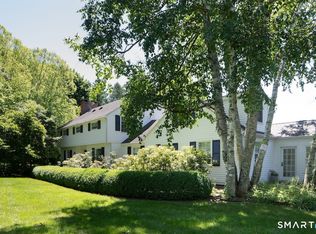 MLS ID #24185847, Thomas Callahan, Elyse Harney Real Estate. Smart MLS
 - $2,160,0005 bd5 ba7k sqft6 Claudia Lane, Sharon, CT 06069For Sale
 MLS ID #24164577, Alan O'Doherty, William Pitt Sotheby's Int'l. Smart MLS
 - $1,995,0003 bd3 ba3.9k sqft7 Cooper Hill Road, Salisbury, CT 06068For Sale
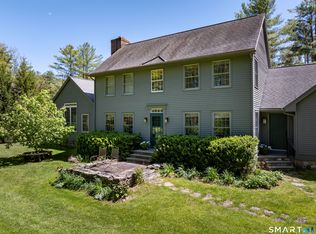 MLS ID #24174042, Elyse Harney Morris, Elyse Harney Real Estate. Smart MLS
 - $2,200,0005 bd5 ba4.8k sqft295 Smith Hill Road, Colebrook, CT 06021For SaleMLS ID #24189863, Elvia Gignoux, William Pitt Sotheby's Int'l. Smart MLS
- $2,595,0005 bd5 ba6.9k sqft547 Under Mountain Road, Salisbury, CT 06068For SaleMLS ID #24201998, Stacey Matthews, W. Raveis Lifestyles Realty. Smart MLS
- $1,595,0004 bd4 ba3.9k sqft130 Sharon Mountain Road, Sharon, CT 06069For SaleMLS ID #24168858, Elisa Waysenson, Elyse Harney Real Estate. Smart MLS
- $1,885,0004 bd4 ba3.1k sqft200 Sharon Mountain Road, Sharon, CT 06069For SaleMLS ID #24158388, Elyse Harney Morris, Elyse Harney Real Estate. Smart MLS
- $1,295,0004 bd4 ba3.5k sqft37 Woodruff Lane, Cornwall, CT 06796For SaleMLS ID #24193100, Diana Bisselle, William Pitt Sotheby's Int'l. Smart MLS
- $1,700,0004 bd3 ba3.6k sqft55 Golf Drive, Norfolk, CT 06058For SaleMLS ID #24188553, Eliza Little, Betsy Little Real Estate LLC. Smart MLS
- $2,395,0004 bd4 ba4.3k sqft171 South Street, Litchfield, CT 06759For SaleMLS ID #24203922, Jessica Travelstead, W. Raveis Lifestyles Realty. Smart MLS
- $2,500,0005 bd5 ba4.1k sqft162 Hutchinson & Mike Road Parkway, Litchfield, CT 06759For SaleMLS ID #24201810, Peter Klemm, Klemm Real Estate Inc. Smart MLS
- $1,950,0007 bd7 ba3.1k sqft35 River Road, Sharon, CT 06069For SaleMLS ID #24174774, Pat Lahoud, William Pitt Sotheby's Int'l. Smart MLS
- $1,950,0003 bd3 ba3.7k sqft19 Hemlock Lane, Salisbury, CT 06068For SaleMLS ID #24169289, Thomas Callahan, Elyse Harney Real Estate. Smart MLS
- $1,200,0004 bd4 ba4.2k sqft391 Kent Cornwall Road, Kent, CT 06757For SaleMLS ID #24207531, Vanessa Henderson, William Pitt Sotheby's Int'l. Smart MLS
