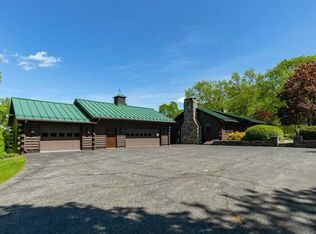
Experience this stunning sanctuary where rustic charm meets modern luxury on over 19 meticulously manicured acres of pure magic! This elevated 3-bedroom, 3-bath masterpiece captures your heart the moment you arrive, drawing you toward an expansive wood deck and a stunning screened-in gazebo with a built-in fire-pit - the ultimate "entertainment perch" for soaking in breathtaking, panoramic valley views. Inside, the home glows with natural light, featuring soaring vaulted ceilings, a gourmet chef’s kitchen with high-end appliances, and a primary suite that serves as a true retreat with its own stone fireplace and oversized closet. A newly reconfigured second bedroom with an adjacent study provides the perfect versatile workspace. The lower level adds even more flair with a sleek kitchenette, media room, a full bath and a new third bedroom. The equestrian facilities includes a 4-stall barn, arena, hay barn, and fabulous riding trails, catering to every horse lover's dream. 3-car heated garage and a powerful 45KW generator. This impeccably maintained estate isn't just a home, it is a move-in-ready lifestyle that is utterly magical. Minutes to the villages of Millerton and Pine Plains. 2 hours to NYC.
Pending
$1,495,000
617 BEAN RIVER Road, Pine Plains, NY 12567
3beds
3,833sqft
Single Family Residence, Residential
Built in 1985
19.23 Acres Lot
$-- Zestimate®
$390/sqft
$-- HOA
What's special
- 181 days
- 283
- 23
Zillow last checked:
Listing updated:
Listed by:
William Pitt Sothebys Int Rlty 845-677-5512,
Diana Bisselle 917-519-5021
Source: OneKey® MLS as distributed by MLS GRID,MLS#: 987176
Facts & features
Interior
Bedrooms & bathrooms
- Bedrooms: 3
- Bathrooms: 3
- Full bathrooms: 3
Primary bedroom
- Description: Vaulted ceilings, Fireplace, French Doors, Huge walk-in closet
- Level: First
Bedroom 2
- Level: First
Bedroom 3
- Level: Lower
Primary bathroom
- Description: Shower
- Level: First
Bathroom 2
- Description: Full bath for 2nd bedroom
- Level: First
Bathroom 3
- Description: Full bath with 3 sinks and shower
- Level: Lower
Bonus room
- Level: First
Den
- Level: First
Dining room
- Description: Hardwood Floors
- Level: First
Family room
- Description: Carpet, Wood/Coal Stove, Kitchenette, Closets
- Level: Basement
Kitchen
- Description: Hardwood Floors
- Level: First
Living room
- Description: Fireplace, Hardwood floors, Access to deck
- Level: First
Heating
- Baseboard
Cooling
- Central Air
Appliances
- Included: Dishwasher, Dryer, Microwave, Other, Refrigerator, Washer
Features
- First Floor Bedroom, First Floor Full Bath, Beamed Ceilings, Breakfast Bar, Double Vanity, High Ceilings, Kitchen Island, Open Kitchen, Walk-In Closet(s)
- Basement: Finished,Full
- Attic: Unfinished
- Number of fireplaces: 2
- Fireplace features: Bedroom, Living Room
Interior area
- Total structure area: 3,833
- Total interior livable area: 3,833 sqft
Property
Parking
- Total spaces: 3
- Parking features: Detached, Garage
- Garage spaces: 3
Features
- Patio & porch: Deck, Porch
- Has view: Yes
- View description: Mountain(s)
Lot
- Size: 19.23 Acres
- Features: Back Yard, Garden, Landscaped, Paved, Private, Rolling Slope, Views
- Residential vegetation: Partially Wooded
Details
- Additional structures: Barn(s), Garage(s), Outbuilding, Shed(s), Stable(s)
- Parcel number: 13420000707200003633970000
- Special conditions: None
- Other equipment: Generator, Satellite Dish
- Horses can be raised: Yes
Construction
Type & style
- Home type: SingleFamily
- Architectural style: Log
- Property subtype: Single Family Residence, Residential
Materials
- Frame, Wood Siding
Condition
- Year built: 1985
Utilities & green energy
- Sewer: Septic Tank
- Water: Well
- Utilities for property: Electricity Connected, Propane
Community & HOA
HOA
- Has HOA: No
Location
- Region: Pine Plains
Financial & listing details
- Price per square foot: $390/sqft
- Tax assessed value: $952,500
- Annual tax amount: $16,207
- Date on market: 4/18/2026
- Cumulative days on market: 181 days
- Listing agreement: Exclusive Right To Sell
- Electric utility on property: Yes
Estimated market value
Not available
Estimated sales range
Not available
Not available
Price history
| Date | Event | Price |
|---|---|---|
| 10/1/2026 | Pending sale | $1,495,000$390/sqft |
Source:  OneKey® MLS as distributed by MLS GRID #987176 Report a problem OneKey® MLS as distributed by MLS GRID #987176 Report a problem | ||
| 8/19/2026 | Listed for sale | $1,495,000$390/sqft |
Source: OneKey® MLS as distributed by MLS GRID #987176 Report a problem | ||
| 8/19/2026 | Listing removed | $1,495,000$390/sqft |
Source:  Smart MLS #24168391 Report a problem Smart MLS #24168391 Report a problem | ||
| 8/3/2026 | Price change | $1,495,000-5.1%$390/sqft |
Source: OneKey® MLS as distributed by MLS GRID #987176 Report a problem | ||
| 4/18/2026 | Listed for sale | $1,575,000$411/sqft |
Source: OneKey® MLS as distributed by MLS GRID #987176 Report a problem | ||
| 8/5/2025 | Listing removed | $1,575,000$411/sqft |
Source: OneKey® MLS as distributed by MLS GRID #806818 Report a problem | ||
| 12/19/2024 | Price change | $1,575,000-6%$411/sqft |
Source: OneKey® MLS as distributed by MLS GRID #806818 Report a problem | ||
| 9/21/2024 | Listed for sale | $1,675,000$437/sqft |
Source: OneKey® MLS as distributed by MLS GRID #HM418223 Report a problem | ||
| 7/6/2024 | Listing removed | $1,675,000$437/sqft |
Source: OneKey® MLS as distributed by MLS GRID #HM418223 Report a problem | ||
| 6/21/2024 | Listed for sale | $1,675,000$437/sqft |
Source: OneKey® MLS as distributed by MLS GRID #HM418223 Report a problem | ||
| 6/12/2024 | Listing removed | -- |
Source: OneKey® MLS as distributed by MLS GRID #HM418223 Report a problem | ||
| 9/18/2023 | Listed for sale | $1,675,000+133.3%$437/sqft |
Source:  MHMLS #418223 Report a problem MHMLS #418223 Report a problem | ||
| 7/12/2023 | Listing removed | -- |
Source:  MHMLS #412371 Report a problem MHMLS #412371 Report a problem | ||
| 4/21/2023 | Listed for rent | $5,800$2/sqft |
Source: MHMLS #412371 Report a problem | ||
| 4/21/2023 | Listing removed | -- |
Source: Zillow Rentals Report a problem | ||
| 3/31/2023 | Listed for rent | $5,800$2/sqft |
Source: Zillow Rentals Report a problem | ||
| 3/31/2023 | Listing removed | -- |
Source: MHMLS #412371 Report a problem | ||
| 12/12/2022 | Price change | $5,800-22.7%$2/sqft |
Source: Zillow Rentals Report a problem | ||
| 12/6/2022 | Listed for rent | $7,500$2/sqft |
Source: Zillow Rentals Report a problem | ||
| 11/30/2022 | Listing removed | -- |
Source: Zillow Rental Manager Report a problem | ||
| 11/9/2022 | Listed for rent | $7,500$2/sqft |
Source: Zillow Rental Manager Report a problem | ||
| 7/1/2020 | Sold | $718,000-4.3%$187/sqft |
Source:  HVCRMLS #126707 Report a problem HVCRMLS #126707 Report a problem | ||
| 6/21/2020 | Pending sale | $750,000$196/sqft |
Source: Paula Redmond R.E. #126707 Report a problem | ||
| 5/29/2020 | Price change | $750,000+7.9%$196/sqft |
Source: Paula Redmond R.E. #126707 Report a problem | ||
| 1/21/2020 | Listed for sale | $695,000$181/sqft |
Source: Paula Redmond R.E. #126707 Report a problem | ||
Public tax history
Tax history is unavailable.
Monthly payment
Climate risks
Neighborhood: 12567
Nearby schools
Schools provided by the listing agent
- Elementary: Seymour Smith Intermediate Lrn Ctr
- Middle: Stissing Mountain Junior/Senior High School
- High: Stissing Mountain Jr/Sr High School
Source: OneKey® MLS as distributed by MLS GRID. This data may not be complete. We recommend contacting the local school district to confirm school assignments for this home.
Similar homes
- $1,375,0003 bd3 ba2.2k sqft649 County Route 7, Pine Plains, NY 12567For Sale

 MLS ID #1053380, Brett Snider, Listing by: Rouse + Co Real Estate LLC. OneKey® MLS as distributed by MLS GRID
 - $1,695,0003 bd3 ba2.2k sqft1504 Route 83, Pine Plains, NY 12567For Sale
 MLS ID #1010636, Byron W. Anderson, Listing by: Compass Greater NY, LLC. OneKey® MLS as distributed by MLS GRID
 - $1,650,0003 bd4 ba3k sqft81 Tinker Hill Road, Pine Plains, NY 12567For Sale
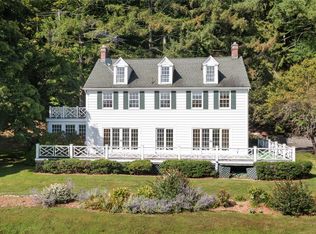 MLS ID #1049798, Ann C. Simmons, Listing by: Compass Greater NY, LLC. OneKey® MLS as distributed by MLS GRID
 - $1,495,0003 bd4 ba4.4k sqft552 Twin Lakes Road, Salisbury, CT 06068For Sale
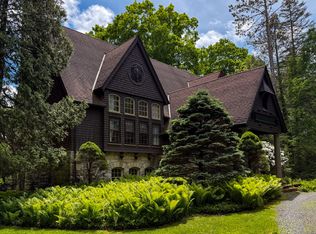
 MLS ID #24145140, Graham Klemm, Klemm Real Estate Inc. Smart MLS
 - $1,299,9994 bd3 ba2k sqft150 Sawchuck Road, Millerton, NY 12546For SaleMLS ID #993431, Joel Craig, Listing by: Coldwell Banker Village Green. OneKey® MLS as distributed by MLS GRID
- $895,0003 bd4 ba2.4k sqft80 Rudd Pond Road, North East, NY 12546Active
 MLS ID #20266067, Caitrin Bailey, Listing by: Coldwell Banker Village GreenN. HVCRMLS
 - $1,299,9994 bd3 ba2k sqft150 Sawchuck Road, Millerton, NY 12546ActiveMLS ID #20262023, Joel Craig, Listing by: Coldwell Banker Village Green. HVCRMLS
- $1,500,0004 bd5 ba4.6k sqft536 Camby Road, Verbank, NY 12585For SaleMLS ID #1030960, Susan Whalen, Listing by: George T Whalen Real Estate. OneKey® MLS as distributed by MLS GRID
- $1,495,0004 bd3 ba3.2k sqft508 Woodstock Road, Millbrook, NY 12545For SaleMLS ID #994161, Oliver L. Brown, Listing by: Houlihan Lawrence Inc.. OneKey® MLS as distributed by MLS GRID
- $1,465,0003 bd4 ba4.2k sqft1202 Jackson Corners Road, Red Hook, NY 12571ActiveMLS ID #20264489, Sharon Farley, Listing by: Corcoran Country Living. HVCRMLS
- $749,0004 bd2 ba2.7k sqft7668 Route 82, Pine Plains, NY 12567For SaleMLS ID #880499, Susan Whalen, Listing by: George T Whalen Real Estate. OneKey® MLS as distributed by MLS GRID
- $1,295,0003 bd2 ba1.9k sqft73 Dublin Road, Canaan, CT 06031For SaleMLS ID #24203845, Roxanne Belter, William Pitt Sotheby's Int'l. Smart MLS
- $1,399,0005 bd4 ba5.5k sqft12 West Mountain Road, Sharon, CT 06069For SaleMLS ID #24198204, Chris Garrity, Bain Real Estate. Smart MLS
- $1,399,0004 bd3 ba3.3k sqft5548 Route 82, Clinton Corners, NY 12514For SaleMLS ID #996322, Michael Wajda, Listing by: BHHS Hudson Valley Properties. OneKey® MLS as distributed by MLS GRID
- $1,595,0004 bd4 ba3.9k sqft130 Sharon Mountain Road, Sharon, CT 06069For SaleMLS ID #24168858, Elisa Waysenson, Elyse Harney Real Estate. Smart MLS
- $1,250,0003 bd3 ba2.6k sqft6 Autumn Lane, Amenia, NY 12501For SaleMLS ID #1012838, Courtney L. Heisen, Listing by: Compass Greater NY, LLC. OneKey® MLS as distributed by MLS GRID
- $1,375,0004 bd3 ba3.9k sqft663 Camby Road, Millbrook, NY 12545For SaleMLS ID #1046111, Dominique C. Shuminova, Listing by: William Pitt Sothebys Int Rlty. OneKey® MLS as distributed by MLS GRID
- $1,645,0004 bd3 ba2.1k sqft461 Wells Hill Road, Salisbury, CT 06039For SaleMLS ID #24190420, John Panzer, Elyse Harney Real Estate. Smart MLS
