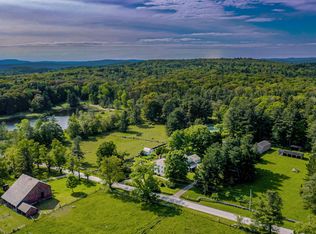
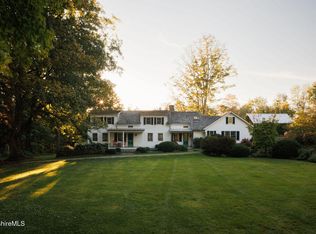
Nestled within the absolute privacy of the 1,700-acre Doolittle Lake Company woods, this beautifully maintained 100-acre estate across two parcels features a magnificent 5,670-square-foot 1780 Center Hall Colonial blending colonial and Art Deco charm. Painstakingly relocated in the 1930s by architect Robert Carrere, the home boasts grand reception rooms with wide red pine floors, two wet bars, and nine wood-burning fireplaces. Authentic 1930s nostalgia is preserved through functioning rotary dial phones and butler bells, while the gourmet kitchen is updated with a fireplace, custom cabinetry with antique glass, and a unique trout-cleaning fish sink on the back porch. The main floor opens to stone-walled perennial gardens and a custom, heated oval gunite pool, complete with a dramatic arched pool house featuring kitchenette, half bath, dressing rooms, and an outdoor shower. Upstairs, the primary suite offers a private sitting area, fireplace, and steam shower alongside three large ensuite bedrooms with fireplaces, and a playroom. A private ensuite studio bedroom sits above the heated three-car garage, offering perfect accommodations for staff or guests. The property features its own private spring and grants lake community access to the spring-fed, pristine lake and pond for world-class private hunting, fishing, boating, and hiking, with caretaking maintenance available. Equipped with a full-house generator for absolute peace of mind and spanning a 46.38-acre residential parcel and a 54.61-acre protected forest parcel, this agent-owned sanctuary offers ultimate year-round luxury just 2.5 hours from both New York City and Boston. (2) Parcels. #594 46.38 acres, with House. #592 54.61 acres, designated 6-2 Forest.
For sale
$4,200,000
210 Doolittle Drive, Norfolk, CT 06058
6beds
5,671sqft
Single Family Residence
Built in 1780
100.99 Acres Lot
$-- Zestimate®
$741/sqft
$592/mo HOA
What's special
Nine wood-burning fireplacesPrivate springHeated three-car garageStone-walled perennial gardensTwo wet bars
- 97 days
- 507
- 39
Zillow last checked:
Listing updated:
Listed by:
Martha Mullins (860)480-5168,
William Pitt Sotheby's Int'l 860-435-2400
Source: Smart MLS,MLS#: 24192442
Facts & features
Interior
Bedrooms & bathrooms
- Bedrooms: 6
- Bathrooms: 8
- Full bathrooms: 7
- 1/2 bathrooms: 1
Rooms
- Room types: Steam/Sauna, Wine Cellar
Primary bedroom
- Features: Bay/Bow Window, Bedroom Suite, Fireplace, Full Bath, Wall/Wall Carpet, Hardwood Floor
- Level: Upper
- Area: 420 Square Feet
- Dimensions: 14 x 30
Bedroom
- Features: Built-in Features, Fireplace, Full Bath, Hardwood Floor
- Level: Main
- Area: 180 Square Feet
- Dimensions: 12 x 15
Bedroom
- Features: Bookcases, Built-in Features, Full Bath, Hardwood Floor
- Level: Other
- Area: 264 Square Feet
- Dimensions: 12 x 22
Bedroom
- Features: Fireplace, Full Bath, Hardwood Floor
- Level: Upper
- Area: 196 Square Feet
- Dimensions: 14 x 14
Bedroom
- Features: Fireplace, Full Bath, Hardwood Floor
- Level: Upper
- Area: 196 Square Feet
- Dimensions: 14 x 14
Bedroom
- Features: Fireplace, Full Bath, Hardwood Floor
- Level: Upper
- Area: 196 Square Feet
- Dimensions: 14 x 14
Dining room
- Features: Fireplace, French Doors, Hardwood Floor
- Level: Main
- Area: 330 Square Feet
- Dimensions: 15 x 22
Kitchen
- Features: Built-in Features, Double-Sink, Fireplace, Half Bath, Pantry, Hardwood Floor
- Level: Main
- Area: 240 Square Feet
- Dimensions: 10 x 24
Living room
- Features: Built-in Features, Fireplace, Hardwood Floor
- Level: Main
- Area: 448 Square Feet
- Dimensions: 14 x 32
Study
- Features: Wet Bar, Fireplace, Hardwood Floor
- Level: Main
- Area: 210 Square Feet
- Dimensions: 14 x 15
Sun room
- Features: Built-in Features, Wet Bar, French Doors, Sliders, Slate Floor
- Level: Main
- Area: 480 Square Feet
- Dimensions: 15 x 32
Heating
- Forced Air, Radiant, Oil
Cooling
- Central Air
Appliances
- Included: Gas Cooktop, Electric Range, Range Hood, Subzero, Dishwasher, Disposal, Washer, Dryer, Water Heater, Tankless Water Heater
- Laundry: Upper Level, Mud Room
Features
- Wired for Data, Smart Thermostat
- Basement: Partial,Full,Unfinished,Storage Space,Concrete
- Attic: Storage,Floored,Access Via Hatch
- Number of fireplaces: 9
Interior area
- Total structure area: 5,671
- Total interior livable area: 5,671 sqft
- Finished area above ground: 5,671
- Finished area below ground: 0
Property
Parking
- Total spaces: 10
- Parking features: Attached, Driveway, Garage Door Opener, Private
- Attached garage spaces: 3
- Has uncovered spaces: Yes
Features
- Patio & porch: Porch
- Exterior features: Fruit Trees, Rain Gutters, Garden, Stone Wall
- Has private pool: Yes
- Pool features: Gunite, Heated, Fenced, In Ground
- Waterfront features: Water Community
Lot
- Size: 100.99 Acres
- Features: Secluded
Details
- Additional structures: Shed(s), Pool House
- Parcel number: 2197246
- Zoning: RU
Construction
Type & style
- Home type: SingleFamily
- Architectural style: Colonial,Antique
- Property subtype: Single Family Residence
Materials
- Clapboard
- Foundation: Concrete Perimeter, Stone
- Roof: Asphalt
Condition
- New construction: No
- Year built: 1780
Utilities & green energy
- Sewer: Septic Tank
- Water: Private
Community & HOA
Community
- Features: Lake
- Security: Security System
- Subdivision: North Norfolk
HOA
- Has HOA: Yes
- Amenities included: Lake/Beach Access
- HOA fee: $7,100 annually
Location
- Region: Norfolk
Financial & listing details
- Price per square foot: $741/sqft
- Tax assessed value: $923,370
- Annual tax amount: $20,766
- Date on market: 7/18/2026
Estimated market value
Not available
Estimated sales range
Not available
Not available
Price history
| Date | Event | Price |
|---|---|---|
| 7/18/2026 | Listed for sale | $4,200,000-6.5%$741/sqft |
Source:  Smart MLS #24192442 Report a problem Smart MLS #24192442 Report a problem | ||
| 7/16/2026 | Listing removed | $4,490,000$792/sqft |
Source: Smart MLS #24019893 Report a problem | ||
| 3/27/2025 | Price change | $4,490,000-10.1%$792/sqft |
Source: Smart MLS #24019893 Report a problem | ||
| 11/25/2024 | Listed for sale | $4,995,000$881/sqft |
Source: Smart MLS #24019893 Report a problem | ||
| 9/25/2024 | Listing removed | $4,995,000$881/sqft |
Source: Smart MLS #24019893 Report a problem | ||
| 7/24/2024 | Price change | $4,995,000-3.9%$881/sqft |
Source: Smart MLS #24019893 Report a problem | ||
| 5/24/2024 | Listed for sale | $5,200,000+5373.7%$917/sqft |
Source: Smart MLS #24019893 Report a problem | ||
| 8/22/2000 | Sold | $95,000-87%$17/sqft |
Source: Public Record Report a problem | ||
| 6/3/1997 | Sold | $730,000$129/sqft |
Source: Public Record Report a problem | ||
Public tax history
| Year | Property taxes | Tax assessment |
|---|---|---|
| 2025 | $20,431 +0.3% | $908,460 +26.6% |
| 2024 | $20,376 +2.6% | $717,470 |
| 2023 | $19,867 -0.5% | $717,470 |
| 2022 | $19,974 +3.5% | $717,470 |
| 2021 | $19,307 +3.6% | $717,470 |
| 2020 | $18,640 -3.7% | $717,470 |
| 2019 | $19,357 +4.6% | $717,470 -8.6% |
| 2018 | $18,509 +5% | $785,290 |
| 2017 | $17,630 +1.6% | $785,290 |
| 2016 | $17,347 +0.6% | $785,290 |
| 2015 | $17,237 +4.6% | $785,290 -3.8% |
| 2012 | $16,473 +0.3% | $816,300 |
| 2011 | $16,416 -0.2% | $816,300 |
| 2010 | $16,457 +3.8% | $816,300 |
| 2009 | $15,853 +17.5% | $816,300 +50.3% |
| 2001 | $13,495 +29.4% | $543,290 +11.1% |
| 1995 | $10,429 | $489,160 |
Find assessor info on the county website
Monthly payment
Est. payment
Payment breakdown
Explore the cost of this home by adjusting the details. Changes won't be saved.Climate risks
Neighborhood: 06058
Nearby schools
Schools provided by the listing agent
- Elementary: Botelle
Source: Smart MLS. This data may not be complete. We recommend contacting the local school district to confirm school assignments for this home.
Similar homes
- $3,998,0005 bd6 ba5k sqft764 E Hill Rd, New Marlboro, MA 01230For Sale
 MLS ID #73451336, Chapin Fish, William Pitt Sotheby's International Realty. MLS PIN
 - $4,500,0005 bd5 ba4.7k sqft729 Hewins St, Sheffield, MA 01257For Sale
 MLS ID #249785, Jen Harvey, COMPASS MASSACHUSETTS , LLC GB. BCMLS
 - $3,750,0005 bd5 ba3.2k sqft1015 Sisson Hill Rd, New Marlboro, MA 01230For Sale
 MLS ID #250076, Timothy Lovett, COMPASS MASSACHUSETTS , LLC GB. BCMLS
 - $2,200,0005 bd5 ba4.8k sqft295 Smith Hill Road, Colebrook, CT 06021For Sale
 MLS ID #24189863, Elvia Gignoux, William Pitt Sotheby's Int'l. Smart MLS
 - $2,450,0005 bd5 ba6.9k sqft547 Under Mountain Road, Salisbury, CT 06068For SaleMLS ID #24201998, Stacey Matthews, W. Raveis Lifestyles Realty. Smart MLS
- $2,500,0005 bd5 ba4.1k sqft162 Hutchinson & Mike Road Parkway, Litchfield, CT 06759For SaleMLS ID #24201810, Peter Klemm, Klemm Real Estate Inc. Smart MLS
- $3,175,0004 bd4 ba3k sqft144 Salmon Kill Road, Salisbury, CT 06068For SaleMLS ID #24207013, Elyse Harney Morris, Elyse Harney Real Estate. Smart MLS
- $2,300,0004 bd3 ba6k sqft167 Beebe Hill Road, Canaan, CT 06031For SaleMLS ID #24187424, Dave L. Mallison, William Pitt Sotheby's Int'l. Smart MLS
- $3,950,0004 bd6 ba6k sqft42 Hy Vue Terrace, Millerton, NY 12546Active
 MLS ID #20261507, Jason Karadus, Listing by: Corcoran Country Living - Mill. HVCRMLS
