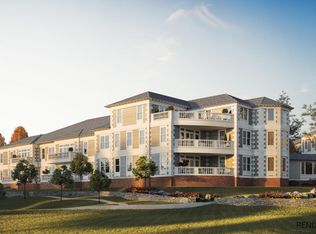
Experience elevated wellness living in this exceptional Canyon Ranch penthouse in Lenox. This 3,300+ sq. ft. residence offers three spacious ensuite bedrooms, a powder room, an expansive great room, a chef's kitchen and three fireplaces that create a warm, inviting atmosphere.
A private patio provides the perfect retreat to relax and enjoy the natural beauty of the Berkshires.
Ownership includes a requisite annual resort membership with full access to Canyon Ranch's world-renowned wellness amenities. Just minutes from the Berkshires' acclaimed cultural attractions, fine dining and outdoor recreation, this is a rare opportunity to enjoy luxury, wellness and timeless design in one extraordinary home.
For sale
$4,150,000
165 Kemble St Unit 18, Lenox, MA 01240
3beds
3,348sqft
Condominium
Built in 2017
-- sqft lot
$3,973,300 Zestimate®
$1,240/sqft
$4,242/mo HOA
What's special
Expansive great roomPrivate patioPowder roomThree spacious ensuite bedrooms
- 90 days
- 712
- 17
Zillow last checked:
Listing updated:
Listed by:
Leslie G Chesloff 917-838-5357,
WILLIAM PITT SOTHEBY'S - GT BARRINGTON
Source: BCMLS,MLS#: 250343
Facts & features
Interior
Bedrooms & bathrooms
- Bedrooms: 3
- Bathrooms: 4
- Full bathrooms: 3
- 1/2 bathrooms: 1
Heating
- Nat Gas, Forced Air
Cooling
- Central Air
Appliances
- Included: Microwave, Range Hood, ENERGY STAR Qualified Dishwasher, ENERGY STAR Qualified Dryer, ENERGY STAR Qualified Refrigerator, Energy Star Rated Stove/Oven, ENERGY STAR Qualified Washer
Features
- Stone Countertop, High Speed Wiring, Cable Avail, Elevator, Fireplace(s), Inlaw/Guest Qtrs, Walk-In Closet(s)
- Flooring: Ceramic Tile, Wood
- Basement: None
- Has fireplace: Yes
Interior area
- Total structure area: 3,348
- Total interior livable area: 3,348 sqft
Property
Parking
- Parking features: Garage
- Has attached garage: Yes
Accessibility
- Accessibility features: Accessible Bedroom, Accessible Full Bath, 1st Flr Bdrm w/Bath, Accessible Elevator Installed, 1st Flr Half Bath
Features
- Has view: Yes
- View description: Scenic, Hill/Mountain, Distant
Details
- Parcel number: LENOM03B085P0000U18
- Zoning description: Residential
Construction
Type & style
- Home type: Condo
- Architectural style: End Unit
- Property subtype: Condominium
- Attached to another structure: Yes
Materials
- Roof: Asphalt
Condition
- Year built: 2017
Utilities & green energy
- Electric: 200 Amp
- Sewer: Public Sewer
- Water: Public
Community & HOA
HOA
- Has HOA: Yes
- Services included: Elevator, Maintenance Structure, Maintenance Grounds, Insurance, Security, Snow Removal, Trash
- HOA fee: $4,242 monthly
- HOA name: Canyon Ranch Living
Location
- Region: Lenox
Financial & listing details
- Price per square foot: $1,240/sqft
- Tax assessed value: $3,932,800
- Annual tax amount: $40,600
- Date on market: 7/27/2026
Estimated market value
$3,973,300
$3.77M - $4.17M
Not available
Price history
| Date | Event | Price |
|---|---|---|
| 7/27/2026 | Listed for sale | $4,150,000+7.8%$1,240/sqft |
Source:  BCMLS #250343 Report a problem BCMLS #250343 Report a problem | ||
| 5/15/2025 | Sold | $3,850,000-10.5%$1,150/sqft |
Source: BCMLS #245548 Report a problem | ||
| 3/25/2025 | Pending sale | $4,300,000$1,284/sqft |
Source: BCMLS #245548 Report a problem | ||
| 2/14/2025 | Listed for sale | $4,300,000+22.9%$1,284/sqft |
Source: BCMLS #245548 Report a problem | ||
| 3/16/2018 | Sold | $3,500,000$1,045/sqft |
Source: Public Record Report a problem | ||
Public tax history
| Year | Property taxes | Tax assessment |
|---|---|---|
| 2025 | $35,592 +0.4% | $3,932,800 +0.7% |
| 2024 | $35,439 +1.4% | $3,907,300 +2.4% |
| 2023 | $34,944 -5.7% | $3,814,900 +11.6% |
| 2022 | $37,046 -5.7% | $3,417,500 +1.3% |
| 2021 | $39,292 -3.7% | $3,372,700 0% |
| 2020 | $40,811 +3.2% | $3,372,800 +1.9% |
| 2019 | $39,550 | $3,309,600 |
Find assessor info on the county website
Monthly payment
Est. payment
Payment breakdown
Explore the cost of this home by adjusting the details. Changes won't be saved.Climate risks
Neighborhood: 01240
Nearby schools
Schools provided by the listing agent
- Elementary: Morris
- Middle: Lenox Memorial
- High: Lenox Memorial
Source: BCMLS. This data may not be complete. We recommend contacting the local school district to confirm school assignments for this home.
Similar homes
- $4,975,0003 bd4 ba4.3k sqft5 Deer Hill Rd, West Stockbridge, MA 01266For Sale
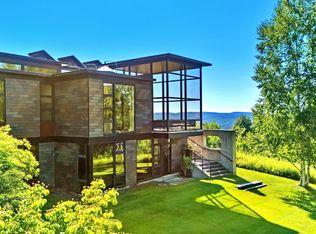 MLS ID #250459, Leslie G Chesloff, WILLIAM PITT SOTHEBY'S - GT BARRINGTON. BCMLS
 - $2,995,0005 bd5 ba3.8k sqft16 Old Tree Farm Rd, Stockbridge, MA 01262For Sale
 MLS ID #250189, Leslie G Chesloff, WILLIAM PITT SOTHEBY'S - GT BARRINGTON. BCMLS
 - $2,950,0004 bd5 ba3.4k sqft36 Yale Hill Rd, Stockbridge, MA 01262For Sale
 MLS ID #250048, Mandy Victor-Pieczarka, STONE HOUSE PROPERTIES, LLC. BCMLS
 - $2,995,0005 bd5 ba2.8k sqft475 Rossiter Rd, Richmond, MA 01254For Sale
 MLS ID #249808, Mary Jane White, COHEN & WHITE ASSOCIATES. BCMLS
 - $2,150,0003 bd3 ba3.1k sqft53 May Lane, Spencertown, NY 12165Active
 MLS ID #20262099, Henry Hart, Listing by: Corcoran Country Living. HVCRMLS
 - $3,600,0004 bd2 ba3.2k sqft90 W End Road, Hillsdale, NY 12529ActiveMLS ID #20256016, Parker Meyer, Listing by: Four Seasons Sotheby's Int.. HVCRMLS
