A long private drive opens to a contemporary Berkshire estate set across nearly 20 acres in Richmond. More than 4,800 square feet unfold with an easy, connected flow, from the light-filled cathedral entry to generous rooms made for gathering. The home offers five bedrooms, 5.5 baths and two fireplaces, plus a flexible guest or extended-family wing with a separate entrance and plumbing for a future kitchen. An elevator, central air, attached 3-car garage and whole-house generator bring ease to everyday living. Outside, a beautifully landscaped in-ground pool is framed by broad lawns and mature woods, with abundant space for dining, lounging and long summer afternoons. A path leads into the acreage and toward the mountain beyond. Set apart from the house, a heated recreation building with an indoor pickleball court, flexible recreation space, seasonal water and half bath adds an exceptional dimension to this private Richmond retreat.
Pending
$2,295,000
421 Swamp Rd, Richmond, MA 01254
5beds
4,824sqft
Single Family Residence
Built in 1998
19.84 Acres Lot
$1,440,800 Zestimate®
$476/sqft
$-- HOA
What's special
- 53 days
- 91
- 0
Zillow last checked:
Listing updated:
Listed by:
Selina Lamb 413-331-7483,
Birch Properties 413-613-4363
Source: MLS PIN,MLS#: 73557267
Facts & features
Interior
Bedrooms & bathrooms
- Bedrooms: 5
- Bathrooms: 6
- Full bathrooms: 5
- 1/2 bathrooms: 1
Primary bedroom
- Level: Second
Bedroom 2
- Level: Second
Bedroom 3
- Level: Second
Bedroom 4
- Level: Second
Bedroom 5
- Level: Second
Primary bathroom
- Features: Yes
Bathroom 1
- Level: First
Bathroom 2
- Level: Second
Bathroom 3
- Level: Second
Dining room
- Level: First
Family room
- Level: First
Kitchen
- Level: First
Living room
- Level: First
Heating
- Central, Forced Air
Cooling
- Central Air
Appliances
- Included: Water Heater, Range, Oven, Dishwasher, Refrigerator, Freezer, Washer, Dryer, Range Hood
- Laundry: First Floor
Features
- Mud Room, Bathroom, Bonus Room, Central Vacuum, Internet Available - Broadband, Elevator
- Flooring: Wood, Tile, Carpet
- Basement: Full,Interior Entry,Garage Access,Concrete,Unfinished
- Number of fireplaces: 2
Interior area
- Total structure area: 4,824
- Total interior livable area: 4,824 sqft
- Finished area above ground: 4,824
Video & virtual tour
Property
Parking
- Total spaces: 7
- Parking features: Attached, Garage Door Opener, Heated Garage, Oversized, Off Street
- Attached garage spaces: 3
- Uncovered spaces: 4
Features
- Patio & porch: Deck - Composite, Patio
- Exterior features: Deck - Composite, Patio, Pool - Inground Heated, Hot Tub/Spa, Barn/Stable
- Has private pool: Yes
- Pool features: Pool - Inground Heated
- Has spa: Yes
- Spa features: Private
- Frontage length: 225.00
Lot
- Size: 19.84 Acres
- Features: Wooded, Easements, Cleared
Details
- Additional structures: Barn/Stable
- Parcel number: M: 4040 B: 0024 L: 10000,3730191
- Zoning: RA-C
Construction
Type & style
- Home type: SingleFamily
- Architectural style: Contemporary
- Property subtype: Single Family Residence
Materials
- Frame, Conventional (2x4-2x6)
- Foundation: Concrete Perimeter
- Roof: Shingle
Condition
- Year built: 1998
Utilities & green energy
- Electric: Circuit Breakers
- Sewer: Private Sewer
- Water: Private
Community & HOA
HOA
- Has HOA: No
Location
- Region: Richmond
Financial & listing details
- Price per square foot: $476/sqft
- Tax assessed value: $1,292,400
- Annual tax amount: $12,769
- Date on market: 7/30/2026
- Exclusions: Light Fixtures, Exterior Sculptures, And Refrigerators As Noted In Disclosures And Firm Remarks
Estimated market value
$1,440,800
$1.10M - $1.82M
Not available
Price history
| Date | Event | Price |
|---|---|---|
| 8/18/2026 | Pending sale | $2,295,000$476/sqft |
Source: MLS PIN #73557267 Report a problem | ||
| 8/4/2026 | Contingent | $2,295,000$476/sqft |
Source: MLS PIN #73557267 Report a problem | ||
| 7/30/2026 | Listed for sale | $2,295,000+157.9%$476/sqft |
Source: MLS PIN #73557267 Report a problem | ||
| 1/23/2018 | Sold | $890,000-10.6%$184/sqft |
Source:  BCMLS #218390 Report a problem BCMLS #218390 Report a problem | ||
| 11/24/2017 | Pending sale | $995,000$206/sqft |
Source: BARNBROOK REALTY, INC. #218390 Report a problem | ||
| 10/11/2017 | Price change | $995,000-5.2%$206/sqft |
Source: BARNBROOK REALTY, INC. #218390 Report a problem | ||
| 3/18/2017 | Listed for sale | $1,050,000-12.5%$218/sqft |
Source: BARNBROOK REALTY, INC. #218390 Report a problem | ||
| 8/21/2016 | Listing removed | $1,200,000$249/sqft |
Source: Owner Report a problem | ||
| 8/21/2016 | Price change | $1,200,000+6.5%$249/sqft |
Source: Owner Report a problem | ||
| 8/13/2016 | Price change | $1,127,000-30.9%$234/sqft |
Source: Owner Report a problem | ||
| 6/30/2016 | Listed for sale | $1,630,000+43.6%$338/sqft |
Source: Owner Report a problem | ||
| 10/3/2014 | Listing removed | $1,135,000$235/sqft |
Source: STONE HOUSE PROPERTIES, LLC #205304 Report a problem | ||
| 2/15/2014 | Listed for sale | $1,135,000-9.2%$235/sqft |
Source: STONE HOUSE PROPERTIES, LLC #205304 Report a problem | ||
| 12/3/2013 | Listing removed | $1,250,000$259/sqft |
Source: STONE HOUSE PROPERTIES, LLC #204007 Report a problem | ||
| 3/3/2013 | Listed for sale | $1,250,000-3.8%$259/sqft |
Source: STONE HOUSE PROPERTIES, LLC #201179 Report a problem | ||
| 11/17/2012 | Listing removed | $1,300,000$269/sqft |
Source: COHEN & WHITE ASSOC - W STOCKBRIDGE #197447 Report a problem | ||
| 8/29/2012 | Price change | $1,300,000+88.4%$269/sqft |
Source: COHEN & WHITE ASSOC - W STOCKBRIDGE #197447 Report a problem | ||
| 3/21/2012 | Listed for sale | $690,000-46.9%$143/sqft |
Source: COHEN & WHITE ASSOC - W STOCKBRIDGE #197447 Report a problem | ||
| 11/30/2011 | Listing removed | $1,300,000$269/sqft |
Source: COHEN & WHITE ASSOC - W STOCKBRIDGE #194435 Report a problem | ||
| 2/16/2011 | Price change | $1,300,000+88.4%$269/sqft |
Source: COHEN & WHITE ASSOC - W STOCKBRIDGE #190280 Report a problem | ||
| 1/24/2011 | Listed for sale | $690,000$143/sqft |
Source: NCI #190281 Report a problem | ||
Public tax history
| Year | Property taxes | Tax assessment |
|---|---|---|
| 2025 | $12,769 +2.4% | $1,292,400 +0.8% |
| 2024 | $12,470 +6.5% | $1,281,600 +16.7% |
| 2023 | $11,707 +13.7% | $1,098,200 +35.9% |
| 2022 | $10,295 +6.9% | $808,100 +6.8% |
| 2021 | $9,626 +0.6% | $756,800 -2.1% |
| 2020 | $9,571 -13.4% | $773,100 -15.6% |
| 2019 | $11,046 -19.8% | $915,900 -21.8% |
| 2018 | $13,765 +2.4% | $1,171,500 |
| 2016 | $13,437 +4.5% | $1,171,500 |
| 2015 | $12,863 +1.8% | $1,171,500 -4.6% |
| 2014 | $12,635 +3.4% | $1,227,900 |
| 2013 | $12,218 +2.6% | $1,227,900 |
| 2012 | $11,911 +9.3% | $1,227,900 +1.9% |
| 2011 | $10,897 +1.3% | $1,205,400 |
| 2010 | $10,752 -10% | $1,205,400 -21.5% |
| 2007 | $11,953 +12.2% | $1,536,400 +39.2% |
| 2005 | $10,650 | $1,103,600 |
Find assessor info on the county website
Monthly payment
Est. payment
Payment breakdown
Explore the cost of this home by adjusting the details. Changes won't be saved.Climate risks
Neighborhood: 01254
Nearby schools
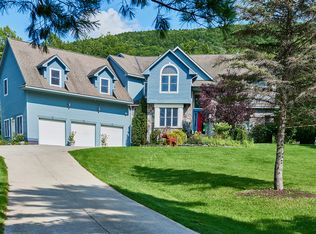
Similar homes
- $2,200,0004 bd5 ba5.8k sqft752 State Rd, Richmond, MA 01254For Sale
 MLS ID #249337, Anthony W Riello, Lamacchia Realty, Inc. - Dalton. BCMLS
 - $2,995,0005 bd5 ba2.8k sqft475 Rossiter Rd, Richmond, MA 01254For Sale
 MLS ID #249808, Mary Jane White, COHEN & WHITE ASSOCIATES. BCMLS
 - $1,560,0005 bd5 ba3.4k sqft161 Turkey Trot Rd, Richmond, MA 01254For Sale
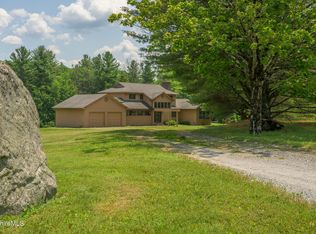 MLS ID #250377, Timothy Lovett, COMPASS MASSACHUSETTS , LLC GB. BCMLS
 - $2,950,0007 bd7 ba6.2k sqft802 State Rd, Richmond, MA 01254For Sale
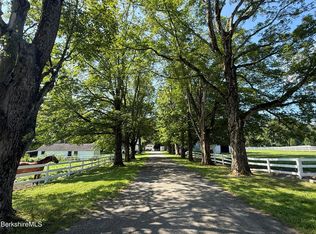 MLS ID #249347, Leslie G Chesloff, WILLIAM PITT SOTHEBY'S - GT BARRINGTON. BCMLS
 - $1,950,0004 bd3 ba2.8k sqft116 Ridge Road, East Chatham, NY 12060Active
 MLS ID #20264369, Joseph Briggs, Listing by: William Pitt Sothebys Intn'l. HVCRMLS
