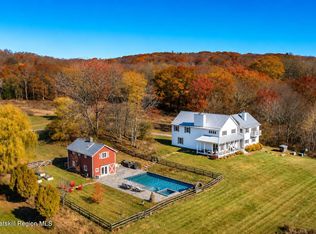
Set on 9.25 acres of open meadow in Milan, 15 Ferris Lane is a to-be-built contemporary country home conceived and designed by APS Designs, a multidisciplinary design studio, and developed by AELO. The residence takes its cues from the familiar forms of the Hudson Valley and reimagines them through a distinctly contemporary lens. A series of interconnected gabled volumes will stretch across the landscape, combining clean geometry, natural materials, and expansive walls of glass with a warmth and restraint that feel entirely at home in the setting. Symmetrical and timeless in character, the design is grounded in a strong sense of place while introducing inventive new elements. The entrance porch evokes the formality and symmetry of an Italian Palladian villa, creating an iconic arrival. Above, it becomes a panoramic terrace accessed from the second floor, offering an elevated connection to the surrounding landscape. At the heart of the house will be a soaring, barn-like great room whose dramatic volume opens to the landscape through oversized windows and doors. The living, dining, and kitchen areas will flow together, with a mezzanine above adding another layer of space and perspective. Three bedrooms will occupy the quieter wings of the house, creating separation between private and communal spaces. At the rear, the principal living areas will open onto an expansive deck and outdoor entertaining area overlooking the pool and surrounding countryside. The residence will comprise approximately 2,550 square feet on the main level, together with a 730-square-foot mezzanine and an attached 576-square-foot two-car garage. The 9.25-acre property begins along a quiet country road and rises through open meadow to an elevated homesite with long views across neighboring farmland and the rolling hills beyond. The house has been carefully positioned to take full advantage of the setting, with its principal living spaces and terraces oriented toward the surrounding countryside. Founded by Antonio Pio Saracino—an Italian designer and artist licensed to practice architecture in Italy—APS Designs is a multidisciplinary studio whose international projects are shaped by a strong sense of place and span the built environment, interior design, furniture, and art. Saracino’s work is represented in the permanent collections of institutions including the Centre Pompidou, the Brooklyn Museum, and the Los Angeles County Museum of Art, and has been exhibited internationally, including at the Venice Biennale. At 15 Ferris Lane, APS Designs has conceived a contemporary country house for AELO that is firmly rooted in the traditional landscape of the Hudson Valley while establishing a distinctive identity of its own. Estimated delivery Spring 2027.
New construction
$2,800,000
15 Ferris, Red Hook, NY 12571
3beds
3,280sqft
Single Family Residence, Residential
Built in 2027
9.25 Acres Lot
$-- Zestimate®
$854/sqft
$-- HOA
What's special
Expansive walls of glassNatural materialsClean geometry
- 58 days
- 690
- 77
Likely to sell faster than
Zillow last checked:
Listing updated:
Listed by:
Rouse + Co Real Estate LLC 845-750-0196,
Rachel E. Hyman-Rouse 917-686-4906,
Brett Snider 323-301-8312,
Rouse + Co Real Estate LLC
Source: OneKey® MLS as distributed by MLS GRID,MLS#: 1047722
Facts & features
Interior
Bedrooms & bathrooms
- Bedrooms: 3
- Bathrooms: 4
- Full bathrooms: 3
- 1/2 bathrooms: 1
Heating
- Ducts, Electric, Forced Air, Heat Pump
Cooling
- Central Air
Appliances
- Included: Dishwasher, Oven, Range, Refrigerator
- Laundry: Washer/Dryer Hookup, Laundry Room
Features
- First Floor Bedroom, First Floor Full Bath, Breakfast Bar, Cathedral Ceiling(s), Chandelier, Double Vanity, Entrance Foyer, High Ceilings, Kitchen Island, Marble Counters, Natural Woodwork, Open Floorplan, Open Kitchen, Pantry, Primary Bathroom, Master Downstairs, Walk-In Closet(s)
- Flooring: Hardwood, Tile, Wood
- Doors: ENERGY STAR Qualified Doors
- Windows: Aluminum Frames, ENERGY STAR Qualified Windows, Floor to Ceiling Windows, New Windows, Oversized Windows, Screens
- Attic: None
- Number of fireplaces: 2
- Fireplace features: Gas, Living Room, Wood Burning
Interior area
- Total structure area: 3,280
- Total interior livable area: 3,280 sqft
Property
Parking
- Total spaces: 2
- Parking features: Garage
- Garage spaces: 2
Features
- Patio & porch: Deck, Patio
- Exterior features: Balcony, Gas Grill
- Has private pool: Yes
- Pool features: Fenced, In Ground
Lot
- Size: 9.25 Acres
Details
- Parcel number: 1336006572009254370000
- Special conditions: None
Construction
Type & style
- Home type: SingleFamily
- Architectural style: Contemporary,Farmhouse,Modern
- Property subtype: Single Family Residence, Residential
Materials
- Frame
- Foundation: Slab
Condition
- To Be Built
- New construction: Yes
- Year built: 2027
Utilities & green energy
- Sewer: Septic Tank
- Water: Well
- Utilities for property: None
Community & HOA
HOA
- Has HOA: No
Location
- Region: Red Hook
Financial & listing details
- Price per square foot: $854/sqft
- Tax assessed value: $276,000
- Annual tax amount: $3,326
- Date on market: 9/10/2026
- Cumulative days on market: 13 days
- Listing agreement: Exclusive Right To Sell
Estimated market value
Not available
Estimated sales range
Not available
Not available
Price history
| Date | Event | Price |
|---|---|---|
| 9/10/2026 | Listed for sale | $2,800,000+865.5%$854/sqft |
Source:  OneKey® MLS as distributed by MLS GRID #1047722 Report a problem | ||
| 6/30/2025 | Sold | $290,000-10.8%$88/sqft |
Source:  HVCRMLS #155891 Report a problem | ||
| 5/7/2025 | Pending sale | $325,000$99/sqft |
Source: OneKey® MLS as distributed by MLS GRID #819168 Report a problem | ||
| 2/5/2025 | Listed for sale | $325,000$99/sqft |
Source: OneKey® MLS as distributed by MLS GRID #819168 Report a problem | ||
Public tax history
Tax history is unavailable.
Monthly payment
Climate risks
Neighborhood: 12571
Nearby schools
Schools provided by the listing agent
- Elementary: Seymour Smith Intermediate Lrn Ctr
- Middle: Stissing Mountain Junior/Senior High School
- High: Stissing Mountain Jr/Sr High School
Source: OneKey® MLS as distributed by MLS GRID. This data may not be complete. We recommend contacting the local school district to confirm school assignments for this home.
Similar homes
- $3,400,0005 bd4 ba3.2k sqft182 Hill Top Road, Gallatin, NY 12567Active
 MLS ID #20266591, Karen Volino, Listing by: Houlihan Lawrence, Inc.. HVCRMLS
- $1,465,0003 bd4 ba4.2k sqft1202 Jackson Corners Road, Red Hook, NY 12571Active
 MLS ID #20264489, Sharon Farley, Listing by: Corcoran Country Living. HVCRMLS
- $1,850,0003 bd4 ba3k sqft1788 County Route 19, Red Hook, NY 12571For Sale

 MLS ID #1022485, Rachel E. Hyman-Rouse, Listing by: Rouse + Co Real Estate LLC. OneKey® MLS as distributed by MLS GRID
- $1,850,0003 bd4 ba3k sqft1788 County Road 19, Red Hook, NY 12571Active
 MLS ID #20264025, Rachel Hyman-Rouse, Listing by: Rouse + Co Real Estate, LLC. HVCRMLS
- $2,790,0004 bd4 ba4k sqft54 Langridge Road, Tivoli, NY 12583ActiveMLS ID #20262212, Angelica VonDrak, Listing by: Houlihan Lawrence, Inc.. HVCRMLS
- $1,795,0004 bd4 ba3.2k sqft8 Sarah Court, Rhinebeck, NY 12572For SaleMLS ID #1048583, Linda Lindsay, Listing by: Upstate Down. OneKey® MLS as distributed by MLS GRID
- $2,395,0004 bd4 ba4k sqft11 Crimson Hill, Rhinebeck, NY 12572ActiveMLS ID #20265122, Annabel Taylor, Listing by: Four Seasons Sotheby's Int.. HVCRMLS
- $2,800,0004 bd5 ba4.1k sqft45-47 Haviland Court, Saugerties, NY 12477ActiveMLS ID #20265902, Alexis Li, Listing by: Corcoran Country Living. HVCRMLS
- $1,750,0003 bd3 ba3k sqft87 Willow Vale Road, Pine Plains, NY 12567ActiveMLS ID #20266232, Anthony Dargenzio, Listing by: Houlihan Lawrence Inc.. HVCRMLS
- $2,645,0004 bd5 ba3.8k sqft"Lift House" Bulls Head Road, Clinton Corners, NY 12514New ConstructionMLS ID #811877, Sean C. Eidle, Listing by: BHHS Hudson Valley Properties. OneKey® MLS as distributed by MLS GRID
- $2,975,0003 bd4 ba2.5k sqft188 Mount Merino Road, Hudson, NY 12534ActiveMLS ID #20265352, Kathryn Johnson, Listing by: William Pitt Sotheby's. HVCRMLS
- $2,495,0003 bd2 ba2.7k sqft40 Lakeside Drive, Rhinebeck, NY 12572New ConstructionMLS ID #H6315329, Douglas Maxwell, Listing by: Upstate Modernist. OneKey® MLS as distributed by MLS GRID
- $2,550,0004 bd4 ba2.6k sqft336 Main Street, Germantown, NY 12526ActiveMLS ID #20265839, Annabel Taylor, Listing by: Four Seasons Sotheby's Int.. HVCRMLS
- $3,175,0004 bd4 ba3k sqft144 Salmon Kill Road, Salisbury, CT 06068For Sale
 MLS ID #24207013, Elyse Harney Morris, Elyse Harney Real Estate. Smart MLS
- $2,385,0004 bd4 ba3.1k sqft"Arc House" Bulls Head Road, Clinton Corners, NY 12514New ConstructionMLS ID #955667, Sean C. Eidle, Listing by: BHHS Hudson Valley Properties. OneKey® MLS as distributed by MLS GRID
- $2,200,0003 bd3 ba2.6k sqft220 Woods Drive, Ancramdale, NY 12503ActiveMLS ID #20265054, Sarah Lipsky, Listing by: William Pitt Sothebys Intn'l. HVCRMLS
- $1,785,0004 bd3 ba3.8k sqft320 Clinton Hollow Road, Salt Point, NY 12578ActiveMLS ID #20266444, Solomon Anidjar, Listing by: Upstate Down. HVCRMLS
- $2,600,0004 bd4 ba2.9k sqft537 Mossy Hill Road, Catskill, NY 12414ActiveMLS ID #20253602, Mary Ann Schultz, Listing by: Win Morrison Realty - S. HVCRMLS
- $2,300,0003 bd4 ba2.6k sqft56 Lauren Court, Woodstock, NY 12498ActiveMLS ID #20263131, Amy Owens, Listing by: Coldwell Banker Village Green. HVCRMLS
- $3,500,0003 bd4 ba3.6k sqft3531 Route 82, Millbrook, NY 12545For SaleMLS ID #1014296, Jordan Vaccaro, Listing by: Serhant LLC. OneKey® MLS as distributed by MLS GRID
