Set on 5.85 private acres just under 90 minutes from Manhattan, Three Ponds Estate is a fully remodeled 4 bedroom, 3.5 bath residence designed by the owner and designer behind the award winning Millbrook Inn. That pedigree is felt the moment you arrive and carries through every room, from the bespoke finishes to the way the home is oriented to capture its extraordinary setting.
Spanning 3,688 square feet, the home was reimagined from the ground up with an eye for craft that is increasingly rare. The layout centers on not one but two primary suites, each with its own walk in closet, offering a flexibility that suits multigenerational living, hosting weekend guests, or simply claiming a wing of your own. Sweeping views of the Catskills and the property's three tranquil ponds can be taken in all in one breath, a backdrop that shifts beautifully with the seasons.
A fireplace anchors the main living space and gives the home its center of gravity through the cooler months. The flow throughout is built for both quiet mornings with coffee and full house entertaining, moving easily between the interior and the grounds beyond. The bathrooms are a design statement in themselves, finished in hand glazed terracotta that brings warmth, texture, and a sense of handmade craft to every corner. These are the details that separate a renovation from a true design vision, and they are present at every turn.
The full finished walkout basement is a standout in its own right. A large open space, it holds a wine connoisseur's dream cellar and offers the ideal footprint for an in law suite, a media room, or a private retreat. Because it walks out directly to the grounds, it lives with the same light and connection to the outdoors as the rest of the home rather than feeling like a lower level.
Outside, the estate truly comes alive. Unwind in the hot tub as the light fades over the ponds, wander the nearly six acres of open and private land, or simply take in the quiet that defines this corner of the Hudson Valley. A roundabout driveway provides a gracious arrival and leads to a detached two car garage, which together with the two car attached garage gives you four garage spaces in total, a genuine rarity at this level.
Three Ponds Estate is a turnkey luxury property in one of the Hudson Valley's most coveted towns, combining the privacy of a country estate with an ease of access to the city that few can match. Beautifully finished, thoughtfully designed, and ready for its next chapter. Nothing to do but move in.
For sale
$3,500,000
3531 Route 82, Millbrook, NY 12545
3beds
3,688sqft
Single Family Residence, Residential
Built in 1977
5.85 Acres Lot
$-- Zestimate®
$949/sqft
$-- HOA
What's special
- 86 days
- 523
- 22
Zillow last checked:
Listing updated:
Listed by:
Serhant LLC 646-480-7665,
Jordan Vaccaro 845-489-2030
Source: OneKey® MLS as distributed by MLS GRID,MLS#: 1014296
Facts & features
Interior
Bedrooms & bathrooms
- Bedrooms: 3
- Bathrooms: 4
- Full bathrooms: 4
Heating
- Forced Air
Cooling
- Central Air
Appliances
- Included: Convection Oven, Dishwasher, Dryer, Microwave, Oven, Range, Refrigerator, Stainless Steel Appliance(s), Washer, Wine Refrigerator
- Laundry: Laundry Room
Features
- Breakfast Bar, Eat-in Kitchen, Entrance Foyer, His and Hers Closets, In-Law Floorplan, Open Floorplan, Pantry, Primary Bathroom, Storage, Walk-In Closet(s)
- Flooring: Hardwood
- Windows: Bay Window(s), New Windows
- Basement: Finished,Full,Walk-Out Access
- Attic: See Remarks
- Number of fireplaces: 1
- Fireplace features: Living Room
Interior area
- Total structure area: 3,688
- Total interior livable area: 3,688 sqft
Property
Parking
- Total spaces: 10
- Parking features: Detached, Driveway, Garage
- Garage spaces: 4
- Has uncovered spaces: Yes
Features
- Patio & porch: Deck, Patio
- Fencing: Wood
- Has view: Yes
- View description: Mountain(s), Trees/Woods, Water
- Has water view: Yes
- Water view: Water
- Waterfront features: Pond, Waterfront
Lot
- Size: 5.85 Acres
- Features: Back Yard, Cleared, Front Yard, Landscaped, See Remarks
Details
- Parcel number: 1358896663008384220000
- Special conditions: None
Construction
Type & style
- Home type: SingleFamily
- Architectural style: Contemporary,Farmhouse
- Property subtype: Single Family Residence, Residential
Materials
- HardiPlank Type
Condition
- Updated/Remodeled
- Year built: 1977
- Major remodel year: 2025
Utilities & green energy
- Sewer: Septic Tank
- Water: Well
- Utilities for property: See Remarks
Community & HOA
HOA
- Has HOA: No
Location
- Region: Millbrook
Financial & listing details
- Price per square foot: $949/sqft
- Tax assessed value: $511,300
- Annual tax amount: $11,294
- Date on market: 7/17/2026
- Cumulative days on market: 87 days
- Listing agreement: Exclusive Right To Sell
Estimated market value
Not available
Estimated sales range
Not available
Not available
Price history
| Date | Event | Price |
|---|---|---|
| 8/14/2026 | Listed for rent | $37,500$10/sqft |
Source: OneKey® MLS as distributed by MLS GRID #1027368 Report a problem | ||
| 7/17/2026 | Listed for sale | $3,500,000+211.1%$949/sqft |
Source:  OneKey® MLS as distributed by MLS GRID #1014296 Report a problem OneKey® MLS as distributed by MLS GRID #1014296 Report a problem | ||
| 1/15/2025 | Sold | $1,125,000+2.3%$305/sqft |
Source:  HVCRMLS #155065 Report a problem HVCRMLS #155065 Report a problem | ||
| 11/20/2024 | Pending sale | $1,100,000$298/sqft |
Source: OneKey® MLS as distributed by MLS GRID #H6333333 Report a problem | ||
| 11/20/2024 | Contingent | $1,100,000$298/sqft |
Source:  Columbia Greene Northern Dutchess MLS #155065 Report a problem Columbia Greene Northern Dutchess MLS #155065 Report a problem | ||
| 10/22/2024 | Listed for sale | $1,100,000+88%$298/sqft |
Source: OneKey® MLS as distributed by MLS GRID #H6333333 Report a problem | ||
| 11/6/2009 | Sold | $585,000-10%$159/sqft |
Source: Public Record Report a problem | ||
| 7/26/2009 | Listed for sale | $650,000+116.7%$176/sqft |
Source: Prudential Real Estate #2923420 Report a problem | ||
| 8/23/2000 | Sold | $300,000$81/sqft |
Source: Public Record Report a problem | ||
Public tax history
| Year | Property taxes | Tax assessment |
|---|---|---|
| 2025 | -- | $511,300 |
| 2024 | -- | $511,300 |
| 2023 | -- | $511,300 |
| 2022 | -- | $511,300 |
| 2021 | -- | $511,300 +4.1% |
| 2020 | -- | $491,300 |
| 2019 | -- | $491,300 |
| 2018 | -- | $491,300 |
| 2017 | $10,139 | $491,300 |
| 2016 | -- | $491,300 |
| 2015 | -- | $491,300 |
| 2014 | -- | $491,300 -9.7% |
| 2012 | -- | $543,800 -4% |
| 2011 | -- | $566,400 -10.1% |
| 2010 | -- | $630,000 -10% |
| 2009 | -- | $700,000 +4.6% |
| 2008 | -- | $669,500 |
| 2007 | -- | $669,500 +3% |
| 2006 | -- | $650,000 +1054.5% |
| 2005 | -- | $56,300 |
| 2004 | -- | $56,300 |
| 2003 | -- | $56,300 +5.2% |
| 2001 | -- | $53,500 |
Find assessor info on the county website
Monthly payment
Climate risks
Neighborhood: 12545
Nearby schools
Schools provided by the listing agent
- Elementary: Alden Place Elementary School
- Middle: Millbrook Middle School
- High: Millbrook High School
Source: OneKey® MLS as distributed by MLS GRID. This data may not be complete. We recommend contacting the local school district to confirm school assignments for this home.
Similar homes
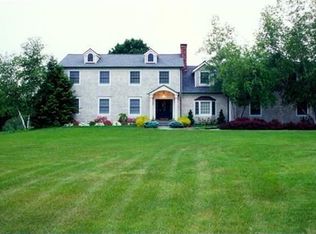
- $4,250,0004 bd5 ba4.2k sqft296-302 Stanford Road, Millbrook, NY 12545Active
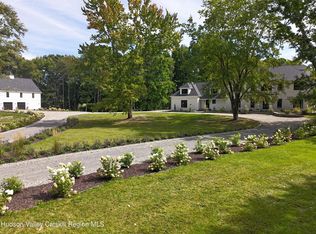
 MLS ID #20263404, Paula Redmond, Listing by: Corcoran Country Living - Mill. HVCRMLS
 - $4,995,0004 bd3 ba3.8k sqft81-85 Fraleigh Hill Road, Millbrook, NY 12545For Sale

 MLS ID #1048609, Carey Whalen, Listing by: Compass Greater NY, LLC. OneKey® MLS as distributed by MLS GRID
 - $2,795,0003 bd4 ba3.6k sqft81-B Geer Mountain Road, Kent, CT 06785For Sale
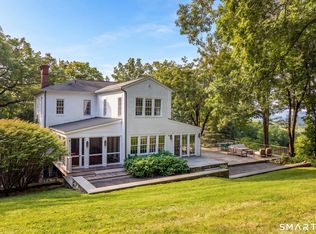
 MLS ID #24204321, Stephen Pener, William Pitt Sotheby's Int'l. Smart MLS
 - $3,299,0005 bd7 ba3.5k sqft401 Woodmont Road, Hopewell Junction, NY 12533New Construction
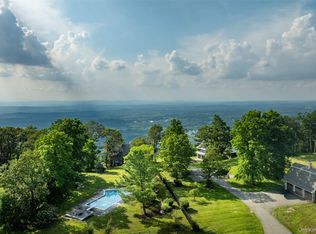 MLS ID #888909, Jordan Vaccaro, Listing by: Serhant LLC. OneKey® MLS as distributed by MLS GRID
 - $3,200,0003 bd2 ba1.9k sqft6 Hoyt Road, Sherman, CT 06784For SaleMLS ID #24069608, Eric Bergers, William Raveis Real Estate. Smart MLS
- $2,999,0003 bd2 ba2k sqft252 Crum Elbow Road, Hyde Park, NY 12538For SaleMLS ID #992909, John Oliveira, Listing by: Douglas Elliman Real Estate. OneKey® MLS as distributed by MLS GRID
- $4,480,0003 bd4 ba4.2k sqft53 Market Lane, Clinton Corners, NY 12514For SaleMLS ID #1028057, Susan Whalen, Listing by: George T Whalen Real Estate. OneKey® MLS as distributed by MLS GRID
- $4,950,0004 bd5 ba3.3k sqft1963 Salt Point Turnpike, Salt Point, NY 12578For SaleMLS ID #952077, Adam Hade, Listing by: Compass Greater NY, LLC. OneKey® MLS as distributed by MLS GRID
- $2,475,0004 bd5 ba2.4k sqft56 Northrup Road, Dover Plains, NY 12522For SaleMLS ID #929427, Adam Hade, Listing by: Compass Greater NY, LLC. OneKey® MLS as distributed by MLS GRID
- $3,495,0004 bd4 ba3.6k sqft505-1 Pumpkin Lane, Clinton Corners, NY 12514New ConstructionMLS ID #868978, Douglas Maxwell, Listing by: Upstate Modernist. OneKey® MLS as distributed by MLS GRID
- $3,988,8894 bd4 ba5k sqft3362 Route 199, Pine Plains, NY 12567For SaleMLS ID #1060620, Michael B. Lund, Listing by: Corcoran Country Living. OneKey® MLS as distributed by MLS GRID
- $5,250,0005 bd4 ba3.4k sqft4918 Route 82, Salt Point, NY 12578For SaleMLS ID #1030151, Lindsay Allen, Listing by: Upstate Down. OneKey® MLS as distributed by MLS GRID
- $2,495,0003 bd3 ba2.1k sqft10 Perkins Road, Washington, CT 06777For SaleMLS ID #24201468, Stacey Matthews, W. Raveis Lifestyles Realty. Smart MLS
- $1,950,0003 bd3 ba3.7k sqft11 Haggerty Hill Road, Rhinebeck, NY 12572For SaleMLS ID #1028649, Jacob M. Cohen, Listing by: eXp Realty. OneKey® MLS as distributed by MLS GRID
- $4,900,0003 bd4 ba4.2k sqft1135 Duell Road, Stanfordville, NY 12581For SaleMLS ID #956925, Patricia McNamee, Listing by: William Pitt Sothebys Int Rlty. OneKey® MLS as distributed by MLS GRID
- $1,895,0004 bd4 ba3.2k sqft8 Sarah Court, Rhinebeck, NY 12572For SaleMLS ID #1048583, Linda Lindsay, Listing by: Upstate Down. OneKey® MLS as distributed by MLS GRID
- $2,395,0004 bd4 ba4k sqft11 Crimson Hill, Rhinebeck, NY 12572ActiveMLS ID #20265122, Annabel Taylor, Listing by: Four Seasons Sotheby's Int.. HVCRMLS
- $3,400,0005 bd-- ba3.2k sqft140 First Street, Esopus, NY 12429ActiveMLS ID #20265195, Laura Warren, Listing by: Coldwell Banker Village Green. HVCRMLS
- $1,849,0003 bd3 ba3.6k sqft215 Smith Road, Poughkeepsie, NY 12603For SaleMLS ID #1051035, John Gabriel, Listing by: KW MidHudson. OneKey® MLS as distributed by MLS GRID
- $2,800,0003 bd4 ba3.2k sqft15 Ferris Lane, Red Hook, NY 12571ActiveMLS ID #20265290, Rachel Hyman-Rouse, Listing by: Rouse + Co Real Estate, LLC. HVCRMLS
