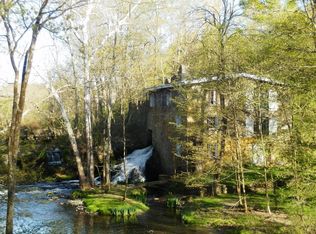
Spanning nearly just over 12 pristine acres, Bloomvale is a masterfully preserved waterfall estate. Situated along the rushing waters of the Wappinger Creek in the historic hamlet of Salt Point, NY, this legacy property sits just two hours north of Manhattan and minutes from the coveted communities of Millbrook and Rhinebeck.
Dating back to the mid-1750s, this National Historic Register treasure is a one-of-a-kind old-world masterpiece. Initially a grist mill, later a cotton factory, and then reinvented and rebuilt as a cidery, the mill fostered the region’s early economic development. In the late 1960s, with incredible attention to detail, a visionary architect and interior designer duo transformed the stone mill into a residential estate. Over decades, its stewards strategically assembled four separate parcels to protect its privacy and integrity, creating a sanctuary of nature, history, and design.
In an extraordinary and rare architectural feat, a natural, fast-moving stream and cascading waterfalls run directly alongside, and partially through, the lower footprint of the building. The gentle, ambient rush of water is heard from nearly every room.
Fortress-like, hand-hewn stone walls provide an irreplaceable texture, warmth, and historic gravity that modern construction simply cannot replicate. The existing layout features 3 bedrooms and 2.5 baths anchored by a massive great room with soaring ceilings, a fireplace and a wood stove. Two additional wood stoves add to the ambiance.
The grounds feature a walled courtyard, multi-tiered entertaining decks, a studio building, a 2-bedroom caretaker’s cottage, and a crystalline waterfall swimming hole.
For those with a discerning eye and deep understanding of design, Bloomvale is a high-yield, value-add opportunity. Primed for a bespoke reinterpretation, it’s an ideal candidate for a micro-hydroelectric power system, offering the potential for self-sustaining, eco-conscious luxury living.
For sale
$5,250,000
4918 Route 82, Salt Point, NY 12578
5beds
3,424sqft
Single Family Residence, Residential
Built in 1750
6.9 Acres Lot
$-- Zestimate®
$1,533/sqft
$-- HOA
What's special
- 72 days
- 1,672
- 168
Zillow last checked:
Listing updated:
Listed by:
Upstate Down 845-516-5123,
Lindsay Allen 917-474-8471
Source: OneKey® MLS as distributed by MLS GRID,MLS#: 1030151
Facts & features
Interior
Bedrooms & bathrooms
- Bedrooms: 5
- Bathrooms: 4
- Full bathrooms: 3
- 1/2 bathrooms: 1
Heating
- Forced Air, Oil, Wood
Cooling
- Wall/Window Unit(s)
Appliances
- Included: Dishwasher, Oven, Refrigerator
- Laundry: Laundry Room
Features
- Built-in Features, Cathedral Ceiling(s), Ceiling Fan(s), Eat-in Kitchen, High Ceilings, Natural Woodwork, Open Floorplan, Original Details, Primary Bathroom, Smart Thermostat
- Flooring: Hardwood, Tile
- Windows: Shutters
- Attic: Partial
- Number of fireplaces: 4
- Fireplace features: Bedroom, Living Room, Masonry, Wood Burning, Wood Burning Stove
Interior area
- Total structure area: 3,424
- Total interior livable area: 3,424 sqft
Property
Parking
- Total spaces: 1
- Parking features: Attached, Driveway, Garage
- Garage spaces: 1
- Has uncovered spaces: Yes
Features
- Has view: Yes
- View description: Trees/Woods, Water
- Has water view: Yes
- Water view: Water
- Waterfront features: Creek, Pond, Stream, Water Access, Waterfront
Lot
- Size: 6.9 Acres
Details
- Additional structures: Guest House
- Parcel number: 1344006565027376440000
- Special conditions: None
Construction
Type & style
- Home type: SingleFamily
- Architectural style: Other
- Property subtype: Single Family Residence, Residential
Materials
- Shake Siding, Stone, Wood Siding
Condition
- Year built: 1750
Utilities & green energy
- Sewer: Septic Tank
- Water: Well
- Utilities for property: Electricity Connected, Trash Collection Private
Community & HOA
HOA
- Has HOA: No
Location
- Region: Salt Point
Financial & listing details
- Price per square foot: $1,533/sqft
- Tax assessed value: $424,900
- Annual tax amount: $10,977
- Date on market: 8/3/2026
- Cumulative days on market: 63 days
- Listing agreement: Exclusive Right To Sell
- Inclusions: all appliances and wood stoves
- Exclusions: light fixture in the kitchen of the cottage, kitchen sink in cottage if buyer does not want it, orange wood stove in studio if buyer doesn't want it
- Electric utility on property: Yes
Estimated market value
Not available
Estimated sales range
Not available
Not available
Price history
| Date | Event | Price |
|---|---|---|
| 8/3/2026 | Listed for sale | $5,250,000$1,533/sqft |
Source:  OneKey® MLS as distributed by MLS GRID #1030151 Report a problem OneKey® MLS as distributed by MLS GRID #1030151 Report a problem | ||
| 3/15/2023 | Listing removed | -- |
Source: Zillow Rentals Report a problem | ||
| 9/1/2022 | Listed for rent | $5,500$2/sqft |
Source: Zillow Rental Manager Report a problem | ||
| 10/4/2021 | Listing removed | -- |
Source: Zillow Rental Manager Report a problem | ||
| 7/21/2021 | Listed for rent | $5,500$2/sqft |
Source: Zillow Rental Manager Report a problem | ||
| 7/5/2021 | Listing removed | -- |
Source: Zillow Rental Manager Report a problem | ||
| 5/10/2021 | Price change | $5,500-8.3%$2/sqft |
Source: Zillow Rental Manager Report a problem | ||
| 4/8/2021 | Listed for rent | $6,000$2/sqft |
Source: Zillow Rental Manager Report a problem | ||
| 3/31/2021 | Listing removed | -- |
Source: Zillow Rental Manager Report a problem | ||
| 3/22/2021 | Listed for rent | $6,000$2/sqft |
Source: Zillow Rental Manager Report a problem | ||
Public tax history
| Year | Property taxes | Tax assessment |
|---|---|---|
| 2025 | -- | $424,900 |
| 2024 | -- | $424,900 |
| 2023 | -- | $424,900 |
| 2022 | -- | $424,900 |
| 2021 | -- | $424,900 |
| 2020 | -- | $424,900 |
| 2019 | -- | $424,900 +1.5% |
| 2018 | -- | $418,600 |
| 2017 | $9,538 | $418,600 |
| 2016 | -- | $418,600 |
| 2015 | -- | $418,600 |
| 2014 | -- | $418,600 -3.5% |
| 2012 | -- | $433,700 -8.5% |
| 2011 | -- | $474,000 +104.8% |
| 2010 | -- | $231,400 |
| 2009 | -- | $231,400 |
| 2008 | -- | $231,400 |
| 2005 | -- | $231,400 |
Find assessor info on the county website
Monthly payment
Climate risks
Neighborhood: 12578
Nearby schools
Schools provided by the listing agent
- Elementary: Elm Drive Elementary School
- Middle: Millbrook Middle School
- High: Millbrook High School
Source: OneKey® MLS as distributed by MLS GRID. This data may not be complete. We recommend contacting the local school district to confirm school assignments for this home.
Similar homes
- $4,950,0004 bd5 ba3.3k sqft1963 Salt Point Turnpike, Salt Point, NY 12578For Sale

 MLS ID #952077, Adam Hade, Listing by: Compass Greater NY, LLC. OneKey® MLS as distributed by MLS GRID
 - $5,750,0004 bd3 ba3.8k sqft81-85 Fraleigh Hill Road, Millbrook, NY 12545For Sale
 MLS ID #1048609, Carey Whalen, Listing by: Compass Greater NY, LLC. OneKey® MLS as distributed by MLS GRID
 - $4,250,0004 bd5 ba4.2k sqft296-302 Stanford Road, Millbrook, NY 12545Active
 MLS ID #20263404, Paula Redmond, Listing by: Corcoran Country Living - Mill. HVCRMLS
 - $4,480,0003 bd4 ba4.2k sqft53 Market Lane, Clinton Corners, NY 12514For Sale
 MLS ID #1028057, Susan Whalen, Listing by: George T Whalen Real Estate. OneKey® MLS as distributed by MLS GRID
 - $4,900,0003 bd4 ba4.2k sqft1135 Duell Road, Stanfordville, NY 12581For SaleMLS ID #956925, Patricia McNamee, Listing by: William Pitt Sothebys Int Rlty. OneKey® MLS as distributed by MLS GRID
- $5,250,0002 bd2 ba1.9k sqft(Undisclosed Address), Sharon, CT 06069For Sale
 MLS ID #24201909, Pels Matthews, W. Raveis Lifestyles Realty. Smart MLS
 - $3,500,0003 bd4 ba3.6k sqft3531 Route 82, Millbrook, NY 12545For SaleMLS ID #1014296, Jordan Vaccaro, Listing by: Serhant LLC. OneKey® MLS as distributed by MLS GRID
- $6,500,0003 bd4 ba4k sqft895 Route 83, Amenia, NY 12501For SaleMLS ID #1045092, Ashley Whittaker Spence, Listing by: Compass Greater NY, LLC. OneKey® MLS as distributed by MLS GRID
- $2,700,0004 bd5 ba4k sqft1197 Bulls Head Road, Clinton Corners, NY 12514For SaleMLS ID #1021484, Byron W. Anderson, Listing by: Compass Greater NY, LLC. OneKey® MLS as distributed by MLS GRID
- $2,999,0003 bd2 ba2k sqft252 Crum Elbow Road, Hyde Park, NY 12538For SaleMLS ID #992909, John Oliveira, Listing by: Douglas Elliman Real Estate. OneKey® MLS as distributed by MLS GRID
- $3,495,0004 bd4 ba3.6k sqft505-1 Pumpkin Lane, Clinton Corners, NY 12514New ConstructionMLS ID #868978, Douglas Maxwell, Listing by: Upstate Modernist. OneKey® MLS as distributed by MLS GRID
- $3,999,0006 bd6 ba4.5k sqft926 Turkey Hill Road, Red Hook, NY 12571ActiveMLS ID #20254952, Karen Volino, Listing by: Houlihan Lawrence, Inc.. HVCRMLS
- $2,645,0004 bd5 ba3.8k sqft"Lift House" Bulls Head Road, Clinton Corners, NY 12514New ConstructionMLS ID #811877, Sean C. Eidle, Listing by: BHHS Hudson Valley Properties. OneKey® MLS as distributed by MLS GRID
- $2,800,0003 bd4 ba3.2k sqft15 Ferris, Red Hook, NY 12571New ConstructionMLS ID #1047722, Rachel E. Hyman-Rouse, Listing by: Rouse + Co Real Estate LLC. OneKey® MLS as distributed by MLS GRID
- $3,400,0005 bd-- ba3.2k sqft140 First Street, Esopus, NY 12429ActiveMLS ID #20265195, Laura Warren, Listing by: Coldwell Banker Village Green. HVCRMLS
- $2,800,0003 bd4 ba3.2k sqft15 Ferris Lane, Red Hook, NY 12571ActiveMLS ID #20265290, Rachel Hyman-Rouse, Listing by: Rouse + Co Real Estate, LLC. HVCRMLS
- $2,795,0003 bd4 ba3.6k sqft81-B Geer Mountain Road, Kent, CT 06785For SaleMLS ID #24204321, Stephen Pener, William Pitt Sotheby's Int'l. Smart MLS
- $3,125,0005 bd2 ba3.8k sqft181 Huguenot Street, New Paltz, NY 12561ActiveMLS ID #20261246, Robert Gabrielli, Listing by: Reading Realty. HVCRMLS
- $3,200,0003 bd2 ba1.9k sqft6 Hoyt Road, Sherman, CT 06784For SaleMLS ID #24069608, Eric Bergers, William Raveis Real Estate. Smart MLS
- $2,790,0004 bd4 ba4k sqft54 Langridge Road, Tivoli, NY 12583ActiveMLS ID #20262212, Angelica VonDrak, Listing by: Houlihan Lawrence, Inc.. HVCRMLS
