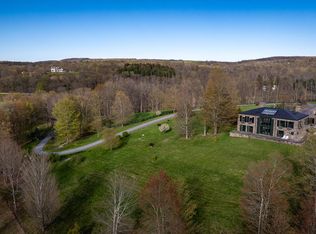
Perfectly positioned atop more than 54 breathtaking acres in the heart of the Hudson Valley, this inviting country retreat offers exceptional privacy and sweeping natural beauty. Thoughtfully designed to embrace its spectacular setting, the home features an open, light-filled floor plan that flows effortlessly between the living and dining spaces, creating an ideal environment for both intimate gatherings and gracious living. Soaring ceilings, expansive windows, and glass doors bathe the interior in natural light while capturing picturesque views of the surrounding landscape throughout the seasons. At the heart of the home, the living room is anchored by a striking stone fireplace, creating a warm and welcoming gathering space. Thoughtfully equipped for year-round comfort and peace of mind, the home also features central air conditioning and a whole-house generator. The main level includes a serene primary suite, offering the ease of single-level living. Upstairs, two additional bedrooms and a full bath provide comfortable accommodations for family and guests, each enjoying peaceful views of the surrounding landscape. The walkout lower level offers exceptional versatility, with ample space for a family room, fitness area, artist’s studio, or home office, along with a spacious laundry area and abundant storage. Outside, the property’s remarkable acreage invites endless exploration. Wander through open meadows to a tranquil stream, observe abundant wildlife, or simply unwind on the expansive deck while taking in the beauty and serenity of the surrounding countryside. Offering the perfect balance of seclusion and convenience, this exceptional property feels worlds away, yet is just a short drive from charming villages, acclaimed dining, cultural attractions, and everyday amenities of Dutchess County. Whether envisioned as a peaceful weekend retreat or a full-time residence, this is Hudson Valley country living at its finest.
For sale
$4,480,000
53 Market Lane, Clinton Corners, NY 12514
3beds
4,200sqft
Single Family Residence, Residential
Built in 1996
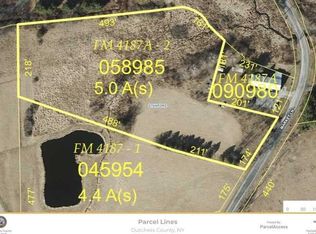
54.89 Acres Lot
$-- Zestimate®
$1,067/sqft
$-- HOA
What's special
Central air conditioningWhole-house generatorOpen light-filled floor planSoaring ceilingsObserve abundant wildlifeStriking stone fireplace
- 5 days |
- 497 |
- 24 |
Zillow last checked:
Listing updated:
Listed by:
George T Whalen Real Estate 845-677-5076,
Susan Whalen 845-489-3986
Source: OneKey® MLS as distributed by MLS GRID,MLS#: 1028057
Facts & features
Interior
Bedrooms & bathrooms
- Bedrooms: 3
- Bathrooms: 4
- Full bathrooms: 3
- 1/2 bathrooms: 1
Heating
- Forced Air, Oil, Radiant, Radiant Floor
Cooling
- Central Air
Appliances
- Included: Dishwasher, Gas Range, Refrigerator
- Laundry: Washer/Dryer Hookup, In Basement, Laundry Room
Features
- First Floor Bedroom, First Floor Full Bath, Beamed Ceilings, Breakfast Bar, Built-in Features, Chefs Kitchen, Entrance Foyer, High Ceilings, Natural Woodwork, Open Floorplan, Quartz/Quartzite Counters, Storage
- Flooring: Tile, Wood
- Basement: Finished,Walk-Out Access
- Attic: None
- Number of fireplaces: 1
- Fireplace features: Living Room
Interior area
- Total structure area: 4,200
- Total interior livable area: 4,200 sqft
Property
Parking
- Total spaces: 2
- Parking features: Detached, Driveway, Garage
- Garage spaces: 2
- Has uncovered spaces: Yes
Features
- Levels: Two
- Patio & porch: Deck
- Has view: Yes
- View description: Panoramic, Park/Greenbelt
- Waterfront features: Pond, Stream
Lot
- Size: 54.89 Acres
- Features: Garden, Private, Rolling Slope, Views
- Residential vegetation: Partially Wooded
Details
- Additional structures: Garage(s)
- Parcel number: 1352006568009180320000
- Special conditions: None
- Other equipment: Generator
- Horses can be raised: Yes
Construction
Type & style
- Home type: SingleFamily
- Architectural style: Other
- Property subtype: Single Family Residence, Residential
Materials
- Frame
- Foundation: Concrete Perimeter
Condition
- Year built: 1996
Utilities & green energy
- Sewer: Septic Tank
- Water: Well
- Utilities for property: Trash Collection Private
Community & HOA
Community
- Security: Security System
HOA
- Has HOA: No
Location
- Region: Clinton Corners
Financial & listing details
- Price per square foot: $1,067/sqft
- Tax assessed value: $1,941,100
- Annual tax amount: $26,174
- Date on market: 7/22/2026
- Cumulative days on market: 6 days
- Listing agreement: Exclusive Right To Sell
Estimated market value
Not available
Estimated sales range
Not available
Not available
Price history
| Date | Event | Price |
|---|---|---|
| 7/22/2026 | Listed for sale | $4,480,000$1,067/sqft |
Source:  OneKey® MLS as distributed by MLS GRID #1028057 Report a problem OneKey® MLS as distributed by MLS GRID #1028057 Report a problem | ||
Public tax history
| Year | Property taxes | Tax assessment |
|---|---|---|
| 2018 | $17,772 | $1,233,800 +2.8% |
| 2017 | $17,772 | $1,200,000 +116.2% |
| 2016 | -- | $555,071 |
| 2015 | -- | $555,071 |
| 2014 | -- | $555,071 |
Find assessor info on the county website
Monthly payment
Climate risks
Neighborhood: 12514
Nearby schools
GreatSchools rating
- NACold Spring Early Learning CenterGrades: PK-1Distance: 2.9 mi
- 7/10Stissing Mountain High SchoolGrades: 6-12Distance: 9.5 mi
- 3/10Seymour Smith Intermediate Learning CenterGrades: 2-5Distance: 9.2 mi
Schools provided by the listing agent
- Elementary: Cold Spring Early Learning Ctr
- Middle: Stissing Mountain Junior/Senior High School
- High: Stissing Mountain Jr/Sr High School
Source: OneKey® MLS as distributed by MLS GRID. This data may not be complete. We recommend contacting the local school district to confirm school assignments for this home.
- $1,233,8003 bd3 ba2.6k sqft53 Market Ln, Clinton Corners, NY 12514Off Market
- $762,0004 bd3 ba2.1k sqft11 Market Ln, Clinton Corners, NY 12514Off Market
- $394,300-- bd-- ba-- sqft15 Market Ln, Clinton Corners, NY 12514Off Market
- $98,1005.01 Acres21 Market Ln, Clinton Corners, NY 12514Off Market
- $764,7004 bd2 ba3.1k sqft1 Market Ln, Clinton Corners, NY 12514Off Market
- $493,9004 bd2 ba2k sqft3 Market Ln, Clinton Corners, NY 12514Off Market
- $1,255,4004 bd1 ba1.8k sqft152-158 Prospect Hill Rd, Clinton Corners, NY 12514Off Market
- $---- bd-- ba-- sqft27 Market Ln, Clinton Corners, NY 12514Off Market
A local agent can set up tours, give advice and negotiate with sellers.
Similar homes
- $4,950,0004 bd5 ba3.3k sqft1963 Salt Point Turnpike, Salt Point, NY 12578For Sale

 MLS ID #952077, Adam Hade, Listing by: Compass Greater NY, LLC. OneKey® MLS as distributed by MLS GRID
 - $2,950,0004 bd5 ba4k sqft1197 Bulls Head Road, Clinton Corners, NY 12514For Sale
 MLS ID #1021484, Byron W. Anderson, Listing by: Compass Greater NY, LLC. OneKey® MLS as distributed by MLS GRID
 - $5,400,0003 bd4 ba4.2k sqft1135 Duell Road, Stanfordville, NY 12581For Sale
 MLS ID #956925, Patricia McNamee, Listing by: William Pitt Sothebys Int Rlty. OneKey® MLS as distributed by MLS GRID
 - $4,250,0004 bd5 ba4.2k sqft296-302 Stanford Road, Millbrook, NY 12545Active

 MLS ID #20263404, Paula Redmond, Listing by: Corcoran Country Living - Mill. HVCRMLS
 - $2,645,0004 bd5 ba3.8k sqft"Lift House" Bulls Head Road, Clinton Corners, NY 12514New ConstructionMLS ID #811877, Sean C. Eidle, Listing by: BHHS Hudson Valley Properties. OneKey® MLS as distributed by MLS GRID
- $2,385,0004 bd4 ba3.1k sqft"Arc House" Bulls Head Road, Clinton Corners, NY 12514New ConstructionMLS ID #955667, Sean C. Eidle, Listing by: BHHS Hudson Valley Properties. OneKey® MLS as distributed by MLS GRID
- $3,495,0004 bd4 ba3.6k sqft505-1 Pumpkin Lane, Clinton Corners, NY 12514New ConstructionMLS ID #868978, Douglas Maxwell, Listing by: Upstate Modernist. OneKey® MLS as distributed by MLS GRID
- $3,500,0004 bd4 ba3.6k sqft3531 Route 82, Millbrook, NY 12545For SaleMLS ID #1014296, Jordan Vaccaro, Listing by: Serhant LLC. OneKey® MLS as distributed by MLS GRID
- $3,999,0006 bd6 ba4.5k sqft926 Turkey Hill Road, Red Hook, NY 12571ActiveMLS ID #20254952, Karen Volino, Listing by: Houlihan Lawrence, Inc.. HVCRMLS
- $2,750,0003 bd4 ba3.9k sqft457 Round Lake Road, Rhinebeck, NY 12572ActiveMLS ID #20261731, Sheri Sceroler, Listing by: Four Seasons Sotheby's Int.. HVCRMLS
- $3,250,0004 bd4 ba4k sqft62 Livingston Street, Rhinebeck, NY 12572ActiveMLS ID #20264135, Rachel Hyman-Rouse, Listing by: Rouse + Co Real Estate, LLC. HVCRMLS
- $4,250,0006 bd5 ba6.1k sqft468 TRIPP Road, Pine Plains, NY 12567For SaleMLS ID #978953, George Langa, Listing by: Houlihan Lawrence Inc.. OneKey® MLS as distributed by MLS GRID
- $4,495,0004 bd5 ba5.6k sqft101 N Tower Hill Road, Millbrook, NY 12545New ConstructionMLS ID #1006093, Ronald C. Green, Listing by: KW MidHudson. OneKey® MLS as distributed by MLS GRID
- $5,500,0004 bd6 ba6.2k sqft3585 Route 82, Millbrook, NY 12545New ConstructionMLS ID #854229, Jordan Vaccaro, Listing by: Serhant LLC. OneKey® MLS as distributed by MLS GRID
- $3,490,0004 bd4 ba4k sqft54 Langridge Road, Tivoli, NY 12583ActiveMLS ID #20262212, Angelica VonDrak, Listing by: Houlihan Lawrence, Inc.. HVCRMLS
- $2,650,0004 bd4 ba4.9k sqft71 Starbarrack Road, Red Hook, NY 12571ActiveMLS ID #20262356, Julia Crowley, Listing by: Rouse + Co Real Estate, LLC. HVCRMLS
- $2,995,0004 bd4 ba4.1k sqft476 Carpenter Hill Road, Pine Plains, NY 12567For Sale
 MLS ID #24112913, Rebecca L. Doh, Listing by: W. Raveis Lifestyles Realty. Smart MLS
 - $2,275,0003 bd6 ba4.2k sqft25 Glen Street, Kingston, NY 12401ActiveMLS ID #20263013, Richard Stoll, Listing by: Halter Associates Realty. HVCRMLS
- $2,475,0004 bd5 ba2.4k sqft56 Northrup Road, Dover Plains, NY 12522For SaleMLS ID #929427, Adam Hade, Listing by: Compass Greater NY, LLC. OneKey® MLS as distributed by MLS GRID
- $2,294,0004 bd6 ba4.9k sqft163 Hapeman Hill Road, Red Hook, NY 12571For SaleMLS ID #988928, Sean C. Eidle, Listing by: BHHS Hudson Valley Properties. OneKey® MLS as distributed by MLS GRID
