A Victorian on one of Rhinebeck's most walkable blocks, minutes on foot from the Village center. Deep green shingle-and-clapboard exterior, cream gingerbread trim, and a wraparound porch with scrollwork brackets set the house back from the street behind mature landscaping. The property is over 1/3 of an acre on a corner lot with an extraordinary side entrance and a wall of privacy fencing which hides the crown jewel of the property, a fully enclosed pool and entertainment space between the house and a rebuilt luxury garage/barn. Inside, the original main house retains many historic Victorian details: ceiling & trim detail, a built-in library wall, a wood burning fireplace and a carved dark-wood staircase with its original newel post. A chinoiserie-papered breakfast nook off the kitchen doubles as a game table. An early 2000's addition to the home created a great room for dining and living on the main floor, and a generous primary suite above. Upstairs, original bedrooms carry the same period restraint -- white walls, wood floors, and 3 bedrooms with 2 full baths, one on the hall and one ensuite. The second floor addition created a generous laundry room and an large primary suite with a black-glazed fireplace, a jetted soaking tub under five windows, a marble-tiled shower and an oversized walk through closet. Outside, a stone patio anchored by a full brick fireplace and pergola looks over an in-ground pool, bordered by mature plantings on all sides for privacy. A separate barn was rebuilt in 2016 offering an additional 960 finished square feet. Currently set up as a game room -- ping pong, shuffleboard, foosball, corrugated-metal ceiling, it has its own heat and air, and a half bath upstairs and one downstairs with direct access from the pool. The garage can accommodate four cars and has solar panels to offset energy expenses. Less than 2 hours from NYC and 3 miles to the Amtrak Station at Rhinecliff.
Active
$3,250,000
62 Livingston Street, Rhinebeck, NY 12572
4beds
4,038sqft
Single Family Residence
Built in 1850
0.31 Acres Lot
$3,273,900 Zestimate®
$805/sqft
$-- HOA
What's special
Wood burning fireplaceOversized walk through closetGenerous laundry roomWall of privacy fencingExtraordinary side entranceGenerous primary suite aboveDeep green shingle-and-clapboard exterior
- 13 days |
- 2,023 |
- 166 |
Zillow last checked:
Listing updated:
Listed by:
Rouse + Co Real Estate, LLC 845-750-0196,
Rachel Hyman-Rouse
Source: HVCRMLS,MLS#: 20264135
Facts & features
Interior
Bedrooms & bathrooms
- Bedrooms: 4
- Bathrooms: 4
- Full bathrooms: 3
- 1/2 bathrooms: 1
Heating
- Forced Air, Oil, Zoned, Other
Cooling
- Central Air, Zoned
Appliances
- Included: Washer, Refrigerator, Range Hood, Free-Standing Range, Dryer, Disposal, Dishwasher
- Laundry: Laundry Room, Upper Level
Features
- Bookcases, Built-in Features, Coffered Ceiling(s), Double Vanity, Entrance Foyer, Granite Counters, High Ceilings, His and Hers Closets, Kitchen Island, Natural Woodwork, Pantry, Soaking Tub, Storage, Walk-In Closet(s)
- Flooring: Hardwood, Tile, Wood
- Doors: French Doors
- Basement: Interior Entry,Unfinished
- Number of fireplaces: 3
- Fireplace features: Gas, Library, Wood Burning
Interior area
- Total structure area: 4,038
- Total interior livable area: 4,038 sqft
- Finished area above ground: 4,038
- Finished area below ground: 0
Property
Parking
- Total spaces: 4
- Parking features: Garage Faces Side, Workshop in Garage, Driveway
- Garage spaces: 4
- Has uncovered spaces: Yes
Features
- Patio & porch: Front Porch, Patio, See Remarks
- Exterior features: Courtyard
- Pool features: In Ground, Vinyl
- Fencing: Fenced,Gate,Partial,Privacy
- Has view: Yes
- View description: Garden, Neighborhood, Rural
Lot
- Size: 0.31 Acres
- Features: Corner Lot
Details
- Additional structures: Barn(s), Garage(s)
- Parcel number: 350016170156202750000
- Zoning: 01
Construction
Type & style
- Home type: SingleFamily
- Architectural style: Victorian
- Property subtype: Single Family Residence
Materials
- Frame, Wood Siding
- Foundation: Combination, Slab, Stone
- Roof: Asphalt
Condition
- New construction: No
- Year built: 1850
Utilities & green energy
- Electric: 200+ Amp Service
- Sewer: Septic Tank
- Water: Public
- Utilities for property: Cable Connected, Electricity Connected, Water Connected
Community & HOA
Location
- Region: Rhinebeck
Financial & listing details
- Price per square foot: $805/sqft
- Tax assessed value: $1,822,300
- Annual tax amount: $28,549
- Date on market: 7/21/2026
- Listing terms: Cash,Conventional
- Electric utility on property: Yes
- Road surface type: Paved
Estimated market value
$3,273,900
$3.11M - $3.44M
$6,556/mo
Price history
| Date | Event | Price |
|---|---|---|
| 7/21/2026 | Listed for sale | $3,250,000+1200%$805/sqft |
Source:  HVCRMLS #20264135 Report a problem HVCRMLS #20264135 Report a problem | ||
| 5/12/1997 | Sold | $250,000$62/sqft |
Source: Public Record Report a problem | ||
Public tax history
| Year | Property taxes | Tax assessment |
|---|---|---|
| 2025 | -- | $1,752,200 -4.5% |
| 2024 | -- | $1,834,700 +6.7% |
| 2023 | -- | $1,719,600 +10.3% |
| 2022 | -- | $1,559,700 +34.2% |
| 2021 | -- | $1,162,600 +5.2% |
| 2020 | -- | $1,105,300 +52.2% |
| 2019 | -- | $726,000 |
| 2018 | -- | $726,000 |
| 2017 | $15,747 | $726,000 +53.3% |
| 2016 | -- | $473,700 |
| 2015 | -- | $473,700 |
| 2014 | -- | $473,700 |
| 2012 | -- | $473,700 |
| 2011 | -- | $473,700 |
| 2010 | -- | $473,700 -8% |
| 2009 | -- | $514,900 -5% |
| 2008 | -- | $542,000 +2.5% |
| 2007 | -- | $529,000 +10% |
| 2006 | -- | $481,000 +14% |
| 2005 | -- | $422,000 +62.3% |
| 2004 | -- | $260,000 |
| 2003 | -- | $260,000 |
| 2002 | -- | $260,000 |
| 2001 | -- | $260,000 |
| 2000 | -- | $260,000 |
Find assessor info on the county website
Monthly payment
Climate risks
Neighborhood: 12572
Nearby schools
GreatSchools rating
- 6/10Chancellor Livingston Elementary SchoolGrades: PK-5Distance: 0.7 mi
- 10/10Bulkeley Middle SchoolGrades: 6-8Distance: 0.3 mi
- 8/10Rhinebeck Senior High SchoolGrades: 9-12Distance: 0.3 mi
- $679,2002 bd2 ba1.3k sqft60 Livingston St, Rhinebeck, NY 12572Off Market
- $737,1002 bd2 ba1.3k sqft58 Livingston St, Rhinebeck, NY 12572Off Market
- $686,6004 bd2 ba1.5k sqft25 N Parsonage St, Rhinebeck, NY 12572Off Market
- $1,081,6003 bd3 ba1.7k sqft56 Livingston St, Rhinebeck, NY 12572Off Market
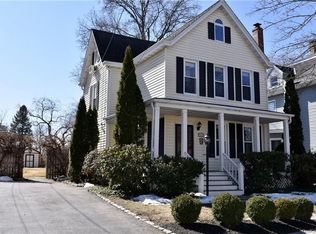
- $1,010,9003 bd3 ba1.7k sqft56 Livingston St #V, Rhinebeck, NY 12572Off Market
- $434,000-- bd-- ba-- sqft20 N Parsonage St, Rhinebeck, NY 12572Off Market
- $819,6002 bd1 ba2.1k sqft23 N Parsonage St, Rhinebeck, NY 12572Off Market
- $--2 bd1 ba900 sqft23 N Parsonage St #2, Rhinebeck, NY 12572Off Market
A local agent can set up tours, give advice and negotiate with sellers.
Similar homes
- $2,955,0004 bd3 ba3.3k sqft31 Chestnut Street, Rhinebeck, NY 12572Active

 MLS ID #20262855, Sheri Sceroler, Listing by: Four Seasons Sotheby's Int.. HVCRMLS
 - $2,750,0003 bd4 ba3.9k sqft457 Round Lake Road, Rhinebeck, NY 12572Active
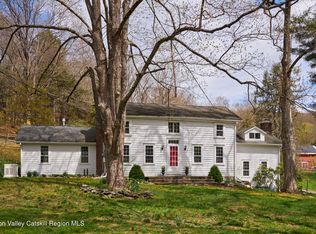 MLS ID #20261731, Sheri Sceroler, Listing by: Four Seasons Sotheby's Int.. HVCRMLS
 - $1,975,0005 bd3 ba3.1k sqft565 Route 308, Rhinebeck, NY 12572Active
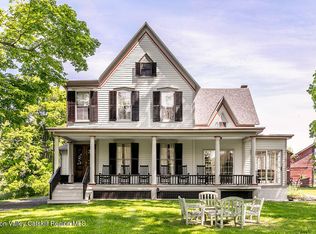 MLS ID #20262619, Julia Crowley, Listing by: Rouse + Co Real Estate, LLC. HVCRMLS
 - $2,100,0003 bd3 ba3.7k sqft11 Haggerty Hill Road, Rhinebeck, NY 12572For Sale
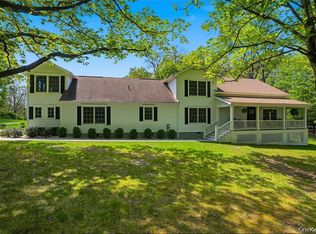
 MLS ID #1028649, Jacob M. Cohen, Listing by: eXp Realty. OneKey® MLS as distributed by MLS GRID
 - $1,695,0004 bd5 ba4k sqft203 Silver Lake Road, Rhinebeck, NY 12572ActiveMLS ID #20260894, Paula Redmond, Listing by: Corcoran Country Living - Mill. HVCRMLS
- $2,950,0004 bd5 ba4k sqft1197 Bulls Head Road, Clinton Corners, NY 12514For SaleMLS ID #1021484, Byron W. Anderson, Listing by: Compass Greater NY, LLC. OneKey® MLS as distributed by MLS GRID
- $3,850,0005 bd7 ba4.5k sqft190 Walkers Mills Road, Germantown, NY 12526ActiveMLS ID #20264380, Patricia Hinkein, Listing by: Patricia A. Hinkein Realty. HVCRMLS
- $1,695,0004 bd3 ba4.1k sqft21 Easy Street, Hurley, NY 12443ActiveMLS ID #20264403, Nan Potter, Listing by: Potter Realty. HVCRMLS
- $2,650,0004 bd4 ba4.9k sqft71 Starbarrack Road, Red Hook, NY 12571ActiveMLS ID #20262356, Julia Crowley, Listing by: Rouse + Co Real Estate, LLC. HVCRMLS
- $3,500,0004 bd4 ba3.6k sqft3531 Route 82, Millbrook, NY 12545For SaleMLS ID #1014296, Jordan Vaccaro, Listing by: Serhant LLC. OneKey® MLS as distributed by MLS GRID
- $2,495,0003 bd2 ba2.7k sqft40 Lakeside Drive, Rhinebeck, NY 12572New ConstructionMLS ID #H6315329, Douglas Maxwell, Listing by: Upstate Modernist. OneKey® MLS as distributed by MLS GRID
- $1,850,0003 bd4 ba3k sqft1788 County Road 19, Red Hook, NY 12571ActiveMLS ID #20264025, Rachel Hyman-Rouse, Listing by: Rouse + Co Real Estate, LLC. HVCRMLS
- $2,275,0003 bd6 ba4.2k sqft25 Glen Street, Kingston, NY 12401ActiveMLS ID #20263013, Richard Stoll, Listing by: Halter Associates Realty. HVCRMLS
- $3,490,0004 bd4 ba4k sqft54 Langridge Road, Tivoli, NY 12583ActiveMLS ID #20262212, Angelica VonDrak, Listing by: Houlihan Lawrence, Inc.. HVCRMLS
- $3,500,0005 bd4 ba4.8k sqft32 Sunset Circle, Germantown, NY 12526For SaleMLS ID #1025502, Ariel C. Rahmanov, Listing by: Keller Williams Realty Greater. OneKey® MLS as distributed by MLS GRID
- $1,695,0004 bd3 ba2.2k sqft334 Browning Road, Salt Point, NY 12578ActiveMLS ID #20263859, Thomas Pawlowski, Listing by: Four Seasons Sotheby's Int.. HVCRMLS
- $2,475,0007 bd6 ba4.6k sqft85 Hammertown Road, Pine Plains, NY 12567ActiveMLS ID #20263768, Raj Kumar, Listing by: Four Seasons Sotheby's Int.. HVCRMLS
- $3,125,0005 bd2 ba3.8k sqft181 Huguenot Street, New Paltz, NY 12561ActiveMLS ID #20261246, Robert Gabrielli, Listing by: Reading Realty. HVCRMLS
- $1,995,0003 bd3 ba3.5k sqft150 Round Top Road, Germantown, NY 12526ActiveMLS ID #20264343, Kelcey Otten, Listing by: Compass Greater NY, LLC d/b/a. HVCRMLS
- $3,600,0004 bd4 ba5.2k sqft306 Meads Mountain Road, Woodstock, NY 12498ActiveMLS ID #20260652, Kimberly Cantine, Listing by: Halter Associates Realty. HVCRMLS
