Middlefield, an exceptional 45-acre Hudson Valley estate designed by AD100 architect Gil Schafer, is a masterful interpretation of Classical architecture. The residence reflects Schafer’s celebrated approach to the American country house; timeless in its proportions and craftsmanship, yet relaxed, comfortable, and entirely suited to modern life.
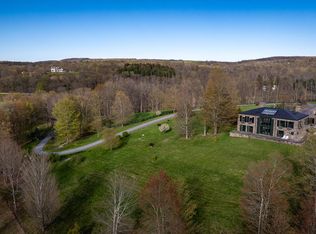
Approached by a winding drive through mature trees and native plantings, the Greek Revival residence is beautifully sited within its private landscape. A classical double-height portico and gracious proportions give the house a timeless presence, while expansive windows connect the interiors to the surrounding gardens, lawns, and woodland.
A gracious center hall opens to beautifully scaled living and dining rooms filled with natural light. Throughout the house, newly installed antique wide-plank floors, custom millwork and hardware, antique mantels, and carefully considered architectural details create warmth and character. A generous three-season porch extends the main living spaces outdoors.
The light filled kitchen is both inviting and highly functional, with custom cabinetry, generous workspaces, a wood-burning fireplace, and an adjoining butler’s pantry. Designed as the heart of the house, it offers ample room for everyday living and dining.
Upstairs are three generously proportioned bedrooms, including a primary suite overlooking the rolling landscape. Three beautifully appointed baths feature classic fixtures and traditional detailing. Newly designed marble showers in the primary and guest bath add both beauty and functionality while remaining entirely in keeping with the character of the house.
Under its current ownership, Middlefield has been thoughtfully improved and expanded while remaining true to Schafer’s original vision for the house. The renovation of the third floor and lower level has enhanced the property for modern living, transforming formerly underutilized spaces into fully integrated living areas. On the third floor, a media room and private study have been created beneath the roofline, where distinctive demilune windows bring light and architectural character to the space. The lower level has been similarly transformed, with a newly finished laundry room and dedicated staff area adding practical functionality to the house. Throughout, the work has been approached with a careful eye toward the home’s architecture, materials, and proportions, allowing the renovated spaces to feel as though they have always belonged.
The landscape, designed by internationally renowned landscape architect Deborah Nevins, is an integral part of Middlefield. Garden rooms defined by hornbeam and yew hedges unfold around the house, complemented by mature specimen trees, lawns, terraces, and hand-laid stone walls. A kitchen garden and stone terrace provide inviting spaces for outdoor dining and entertaining.
Additional improvements include a new roof and extensive updates to the home’s mechanical systems, complementing the newly finished third floor and lower level and bringing important modern enhancements to a residence distinguished by exceptional craftsmanship and enduring architectural character.
With 45 acres of privacy, extraordinary architecture and a setting of remarkable natural beauty, Middlefield has the character of a great American country house thoughtfully conceived for the way we live today.
For sale
$6,500,000
895 Route 83, Amenia, NY 12501
3beds
4,000sqft
Single Family Residence, Residential
Built in 1999
45.03 Acres Lot
$-- Zestimate®
$1,625/sqft
$-- HOA
What's special
New roofNewly finished laundry roomThree generously proportioned bedroomsGenerous workspacesGreek revival residenceClassical double-height porticoCustom millwork and hardware
- 13 days
- 2,067
- 282
Zillow last checked:
Listing updated:
Listed by:
Compass Greater NY, LLC 845-677-5311,
Ashley Whittaker Spence 917-690-4567
Source: OneKey® MLS as distributed by MLS GRID,MLS#: 1045092
Facts & features
Interior
Bedrooms & bathrooms
- Bedrooms: 3
- Bathrooms: 4
- Full bathrooms: 3
- 1/2 bathrooms: 1
Other
- Description: Fully finished third floor media room/office
- Level: Other
Heating
- Oil
Cooling
- Central Air
Appliances
- Included: Dishwasher, Range, Refrigerator, Stainless Steel Appliance(s)
- Laundry: Laundry Room
Features
- Entrance Foyer, High Ceilings, Primary Bathroom, Original Details, Storage, Walk-In Closet(s), Wet Bar
- Flooring: Combination
- Basement: Full,Partially Finished
- Attic: Finished
- Number of fireplaces: 3
Interior area
- Total structure area: 4,200
- Total interior livable area: 4,000 sqft
Property
Parking
- Total spaces: 2
- Parking features: Driveway
- Garage spaces: 2
- Has uncovered spaces: Yes
Features
- Levels: Three Or More
- Patio & porch: Screened
- Fencing: None
- Has view: Yes
- View description: Open
Lot
- Size: 45.03 Acres
- Features: Garden, Landscaped
Details
- Additional structures: Garage(s)
- Parcel number: 1338896969005821700000
- Special conditions: None
Construction
Type & style
- Home type: SingleFamily
- Architectural style: Traditional
- Property subtype: Single Family Residence, Residential
Materials
- Clapboard
Condition
- Year built: 1999
Utilities & green energy
- Sewer: Septic Tank
- Water: Well
- Utilities for property: Cable Connected, Electricity Connected, Phone Connected, Propane, Trash Collection Private, Underground Utilities
Community & HOA
Community
- Security: Security System, Smoke Detector(s)
HOA
- Has HOA: No
Location
- Region: Amenia
Financial & listing details
- Price per square foot: $1,625/sqft
- Tax assessed value: $3,974,900
- Annual tax amount: $53,409
- Date on market: 9/29/2026
- Cumulative days on market: 14 days
- Listing agreement: Exclusive Right To Sell
- Electric utility on property: Yes
Estimated market value
Not available
Estimated sales range
Not available
Not available
Price history
| Date | Event | Price |
|---|---|---|
| 9/29/2026 | Listed for sale | $6,500,000+5.2%$1,625/sqft |
Source:  OneKey® MLS as distributed by MLS GRID #1045092 Report a problem OneKey® MLS as distributed by MLS GRID #1045092 Report a problem | ||
| 7/22/2025 | Sold | $6,180,000+76.6%$1,545/sqft |
Source: OneKey® MLS as distributed by MLS GRID #840630 Report a problem | ||
| 5/22/2025 | Pending sale | $3,500,000$875/sqft |
Source: OneKey® MLS as distributed by MLS GRID #840630 Report a problem | ||
| 5/9/2025 | Listed for sale | $3,500,000+1672.2%$875/sqft |
Source: OneKey® MLS as distributed by MLS GRID #840630 Report a problem | ||
| 9/19/1996 | Sold | $197,500$49/sqft |
Source: Agent Provided Report a problem | ||
Public tax history
| Year | Property taxes | Tax assessment |
|---|---|---|
| 2025 | -- | $2,346,900 +8% |
| 2024 | -- | $2,173,100 +3% |
| 2023 | -- | $2,109,800 +8% |
| 2022 | -- | $1,953,500 +12% |
| 2021 | -- | $1,744,200 +2% |
| 2020 | -- | $1,710,000 |
| 2019 | -- | $1,710,000 |
| 2018 | -- | $1,710,000 |
| 2017 | $35,849 | $1,710,000 |
| 2016 | -- | $1,710,000 |
| 2015 | -- | $1,710,000 |
| 2014 | -- | $1,710,000 |
| 2012 | -- | $1,710,000 |
| 2011 | -- | $1,710,000 +0.6% |
| 2010 | -- | $1,700,000 |
| 2009 | -- | $1,700,000 |
| 2008 | -- | $1,700,000 |
Find assessor info on the county website
Monthly payment
Climate risks
Neighborhood: 12501
Nearby schools
Schools provided by the listing agent
- Elementary: Seymour Smith Intermediate Lrn Ctr
- Middle: Stissing Mountain Junior/Senior High School
- High: Stissing Mountain Jr/Sr High School
Source: OneKey® MLS as distributed by MLS GRID. This data may not be complete. We recommend contacting the local school district to confirm school assignments for this home.

Similar homes
- $4,900,0003 bd4 ba4.2k sqft1135 Duell Road, Stanfordville, NY 12581For Sale
 MLS ID #956925, Patricia McNamee, Listing by: William Pitt Sothebys Int Rlty. OneKey® MLS as distributed by MLS GRID
 - $4,995,0004 bd3 ba3.8k sqft81-85 Fraleigh Hill Road, Millbrook, NY 12545For Sale
 MLS ID #1048609, Carey Whalen, Listing by: Compass Greater NY, LLC. OneKey® MLS as distributed by MLS GRID
 - $4,480,0003 bd4 ba4.2k sqft53 Market Lane, Clinton Corners, NY 12514For Sale
 MLS ID #1028057, Susan Whalen, Listing by: George T Whalen Real Estate. OneKey® MLS as distributed by MLS GRID
 - $3,988,8894 bd4 ba5k sqft3362 Route 199, Pine Plains, NY 12567For Sale
 MLS ID #1060620, Michael B. Lund, Listing by: Corcoran Country Living. OneKey® MLS as distributed by MLS GRID
 - $5,250,0005 bd4 ba3.4k sqft4918 Route 82, Salt Point, NY 12578For SaleMLS ID #1030151, Lindsay Allen, Listing by: Upstate Down. OneKey® MLS as distributed by MLS GRID
- $4,250,0004 bd5 ba4.2k sqft296-302 Stanford Road, Millbrook, NY 12545Active
 MLS ID #20263404, Paula Redmond, Listing by: Corcoran Country Living - Mill. HVCRMLS
 - $4,950,0004 bd5 ba3.3k sqft1963 Salt Point Turnpike, Salt Point, NY 12578For SaleMLS ID #952077, Adam Hade, Listing by: Compass Greater NY, LLC. OneKey® MLS as distributed by MLS GRID
- $8,650,0005 bd7 ba5.1k sqft292 Wood Duck Road, Amenia, NY 12501For Sale
 MLS ID #24151164, Graham Klemm, Listing by: Klemm Real Estate Inc. Smart MLS
 - $5,500,0004 bd6 ba5.4k sqft23 Mauwee Brook Road, Kent, CT 06757For SaleMLS ID #24148400, Kathryn Clair, William Pitt Sotheby's Int'l. Smart MLS
- $7,500,0004 bd5 ba3.5k sqft36 Arrow Point Road, Warren, CT 06777For SaleMLS ID #24197604, Peter Klemm, Klemm Real Estate Inc. Smart MLS
- $4,000,0003 bd5 ba3.8k sqft1105 East Ancram Road, Ancramdale, NY 12503ActiveMLS ID #20265859, Caitrin Bailey, Listing by: Coldwell Banker Village GreenN. HVCRMLS
- $3,500,0003 bd4 ba3.6k sqft3531 Route 82, Millbrook, NY 12545For SaleMLS ID #1014296, Jordan Vaccaro, Listing by: Serhant LLC. OneKey® MLS as distributed by MLS GRID
- $5,490,0005 bd4 ba3.2k sqft18 Arrow Point Road, Warren, CT 06777For SaleMLS ID #24179435, Pat Lahoud, William Pitt Sotheby's Int'l. Smart MLS
- $4,495,0004 bd5 ba5.6k sqft101 N Tower Hill Road, Millbrook, NY 12545New ConstructionMLS ID #1006093, Ronald C. Green, Listing by: KW MidHudson. OneKey® MLS as distributed by MLS GRID
- $3,495,0004 bd4 ba3.6k sqft505-1 Pumpkin Lane, Clinton Corners, NY 12514New ConstructionMLS ID #868978, Douglas Maxwell, Listing by: Upstate Modernist. OneKey® MLS as distributed by MLS GRID
- $3,950,0004 bd6 ba6k sqft42 Hy Vue Terrace, Millerton, NY 12546ActiveMLS ID #20261507, Jason Karadus, Listing by: Corcoran Country Living - Mill. HVCRMLS
