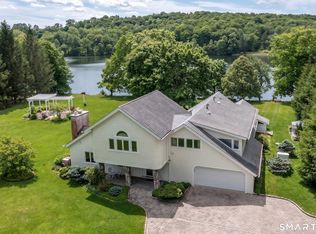
Private Lake Waramaug compound with rare panoramic western sunset views, 100 feet of direct lake frontage, floating dock, separate guest cottage, and beautifully landscaped grounds. Fully renovated, this five-bedroom property offers an exceptional setting for year-round living or a seasonal retreat. The 3,500-square-foot custom-built main house is designed for relaxed family living and effortless entertaining. The first floor centers around an open kitchen, dining area, and family room with stone fireplace, leading to a screened porch and adjoining deck. A spacious guest suite with full bath, mudroom, and powder room complete the main level. Upstairs, the airy primary suite features a full bath, private deck, and secluded lake-view office, joined by a guest room and bunk room with shared bath. The walkout lower level includes a game room, powder room, laundry, pantry, and abundant storage, with French doors opening to a covered patio. An outdoor shower and large walk-in storage area accommodate water skis, paddleboards, fishing gear, and more. Above the two-car garage, a private guest cottage offers a bedroom, sitting area, and full bath-ideal for family and friends. Mature landscaping, a sunken fire-pit patio, and stone steps to the dock create an inviting waterfront setting for boating, waterskiing, fishing, paddleboarding, swimming, and lakeside relaxation. A rare opportunity to enjoy Lake Waramaug at its very best. The main house has 3500 sq ft/4 bedrooms/3 full baths/2 half-baths, and the guest cottage is 500 sq ft/1 bedroom/1 full bath. The house was built in 2003 and fully renovated in 2012.
For sale
$7,500,000
36 Arrow Point Road, Warren, CT 06777
4beds
3,500sqft
Single Family Residence
Built in 2003
1 Acres Lot
$-- Zestimate®
$2,143/sqft
$71/mo HOA
What's special
Floating dockSeparate guest cottageScreened porchPrivate deckAiry primary suiteAdjoining deckBeautifully landscaped grounds
- 5 hours
- 170
- 13
Zillow last checked:
Listing updated:
Listed by:
Peter Klemm (917)864-4940,
Klemm Real Estate Inc 860-868-7313
Source: Smart MLS,MLS#: 24197604
Facts & features
Interior
Bedrooms & bathrooms
- Bedrooms: 4
- Bathrooms: 5
- Full bathrooms: 3
- 1/2 bathrooms: 2
Primary bedroom
- Features: Balcony/Deck, Bedroom Suite, French Doors, Full Bath, Wall/Wall Carpet
- Level: Upper
- Area: 384.8 Square Feet
- Dimensions: 14.8 x 26
Bedroom
- Features: Full Bath, Wall/Wall Carpet
- Level: Main
- Area: 186.12 Square Feet
- Dimensions: 14.1 x 13.2
Bedroom
- Features: Jack & Jill Bath, Wall/Wall Carpet
- Level: Upper
- Area: 185.3 Square Feet
- Dimensions: 10.9 x 17
Bedroom
- Features: Jack & Jill Bath, Wall/Wall Carpet
- Level: Upper
- Area: 198.32 Square Feet
- Dimensions: 14.8 x 13.4
Dining room
- Features: Hardwood Floor
- Level: Main
- Area: 311.41 Square Feet
- Dimensions: 14.9 x 20.9
Kitchen
- Features: Kitchen Island
- Level: Main
- Area: 185.37 Square Feet
- Dimensions: 11.1 x 16.7
Living room
- Features: Fireplace, Hardwood Floor
- Level: Main
- Area: 232.65 Square Feet
- Dimensions: 14.1 x 16.5
Office
- Features: Wall/Wall Carpet
- Level: Upper
- Area: 117.92 Square Feet
- Dimensions: 8.8 x 13.4
Rec play room
- Features: French Doors, Half Bath, Patio/Terrace, Wall/Wall Carpet
- Level: Lower
- Area: 542.85 Square Feet
- Dimensions: 14.1 x 38.5
Heating
- Hydro Air, Oil
Cooling
- Central Air
Appliances
- Included: Gas Cooktop, Oven, Range Hood, Refrigerator, Freezer, Dishwasher, Washer, Dryer, Water Heater
- Laundry: Lower Level
Features
- Basement: Partial,Partially Finished
- Attic: None
- Number of fireplaces: 1
Interior area
- Total structure area: 3,500
- Total interior livable area: 3,500 sqft
- Finished area above ground: 3,500
Property
Parking
- Total spaces: 2
- Parking features: Detached
- Garage spaces: 2
Features
- Has view: Yes
- View description: Water
- Has water view: Yes
- Water view: Water
- Waterfront features: Waterfront, Lake, Dock or Mooring
Lot
- Size: 1 Acres
- Features: Level, Landscaped
Details
- Parcel number: 905279
- Zoning: R2
Construction
Type & style
- Home type: SingleFamily
- Architectural style: Other
- Property subtype: Single Family Residence
Materials
- Stone, Stucco
- Foundation: Concrete Perimeter
- Roof: Slate,Metal
Condition
- New construction: No
- Year built: 2003
Utilities & green energy
- Sewer: Septic Tank
- Water: Shared Well
Community & HOA
HOA
- Has HOA: Yes
- Services included: Water
- HOA fee: $850 annually
Location
- Region: Warren
Financial & listing details
- Price per square foot: $2,143/sqft
- Tax assessed value: $2,320,080
- Annual tax amount: $29,581
- Date on market: 9/14/2026
Estimated market value
Not available
Estimated sales range
Not available
Not available
Price history
| Date | Event | Price |
|---|---|---|
| 9/14/2026 | Listed for sale | $7,500,000+100%$2,143/sqft |
Source:  Smart MLS #24197604 Report a problem Smart MLS #24197604 Report a problem | ||
| 12/15/2014 | Sold | $3,750,000$1,071/sqft |
Source: Smart MLS #L152198 Report a problem | ||
| 10/20/2014 | Listed for sale | $3,750,000+66.7%$1,071/sqft |
Source: Litchfield Hills Sotheby's International Realty #L152198 Report a problem | ||
| 9/20/2006 | Sold | $2,250,000$643/sqft |
Source: Public Record Report a problem | ||
Public tax history
| Year | Property taxes | Tax assessment |
|---|---|---|
| 2025 | $29,581 | $2,320,080 |
| 2024 | $29,581 -3% | $2,320,080 |
| 2023 | $30,509 +15.3% | $2,320,080 +24% |
| 2022 | $26,470 | $1,870,660 |
| 2021 | $26,470 -0.7% | $1,870,660 |
| 2020 | $26,657 | $1,870,660 |
| 2019 | $26,657 | $1,870,660 |
| 2018 | $26,657 +27.6% | $1,870,660 +29.8% |
| 2017 | $20,894 +1% | $1,440,950 |
| 2016 | $20,678 +1.4% | $1,440,950 +0.3% |
| 2015 | $20,395 +0.6% | $1,436,260 +0.6% |
| 2014 | $20,276 +2.2% | $1,427,860 |
| 2013 | $19,847 +1.6% | $1,427,860 -5% |
| 2012 | $19,531 +6.1% | $1,502,410 |
| 2011 | $18,405 +0.3% | $1,502,410 +0.3% |
| 2010 | $18,356 +2.1% | $1,498,420 |
| 2009 | $17,981 -0.1% | $1,498,420 -0.1% |
| 2008 | $17,998 +59.4% | $1,499,820 +159% |
| 2007 | $11,291 | $579,030 |
| 2006 | $11,291 +4.2% | $579,030 |
| 2005 | $10,839 +7.8% | $579,030 +7.8% |
| 2004 | $10,059 | $537,334 |
Find assessor info on the county website
Monthly payment
Est. payment
Payment breakdown
Explore the cost of this home by adjusting the details. Changes won't be saved.Climate risks
Neighborhood: 06777

Similar homes
- $5,490,0005 bd4 ba3.2k sqft18 Arrow Point Road, Warren, CT 06777For Sale
 MLS ID #24179435, Pat Lahoud, William Pitt Sotheby's Int'l. Smart MLS
 - $5,750,0004 bd3 ba3.8k sqft81-85 Fraleigh Hill Road, Millbrook, NY 12545For Sale

 MLS ID #1048609, Carey Whalen, Listing by: Compass Greater NY, LLC. OneKey® MLS as distributed by MLS GRID
 - $4,000,0004 bd4 ba3.2k sqft31A June Road, Washington, CT 06777New Construction
 MLS ID #24182872, Jonathan R. Cape, William Pitt Sotheby's Int'l. Smart MLS
 - $3,750,0005 bd4 ba4.3k sqft23 Lake Drive North, New Fairfield, CT 06812For Sale
 MLS ID #24205382, Roberta Anderson, William Pitt Sotheby's Int'l. Smart MLS
 - $7,250,0005 bd5 ba5k sqft841 Winchester Road, Norfolk, CT 06058For SaleMLS ID #24177235, Lenore Mallett, William Pitt Sotheby's Int'l. Smart MLS
- $5,250,0002 bd2 ba1.9k sqft(Undisclosed Address), Sharon, CT 06069For SaleMLS ID #24201909, Pels Matthews, W. Raveis Lifestyles Realty. Smart MLS
- $3,900,0004 bd3 ba2k sqft23 Echo Drive, New Milford, CT 06776For SaleMLS ID #24163908, Kevin Donovan III, Compass Connecticut, LLC. Smart MLS
- $4,250,0004 bd5 ba4.2k sqft296-302 Stanford Road, Millbrook, NY 12545Active
 MLS ID #20263404, Paula Redmond, Listing by: Corcoran Country Living - Mill. HVCRMLS
 - $8,650,0005 bd7 ba5.1k sqft292 Wood Duck Road, Amenia, NY 12501For SaleMLS ID #24151164, Graham Klemm, Listing by: Klemm Real Estate Inc. Smart MLS
