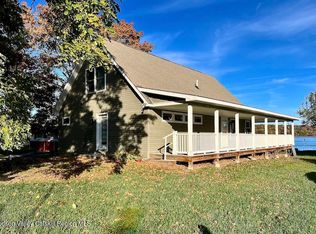
Tucked away along a quiet country road in Rhinebeck, this light-filled contemporary ranch, built in 2014, offers effortless single-level living on eight beautiful acres.
Thoughtfully designed with an open floor plan, the two-bedroom, two-bath home features a spacious living room, generous kitchen and dining area, warm wood floors, and an abundance of natural light. The living spaces flow seamlessly onto an expansive screened-in porch, creating a wonderful extension of the home for outdoor dining, entertaining, or simply enjoying the peaceful surroundings.
Outside, an open lawn gives way to mature woodland, beautiful stone walls, and natural rock outcroppings, creating a landscape rich in Hudson Valley character. With eight acres to explore, the setting offers privacy, tranquility, and a lovely connection to nature.
Central air conditioning, a whole-house generator, and the convenience of single-level living provide year-round comfort and peace of mind.
Ideally situated near Rhinebeck Village, with its celebrated restaurants, boutiques, and cultural attractions, as well as Bard College and Amtrak service from nearby Rhinecliff, the property offers the perfect balance of country tranquility and convenience.
A welcoming Rhinebeck retreat where modern comfort, open spaces, and the timeless beauty of the countryside come together effortlessly.
Accepted offer cts
$975,000
10 Old Primrose Hill Road, Rhinebeck, NY 12572
2beds
1,736sqft
Single Family Residence
Built in 2014
8 Acres Lot
$990,400 Zestimate®
$562/sqft
$-- HOA
What's special
Single-level livingAbundance of natural lightCentral air conditioningTwo-bedroom two-bath homeOpen floor planExpansive screened-in porchNatural rock outcroppings
- 25 days
- 2,050
- 209
Zillow last checked:
Listing updated:
Listed by:
Four Seasons Sotheby's Int. 845-876-5100,
Sheri Sceroler
Source: HVCRMLS,MLS#: 20265993
Facts & features
Interior
Bedrooms & bathrooms
- Bedrooms: 2
- Bathrooms: 2
- Full bathrooms: 2
Heating
- Forced Air
Cooling
- Central Air
Appliances
- Included: Microwave, Electric Cooktop, Dishwasher
Features
- High Ceilings, Kitchen Island, Open Floorplan
- Basement: Storage Space,Walk-Out Access
- Number of fireplaces: 1
- Fireplace features: Gas
Interior area
- Total structure area: 1,736
- Total interior livable area: 1,736 sqft
- Finished area above ground: 1,764
- Finished area below ground: 0
Property
Parking
- Total spaces: 2
- Parking features: Covered Spaces
- Attached garage spaces: 2
Features
- Stories: 1
- Pool features: None
Lot
- Size: 8 Acres
Details
- Additional structures: Garage(s)
- Parcel number: 626800275807
- Zoning: RC5
- Other equipment: Call Listing Agent
Construction
Type & style
- Home type: SingleFamily
- Architectural style: Contemporary
- Property subtype: Single Family Residence
Materials
- HardiPlank Type
Condition
- Updated/Remodeled
- New construction: No
- Year built: 2014
Utilities & green energy
- Sewer: Septic Tank
- Water: Well
- Utilities for property: Cable Connected, Electricity Connected
Community & HOA
Location
- Region: Rhinebeck
Financial & listing details
- Price per square foot: $562/sqft
- Tax assessed value: $7,986,000
- Annual tax amount: $11,009
- Date on market: 10/8/2026
- Electric utility on property: Yes
Estimated market value
$990,400
$941,000 - $1.04M
$3,428/mo
Price history
| Date | Event | Price |
|---|---|---|
| 10/28/2026 | Contingent | $975,000$562/sqft |
Source:  HVCRMLS #20265993 Report a problem | ||
| 10/8/2026 | Listed for sale | $975,000+572.4%$562/sqft |
Source:  OneKey® MLS as distributed by MLS GRID #1058881 Report a problem | ||
| 7/17/2014 | Sold | $145,000$84/sqft |
Source: Public Record Report a problem | ||
Public tax history
| Year | Property taxes | Tax assessment |
|---|---|---|
| 2018 | $9,147 | $475,000 +2.2% |
| 2017 | $9,147 | $465,000 |
Find assessor info on the county website
Monthly payment
Climate risks
Neighborhood: 12572
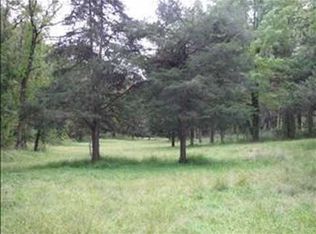
- $1,585,70032.9 acres11 Old Primrose Hill Rd, Rhinebeck, NY 12572Off Market
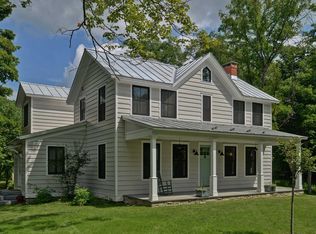
- $3,327,6003 bd4 ba3.5k sqft6 Old Primrose Hill Rd, Rhinebeck, NY 12572Off Market
- $559,40032.9 acres7 Old Primrose Hill Rd, Rhinebeck, NY 12572Off Market
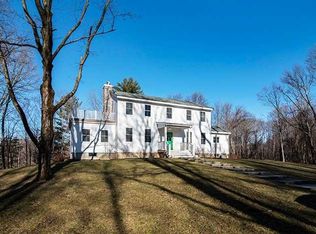
- $1,474,3003 bd4 ba3.7k sqft2 Old Primrose Hill Rd, Rhinebeck, NY 12572Off Market
Similar homes
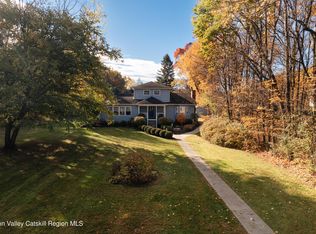
- $995,0002 bd3 ba2.4k sqft15 Haggerty Hill Road, Rhinebeck, NY 12572Active
 MLS ID #20266429, Eleanor Vogel, Listing by: Rouse + Co Real Estate, LLC. HVCRMLS
- $899,0003 bd2 ba1.3k sqft62 Frost Road, Rhinebeck, NY 12572For Sale

 MLS ID #1047657, E. Elizabeth Peters, Listing by: Corcoran Country Living. OneKey® MLS as distributed by MLS GRID
- $949,9002 bd2 ba1.7k sqft66 Yale Court, Kingston, NY 12401Active
 MLS ID #20266438, Brian Cafferty, Listing by: Halter Associates Realty. HVCRMLS
- $1,125,0004 bd3 ba1.5k sqft331 Mountain View Road #325, Rhinebeck, NY 12572For Sale
 MLS ID #1044719, Kevin S. Howe, Listing by: BHHS Hudson Valley Properties. OneKey® MLS as distributed by MLS GRID
- $685,0002 bd2 ba1.6k sqft177 White Schoolhouse Road, Rhinebeck, NY 12572For SaleMLS ID #1062259, Wendy Maitland, Listing by: Atelier WM LLC. OneKey® MLS as distributed by MLS GRID
- $679,0003 bd2 ba2.4k sqft61 Primrose Hill Road, Rhinebeck, NY 12572ActiveMLS ID #20265983, Robert Airhart, Listing by: Compass Greater New York, LLC. HVCRMLS
- $699,0003 bd3 ba1.7k sqft234 Salisbury Turnpike, Rhinebeck, NY 12572For SaleMLS ID #1035699, Marie Monroe, Listing by: BHHS Hudson Valley Properties. OneKey® MLS as distributed by MLS GRID
- $679,0003 bd3 ba2.5k sqft60 Camp Drive, Rhinebeck, NY 12572For SaleMLS ID #987969, Rebecca Hanlon, Listing by: Corcoran Country Living. OneKey® MLS as distributed by MLS GRID
- $1,195,0003 bd3 ba1.8k sqft186 & 191 White Schoolhouse Rd, Rhinebeck, NY 12572For SaleMLS ID #922693, Daniel L. Staley, Listing by: Staley Real Estate, LLC. OneKey® MLS as distributed by MLS GRID
- $850,0002 bd2 ba1.8k sqft90 Partridge Hill Road, Hyde Park, NY 12538For SaleMLS ID #1066528, Paul Hallenbeck, Listing by: BHHS Hudson Valley Properties. OneKey® MLS as distributed by MLS GRID
- $949,0003 bd2 ba2.1k sqft5012 Albany Post, Staatsburg, NY 12580For SaleMLS ID #1019148, David L. White, Listing by: Owner Entry.com. OneKey® MLS as distributed by MLS GRID
- $699,0002 bd1 ba1k sqft60 Mill Street, Rhinebeck, NY 12572ActiveMLS ID #20266362, Sheri Sceroler, Listing by: Four Seasons Sotheby's Int.. HVCRMLS
- $699,0003 bd2 ba1.7k sqft621 Milan Hollow Road, Rhinebeck, NY 12572ActiveMLS ID #20264860, Sheri Sceroler, Listing by: Four Seasons Sotheby's Int.. HVCRMLS
- $1,150,0003 bd3 ba2.1k sqft5 Prospect Street, Village of Rhinebeck, NY 12572ActiveMLS ID #20264355, Linda Page, Listing by: Fraleigh & Rakow Realty, LLC. HVCRMLS
- $850,0003 bd3 ba2.1k sqft14 Old Route 199, Red Hook, NY 12571For SaleMLS ID #1063387, Angela Ingham, Listing by: BHHS Hudson Valley Properties. OneKey® MLS as distributed by MLS GRID
- $800,0003 bd3 ba2.1k sqft19 Russell Avenue, Rhinecliff, NY 12572ActiveMLS ID #20266092, Alexis Li, Listing by: Corcoran Country Living. HVCRMLS
- $750,0004 bd3 ba2.1k sqft9 BIRD Court, Rhinebeck, NY 12572For SaleMLS ID #1047623, Paul Hallenbeck, Listing by: BHHS Hudson Valley Properties. OneKey® MLS as distributed by MLS GRID
- $775,0003 bd3 ba2.2k sqft71 W Pine Road, Staatsburg, NY 12580For SaleMLS ID #1061586, Adrienne I Volpe, Listing by: KW MidHudson. OneKey® MLS as distributed by MLS GRID
- $850,0001 bd2 ba1.3k sqft43 South Street, Rhinebeck, NY 12572For SaleMLS ID #1059530, Dana H. Goldberg, Listing by: Houlihan Lawrence Inc.. OneKey® MLS as distributed by MLS GRID
