Tucked away on a quiet country road, 177 White Schoolhouse Road is a private Rhinebeck haven set on 3.1 acres above the gently flowing Landsman Kill. Built in 1937 and thoughtfully renovated for today, the home blends vintage character with modern comfort. A sweeping yard, an above-ground pool, and the soothing sound of the brook create a setting that invites you to slow down and stay awhile.
The charming foyer opens to a light-filled, open-plan living and dining room, generously proportioned and made for both everyday living and entertaining. The freshly remodeled eat-in chef’s kitchen features custom cabinetry, granite counters, stainless steel appliances, and a pantry. The spacious primary bedroom and a chicly renovated full bath complete the main level.
The finished lower level adds valuable living space, with two additional rooms ideal for a home office, guest quarters, or recreation room, plus a beautifully appointed, brand-new full bath. A large laundry area with abundant storage rounds out this level.
The connection to outdoors is yet another element where the property truly shines. Start your mornings on the bluestone terrace or the Adirondack-style newly screened porch overlooking the Landsman Kill. Poolside, a charming shed doubles as a cabana with a bar and pool-equipment storage. The oversized two-car garage offers room to park, store, and set up a workshop.
Just minutes from the Village of Rhinebeck, the Amtrak station, local farm stands, and Bard College, with easy access to the Taconic State Parkway, 177 White Schoolhouse Road is Hudson Valley country living at its best.
For sale
$685,000
177 White Schoolhouse Road, Rhinebeck, NY 12572
2beds
1,632sqft
Single Family Residence, Residential
Built in 1937
3.13 Acres Lot
$-- Zestimate®
$420/sqft
$-- HOA
What's special
Sweeping yardSpacious primary bedroomAbove-ground poolBluestone terraceStainless steel appliancesGranite countersCharming foyer
- 32 days
- 2,631
- 336
Likely to sell faster than
Zillow last checked:
Listing updated:
Listed by:
Atelier WM LLC 917-817-5576,
Wendy Maitland 917-817-5576
Source: OneKey® MLS as distributed by MLS GRID,MLS#: 1062259
Facts & features
Interior
Bedrooms & bathrooms
- Bedrooms: 2
- Bathrooms: 2
- Full bathrooms: 2
Office
- Description: Beautifully finished lower level with two bonus rooms (office/play or guest quarters) and a full bathroom
- Level: Lower
Heating
- Baseboard, Hot Water
Cooling
- Multi Units, Wall/Window Unit(s)
Appliances
- Included: Dishwasher, Dryer, Electric Water Heater, Exhaust Fan, Gas Range, Oven, Range, Refrigerator, Stainless Steel Appliance(s), Washer, Oil Water Heater
- Laundry: Washer/Dryer Hookup, Inside
Features
- First Floor Bedroom, First Floor Full Bath, Ceiling Fan(s), Chefs Kitchen, Eat-in Kitchen, Granite Counters, Master Downstairs, Open Floorplan, Open Kitchen, Pantry, Storage
- Windows: Double Pane Windows, Wood Frames
- Basement: Finished
- Attic: None
Interior area
- Total structure area: 2,208
- Total interior livable area: 1,632 sqft
Property
Parking
- Total spaces: 2
- Parking features: Detached
- Garage spaces: 2
Accessibility
- Accessibility features: Accessible Bedroom, Accessible Closets, Accessible Kitchen
Features
- Levels: Two
- Patio & porch: Porch, Screened
- Has private pool: Yes
- Pool features: Above Ground, Outdoor Pool
Lot
- Size: 3.13 Acres
Details
- Additional structures: Garage(s)
- Parcel number: 1350896370000444840000
- Special conditions: None
Construction
Type & style
- Home type: SingleFamily
- Architectural style: Cottage
- Property subtype: Single Family Residence, Residential
Materials
- Wood Siding
Condition
- Actual
- Year built: 1937
Utilities & green energy
- Sewer: Septic Tank
- Water: Well
- Utilities for property: Cable Available, Cable Connected, Electricity Connected, Phone Available, Sewer Connected, Trash Collection Private, Water Connected
Community & HOA
HOA
- Has HOA: No
Location
- Region: Rhinebeck
Financial & listing details
- Price per square foot: $420/sqft
- Tax assessed value: $528,600
- Annual tax amount: $7,183
- Date on market: 10/16/2026
- Cumulative days on market: 30 days
- Listing agreement: Exclusive Right To Sell
- Electric utility on property: Yes
Estimated market value
Not available
Estimated sales range
Not available
Not available
Price history
| Date | Event | Price |
|---|---|---|
| 10/17/2026 | Listed for sale | $685,000+22.3%$420/sqft |
Source:  OneKey® MLS as distributed by MLS GRID #1062259 Report a problem | ||
| 4/25/2025 | Listing removed | $4,000$2/sqft |
Source: Zillow Rentals Report a problem | ||
| 4/4/2025 | Listed for rent | $4,000$2/sqft |
Source: Zillow Rentals Report a problem | ||
| 9/6/2024 | Sold | $560,000-4.3%$343/sqft |
Source: OneKey® MLS as distributed by MLS GRID #H6310950 Report a problem | ||
| 7/15/2024 | Contingent | $585,000$358/sqft |
Source:  Berkshire Hathaway HomeServices New England Properties #H6310950 Report a problem | ||
| 6/27/2024 | Pending sale | $585,000$358/sqft |
Source: BHHS broker feed #H6310950 Report a problem | ||
| 6/26/2024 | Contingent | $585,000$358/sqft |
Source: Berkshire Hathaway HomeServices New England Properties #H6310950 Report a problem | ||
| 6/26/2024 | Pending sale | $585,000$358/sqft |
Source: OneKey® MLS as distributed by MLS GRID #H6310950 Report a problem | ||
| 6/6/2024 | Listed for sale | $585,000+58.5%$358/sqft |
Source: OneKey® MLS as distributed by MLS GRID #H6310950 Report a problem | ||
| 8/27/2019 | Listing removed | $369,000$226/sqft |
Source: Houlihan Lawrence #378849 Report a problem | ||
| 2/26/2019 | Listed for sale | $369,000-5.1%$226/sqft |
Source: HOULIHAN LAWRENCE INC. ML #378849 Report a problem | ||
| 11/30/2018 | Listing removed | $389,000$238/sqft |
Source: HH Hill Realty Services Inc #20182096 Report a problem | ||
| 5/30/2018 | Listed for sale | $389,000+89.8%$238/sqft |
Source: H. H. Hill Realty Services, Inc. #121180 Report a problem | ||
| 12/7/2016 | Sold | $205,000-17.7%$126/sqft |
Source: Public Record Report a problem | ||
| 11/22/2010 | Listing removed | $249,000$153/sqft |
Source: Better Homes and Gardens Rand Realty #287851 Report a problem | ||
| 6/26/2010 | Price change | $249,000-4.2%$153/sqft |
Source: Better Homes and Gardens Rand Realty #287851 Report a problem | ||
| 5/22/2010 | Listed for sale | $259,900$159/sqft |
Source: Better Homes and Gardens Rand Realty #287851 Report a problem | ||
Public tax history
| Year | Property taxes | Tax assessment |
|---|---|---|
| 2025 | -- | $528,600 +7.9% |
| 2024 | -- | $490,000 +22.5% |
| 2023 | -- | $400,000 -8.3% |
| 2022 | -- | $436,300 +18.7% |
| 2021 | -- | $367,700 +5% |
| 2020 | -- | $350,200 +57.1% |
| 2019 | -- | $222,900 |
| 2018 | -- | $222,900 |
| 2017 | $9,104 | $222,900 |
| 2016 | -- | $222,900 |
| 2015 | -- | $222,900 |
| 2014 | -- | $222,900 |
| 2012 | -- | $222,900 |
| 2011 | -- | $222,900 |
| 2010 | -- | $222,900 -8% |
| 2009 | -- | $242,300 -5% |
| 2008 | -- | $255,000 |
Find assessor info on the county website
Monthly payment
Climate risks
Neighborhood: 12572
Nearby schools
Schools provided by the listing agent
- Elementary: Chancellor Livingston Elementary Sch
- Middle: Bulkeley Middle School
- High: Rhinebeck Senior High School
Source: OneKey® MLS as distributed by MLS GRID. This data may not be complete. We recommend contacting the local school district to confirm school assignments for this home.
- $493,4783 bd2 ba2.1k sqft191 White Schoolhouse Rd, Rhinebeck, NY 12572Off Market

- $690,8002 bd2 ba1.4k sqft141 White Schoolhouse Rd, Rhinebeck, NY 12572Off Market
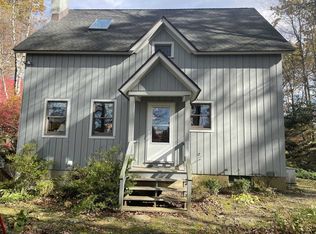
- $765,0004 bd2 ba1.8k sqft133 White Schoolhouse Rd, Rhinebeck, NY 12572Pending
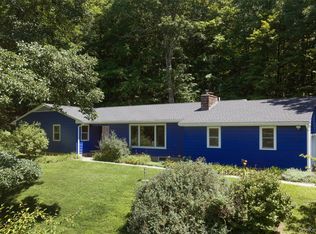
- $592,3004 bd2 ba1.8k sqft130 White Schoolhouse Rd, Rhinebeck, NY 12572Off Market
Similar homes
- $699,0003 bd3 ba1.7k sqft234 Salisbury Turnpike, Rhinebeck, NY 12572For Sale
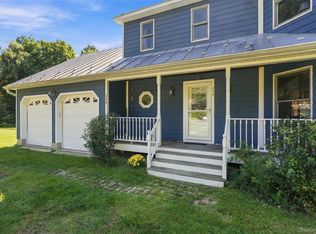
 MLS ID #1035699, Marie Monroe, Listing by: BHHS Hudson Valley Properties. OneKey® MLS as distributed by MLS GRID
- $685,0004 bd2 ba2.2k sqft14 Cove Road, Rhinebeck, NY 12572For Sale
 MLS ID #1071042, Vincent Mazzuca, Listing by: Exit Realty Connections. OneKey® MLS as distributed by MLS GRID
- $649,0003 bd1 ba1.8k sqft328 Round Lake Road, Milan, NY 12571Active

 MLS ID #20266566, Benjamin Armento, Listing by: Coldwell Banker Village Green. HVCRMLS
- $699,0003 bd2 ba1.7k sqft621 Milan Hollow Road, Rhinebeck, NY 12572Active
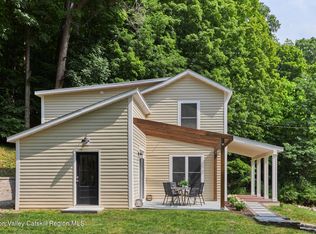 MLS ID #20264860, Sheri Sceroler, Listing by: Four Seasons Sotheby's Int.. HVCRMLS
- $650,0003 bd3 ba1.9k sqft413 Sepasco Center Street, Rhinebeck, NY 12572For SaleMLS ID #1045253, Adrienne I Volpe, Listing by: KW MidHudson. OneKey® MLS as distributed by MLS GRID
- $639,0003 bd2 ba1.8k sqft61 Primrose Hill Road, Rhinebeck, NY 12572ActiveMLS ID #20265983, Robert Airhart, Listing by: Compass Greater New York, LLC. HVCRMLS
- $699,0002 bd1 ba1k sqft60 Mill Street, Rhinebeck, NY 12572ActiveMLS ID #20266362, Sheri Sceroler, Listing by: Four Seasons Sotheby's Int.. HVCRMLS
- $688,0003 bd2 ba2.3k sqft19 Closs Drive, Rhinebeck, NY 12572For SaleMLS ID #1047112, Felicia M. Ritters, Listing by: Century 21 Alliance Realty Grp. OneKey® MLS as distributed by MLS GRID
- $699,0003 bd3 ba2.2k sqft16 Trinity Place, Rhinebeck, NY 12572For SaleMLS ID #1033820, Margaret Santamorena, Listing by: Houlihan Lawrence Inc.. OneKey® MLS as distributed by MLS GRID
- $599,9002 bd3 ba2k sqft796 Ulster Landing Road, Saugerties, NY 12477ActiveMLS ID #20266738, Amy Hawks, Listing by: Berardi Realty. HVCRMLS
- $899,0003 bd2 ba1.3k sqft62 Frost Road, Rhinebeck, NY 12572For SaleMLS ID #1047657, E. Elizabeth Peters, Listing by: Corcoran Country Living. OneKey® MLS as distributed by MLS GRID
- $700,0004 bd2 ba1.7k sqft28 Hudson Street, Kingston, NY 12401For SaleMLS ID #1065299, Robert Glessman, Listing by: Douglas Elliman Real Estate. OneKey® MLS as distributed by MLS GRID
- $849,0003 bd2 ba2.1k sqft5012 Albany Post Road, Staatsburg, NY 12580For SaleMLS ID #1073740, Melissa Sandhop, Listing by: eXp Realty. OneKey® MLS as distributed by MLS GRID
- $649,9994 bd3 ba2.4k sqft51 Milan Hill Road, Red Hook, NY 12571ActiveMLS ID #20264049, Karen Sheffer, Listing by: Berkshire Hathaway HomeService. HVCRMLS
- $475,0001 bd2 ba1.1k sqft27 Pond Drive E, Rhinebeck, NY 12572For SaleMLS ID #1073587, Leigh A. Bahnatka, Listing by: BHHS Hudson Valley Properties. OneKey® MLS as distributed by MLS GRID
- $549,0003 bd2 ba1.3k sqft5 Orchard Street, Rhinebeck, NY 12572For SaleMLS ID #1017343, Tracy Dober, Listing by: Rouse + Co Real Estate LLC. OneKey® MLS as distributed by MLS GRID
- $699,0003 bd3 ba2.2k sqft71 W Pine Road, Staatsburg, NY 12580For SaleMLS ID #1061586, Adrienne I Volpe, Listing by: KW MidHudson. OneKey® MLS as distributed by MLS GRID
- $449,0002 bd1 ba1.1k sqft813 Bulls Head Road, Rhinebeck, NY 12572For SaleMLS ID #1053398, John Cutler, Listing by: BHHS Hudson Valley Properties. OneKey® MLS as distributed by MLS GRID
- $665,0003 bd2 ba1.5k sqft15 Charles Street, Rhinebeck, NY 12572ActiveMLS ID #20262286, Peter Ilani, Listing by: BHHS HUDSON VALLEY PROP-R. HVCRMLS
- $549,0003 bd3 ba1.8k sqft29 Longview Road, Clinton Corners, NY 12514ActiveMLS ID #20265827, Benjamin Armento, Listing by: Coldwell Banker Village Green. HVCRMLS
