Experience Rhinebeck Village in this post and beam Village home only blocks to fine dining, shops, farmer's market, etc. This 3 bedroom 2 1/2 bath home blends craftmanship with comfort. Radiant heat on the main level, spacious country kitchen and a large living room for gathering and or entertaining. Large primary bedroom with adjoining bath with skylights, shower and whirlpool tub, two vanities and double closet . Two additional, comfortable bedrooms, each with closet, full bath with laundry complete the upper level. Additional features include central air, propane heat, stainless steel appliances (French door refrigerator, DW, gas range, two ovens, microwave, wine frig), breakfast bar, natural wood finishes throughout. Generator. Attached heated two car garage with automatic door opener. Stone rear patio, attractively landscaped parcel.
Active
$1,150,000
5 Prospect Street, Village of Rhinebeck, NY 12572
3beds
2,182sqft
Single Family Residence
Built in 2008
9,583 Square Feet Lot
$1,135,300 Zestimate®
$527/sqft
$-- HOA
What's special
Central airPropane heatStone rear patioNatural wood finishes throughoutShower and whirlpool tubBreakfast barAttractively landscaped parcel
- 77 days
- 348
- 6
Zillow last checked:
Listing updated:
Listed by:
Fraleigh & Rakow Realty, LLC 845-876-7035,
Linda Page 914-474-0179
Source: HVCRMLS,MLS#: 20264355
Facts & features
Interior
Bedrooms & bathrooms
- Bedrooms: 3
- Bathrooms: 3
- Full bathrooms: 2
- 1/2 bathrooms: 1
Heating
- Central, Propane, Radiant Floor
Cooling
- Ceiling Fan(s), Central Air
Appliances
- Included: Wine Refrigerator, Washer, Stainless Steel Appliance(s), Range Hood, Microwave, Gas Water Heater, Free-Standing Refrigerator, Free-Standing Gas Range, Dryer, Double Oven, Dishwasher
- Laundry: Inside, Upper Level
Features
- Beamed Ceilings, Breakfast Bar, Ceiling Fan(s), Eat-in Kitchen, High Ceilings, Natural Woodwork, Open Floorplan, Recessed Lighting, Whirlpool Tub
- Flooring: Carpet, Concrete, See Remarks
- Doors: Sliding Doors
- Windows: Blinds
- Has basement: No
- Has fireplace: No
Interior area
- Total structure area: 2,182
- Total interior livable area: 2,182 sqft
- Finished area above ground: 2,182
- Finished area below ground: 0
Property
Parking
- Total spaces: 2
- Parking features: Garage Faces Front, Inside Entrance, Paved, Garage Door Opener, Driveway
- Attached garage spaces: 2
- Has uncovered spaces: Yes
Features
- Levels: Two
- Stories: 2
- Entry location: Front
- Fencing: None
Lot
- Size: 9,583 Square Feet
- Dimensions: 100 x 98
- Features: Back Yard, Interior Lot, Landscaped
Details
- Parcel number: 382323
- Zoning: R1000
- Other equipment: Generator
Construction
Type & style
- Home type: SingleFamily
- Architectural style: Cape Cod
- Property subtype: Single Family Residence
Materials
- Frame, HardiPlank Type
- Foundation: Slab, See Remarks
- Roof: Asphalt,Shingle
Condition
- New construction: No
- Year built: 2008
Utilities & green energy
- Electric: 200+ Amp Service, Generator
- Sewer: Public Sewer
- Water: Public
- Utilities for property: Cable Available, Electricity Connected, Sewer Connected, Water Connected, Propane
Community & HOA
Community
- Security: Carbon Monoxide Detector(s), Smoke Detector(s)
Location
- Region: Rhinebeck
Financial & listing details
- Price per square foot: $527/sqft
- Tax assessed value: $985,200
- Annual tax amount: $14,975
- Date on market: 7/31/2026
- Listing terms: Cash,Conventional
- Electric utility on property: Yes
- Road surface type: Asphalt
Estimated market value
$1,135,300
$1.08M - $1.19M
$4,202/mo
Price history
| Date | Event | Price |
|---|---|---|
| 10/12/2026 | Listed for sale | $1,150,000$527/sqft |
Source:  HVCRMLS #20264355 Report a problem HVCRMLS #20264355 Report a problem | ||
| 8/14/2026 | Contingent | $1,150,000$527/sqft |
Source: HVCRMLS #20264355 Report a problem | ||
| 7/31/2026 | Listed for sale | $1,150,000$527/sqft |
Source:  OneKey® MLS as distributed by MLS GRID #1032296 Report a problem OneKey® MLS as distributed by MLS GRID #1032296 Report a problem | ||
| 2/23/2015 | Listing removed | $3,000$1/sqft |
Source: STALEY REAL ESTATE #336616 Report a problem | ||
| 2/17/2015 | Listed for rent | $3,000$1/sqft |
Source: STALEY REAL ESTATE #336616 Report a problem | ||
Public tax history
| Year | Property taxes | Tax assessment |
|---|---|---|
| 2025 | -- | $947,300 -4.5% |
| 2024 | -- | $991,900 +14.6% |
| 2023 | -- | $865,300 |
| 2022 | -- | $865,300 +76.2% |
| 2021 | -- | $491,100 +13.9% |
| 2020 | -- | $431,100 +31.4% |
| 2019 | -- | $328,000 |
| 2018 | -- | $328,000 |
| 2017 | $7,115 | $328,000 |
| 2016 | -- | $328,000 |
| 2015 | -- | $328,000 +10.1% |
| 2014 | -- | $298,000 |
| 2012 | -- | $298,000 +44% |
| 2011 | -- | $207,000 |
| 2010 | -- | $207,000 -8% |
| 2009 | -- | $225,000 +47.5% |
| 2008 | -- | $152,500 |
Find assessor info on the county website
Monthly payment
Climate risks
Neighborhood: 12572
Nearby schools
Schools provided by the listing agent
- Elementary: Chancellor Livingston Elementary
Source: HVCRMLS. This data may not be complete. We recommend contacting the local school district to confirm school assignments for this home.
Similar homes
- $1,375,0003 bd3 ba1.9k sqft43 & 45 South Street, Rhinebeck, NY 12572Active

 MLS ID #20263572, Dana Goldberg, Listing by: Houlihan Lawrence, Inc.. HVCRMLS
 - $1,125,0004 bd3 ba1.5k sqft331 Mountain View Road #325, Rhinebeck, NY 12572For Sale

 MLS ID #1044719, Kevin S. Howe, Listing by: BHHS Hudson Valley Properties. OneKey® MLS as distributed by MLS GRID
 - $1,500,0004 bd2 ba2.7k sqft7115 Albany Post Road, Rhinebeck, NY 12572Active
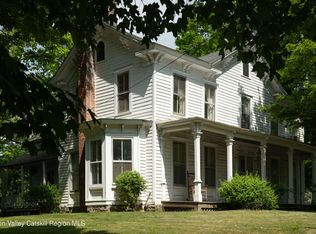 MLS ID #20263384, Tracy Dober, Listing by: Rouse + Co Real Estate, LLC. HVCRMLS
 - $699,0003 bd2 ba1.7k sqft621 Milan Hollow Road, Rhinebeck, NY 12572Active
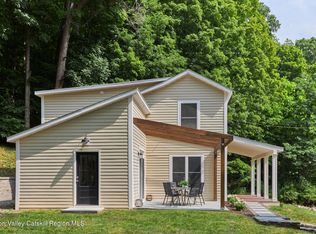 MLS ID #20264860, Sheri Sceroler, Listing by: Four Seasons Sotheby's Int.. HVCRMLS
 - $1,099,0004 bd5 ba2.6k sqft407 Boulevard, Kingston, NY 12401ActiveMLS ID #20254270, Sheneur Menaker, Listing by: Hudson Modern. HVCRMLS
- $1,100,0005 bd3 ba3.1k sqft67-81 Glenerie Lane, Saugerties, NY 12477ActiveMLS ID #20264995, William St John, Listing by: Win Morrison Realty. HVCRMLS
- $1,100,0002 bd4 ba2.8k sqft299 South Road, Ruby, NY 12475ActiveMLS ID #20264191, Robert Airhart, Listing by: Compass Greater New York, LLC. HVCRMLS
- $1,200,0006 bd3 ba2.6k sqft325 Woods Road, Kingston, NY 12401ActiveMLS ID #20265340, Jayme Berardi, Listing by: L. Morse & Associates. HVCRMLS
- $1,150,0004 bd3 ba2.1k sqft382 Band Camp Road, Saugerties, NY 12477ActiveMLS ID #20265460, Sara Gorman Maliha, Listing by: Coldwell Banker Village GreenK. HVCRMLS
- $599,0005 bd3 ba2.9k sqft420 Rhinecliff Road, Rhinecliff, NY 12572ActiveMLS ID #20264256, Juliana Botta, Listing by: Four Seasons Sotheby's Int.. HVCRMLS
- $695,0003 bd2 ba1.5k sqft15 Charles Street, Rhinebeck, NY 12572ActiveMLS ID #20262286, Peter Ilani, Listing by: BHHS HUDSON VALLEY PROP-R. HVCRMLS
- $1,150,0003 bd4 ba3.1k sqft44 Bristol Hill Road, Glenford, NY 12433ActiveMLS ID #20262123, Danielle Marchisella, Listing by: Corcoran Country Living. HVCRMLS
- $1,150,0005 bd4 ba3k sqft5 & 7 Parker Lane, Woodstock, NY 12498ActiveMLS ID #20264758, Richard Greenspan, Listing by: Ruth Gale Realty. HVCRMLS
- $595,0003 bd2 ba1.9k sqft188 Hoyt Street, Port Ewen, NY 12466ActiveMLS ID #20265933, Robyn Tricinelli, Listing by: Century 21 Alliance. HVCRMLS
- $775,0003 bd3 ba2.6k sqft360 Mills Cross Road, Staatsburg, NY 12580ActiveMLS ID #20265635, Catherine Quintard, Listing by: Compass Greater NY, LLC. HVCRMLS
- $1,100,0003 bd2 ba1.6k sqft199 Echo Hill Road, Saugerties, NY 12477ActiveMLS ID #20263293, Carlos Rodriguez, Listing by: Dugo Realty. HVCRMLS
- $1,249,0002 bd3 ba1.9k sqft63 River Road, Malden, NY 12453ActiveMLS ID #20263940, Christina Ahouse, Listing by: Four Seasons Sotheby's Int'l-K. HVCRMLS
- $749,9003 bd3 ba2.3k sqft5 Maverick Terrace, Woodstock, NY 12498ActiveMLS ID #20266132, Dominique Musialkiewicz, Listing by: Howard Hanna Rand Realty. HVCRMLS
- $1,200,0004 bd2 ba2.5k sqft377 County Road 15, Elizaville, NY 12523ActiveMLS ID #20265829, Sean Roland, Listing by: Compass Greater NY LLC. HVCRMLS
- $1,198,0003 bd3 ba2.7k sqft227 Mountain Rest Road, New Paltz, NY 12561ActiveMLS ID #20265446, Anne Hilton Purvis, Listing by: Coldwell Banker Village GreenN. HVCRMLS
