Updated, architecturally unique & special, & filled w/light from walls of glass & skylights, this ALPINE INSPIRED CONTEMPORARY enjoys complete privacy from 3 parcels totaling 28.5 acres. There are so many special things here to love: wood & ceramic floors in every room, custom built doors, woodwork, cabinetry, bookshelves & railings, custom windows & glass doors that open 2 ways, vaulted ceilings, split ACs & a Generac. The delightful chef's kitchen has an island w/stone counter, abundant custom cabinetry, 3 skylights, & wonderful appliances including a Liebherr refrigerator. There's a first floor BR & wonderfully custom bath, first floor laundry, & a substantial first floor office. The 23 ft LR has 10 windows, 2 eight foot sliders, a stone FPL & a beamed ceiling vaulted to 24 ft. Upstairs the vaulted primary bedroom w/2 walk-in closets has 4 ft glass doors that open out to a private 24 ft balcony & there's a loft w/a skylight. The primary bath is oh so nice with a double vanity, built-in cabinetry, & a 6 ft custom ceramic shower. There's a 60 ft deck, a covered porch, & a heated 2 car garage. The piece de resistance is the 22 x 38 barn w/a heated studio, loft, & 2 additional heated garages. Back from noise & Hubbub at the end of a dead-end road, & on the market for the first time in 53 years, this is a wonderful home you will want to call your own.
For sale
$850,000
90 Partridge Hill Road, Hyde Park, NY 12538
2beds
1,841sqft
Single Family Residence, Residential
Built in 1969
28.5 Acres Lot
$-- Zestimate®
$462/sqft
$-- HOA
What's special
Covered porchSubstantial first floor officeCustom built doorsFirst floor laundrySplit acsVaulted ceilingsWonderfully custom bath
- 7 days
- 780
- 110
Zillow last checked:
Listing updated:
Listed by:
BHHS Hudson Valley Properties 845-876-8600,
Paul Hallenbeck 845-943-9038
Source: OneKey® MLS as distributed by MLS GRID,MLS#: 1066528
Facts & features
Interior
Bedrooms & bathrooms
- Bedrooms: 2
- Bathrooms: 2
- Full bathrooms: 2
Primary bedroom
- Description: Two walk-in cedar closets, vaulted 12 ft ceiling, 2 4 ft German glass doors to upper 24 ft balcony, adjacent bath.
- Level: Second
Bedroom 1
- Description: Double closet, 2 sliders to front porch, German window, adjacent full bath.
- Level: First
Bathroom 1
- Description: Deluxe custom split bath, full tile, vanity, step in 5 ft shower.
- Level: First
Bathroom 2
- Description: Deluxe, primary bath, vanity with 2 sinks, full custom tile, 2 skylights, heated floor, 6 ft custom shower.
- Level: Second
Kitchen
- Description: Redone open kitchen/dining room, custom cabinetry, island, 3 opening skylights, Liebherr refrigerator.
- Level: First
Laundry
- Description: Washer and dryer stay, built in storage.
- Level: First
Living room
- Description: 24 ft vaulted ceiling, 10 windows, 2 8ft sliders, 14 ft stone fireplace wall.
- Level: First
Office
- Description: 6 ft. slider to deck, German window, alcove.
- Level: First
Heating
- Baseboard, Hot Water, Radiant Floor
Cooling
- Ductless
Appliances
- Included: Dishwasher, Dryer, Electric Range, Microwave, Refrigerator, Stainless Steel Appliance(s), Washer, Indirect Water Heater, Wine Refrigerator
Features
- First Floor Bedroom, First Floor Full Bath, Beamed Ceilings, Cathedral Ceiling(s), Ceiling Fan(s), Chefs Kitchen, Double Vanity, His and Hers Closets, Kitchen Island, Open Kitchen, Primary Bathroom, Stone Counters
- Flooring: Ceramic Tile, Hardwood
- Basement: Full
- Attic: None
- Number of fireplaces: 1
- Fireplace features: Masonry, Wood Burning
Interior area
- Total structure area: 1,841
- Total interior livable area: 1,841 sqft
Property
Parking
- Total spaces: 4
- Parking features: Detached, Driveway, Garage, Heated Garage
- Garage spaces: 4
- Has uncovered spaces: Yes
Features
- Levels: Three Or More
Lot
- Size: 28.5 Acres
- Features: Cul-De-Sac, Private
- Residential vegetation: Partially Wooded
Details
- Additional structures: Barn(s), Garage(s), Workshop
- Parcel number: 1332006266030244100000
- Special conditions: None
Construction
Type & style
- Home type: SingleFamily
- Architectural style: Contemporary
- Property subtype: Single Family Residence, Residential
Materials
- Fiberglass Insulation, Frame, Stone, Wood Siding
Condition
- Year built: 1969
Utilities & green energy
- Sewer: Septic Tank
- Water: Well
- Utilities for property: Cable Available
Community & HOA
HOA
- Has HOA: No
Location
- Region: Hyde Park
Financial & listing details
- Price per square foot: $462/sqft
- Tax assessed value: $297,500
- Annual tax amount: $19,063
- Date on market: 10/26/2026
- Cumulative days on market: 8 days
- Listing agreement: Exclusive Right To Sell
Estimated market value
Not available
Estimated sales range
Not available
Not available
Price history
| Date | Event | Price |
|---|---|---|
| 10/26/2026 | Listed for sale | $850,000$462/sqft |
Source:  OneKey® MLS as distributed by MLS GRID #1066528 Report a problem | ||
Public tax history
| Year | Property taxes | Tax assessment |
|---|---|---|
| 2025 | -- | $240,000 |
| 2024 | -- | $240,000 |
| 2023 | -- | $240,000 |
| 2022 | -- | $240,000 |
| 2021 | -- | $240,000 |
| 2020 | -- | $240,000 |
| 2019 | -- | $240,000 |
| 2018 | -- | $240,000 |
| 2017 | $12,727 | $240,000 |
| 2016 | -- | $240,000 |
| 2015 | -- | $240,000 |
| 2014 | -- | $240,000 |
Find assessor info on the county website
Monthly payment
Climate risks
Neighborhood: 12538
Nearby schools
Schools provided by the listing agent
- Elementary: North Park Elementary School
- Middle: Haviland Middle School
- High: Franklin D Roosevelt Senior High School
Source: OneKey® MLS as distributed by MLS GRID. This data may not be complete. We recommend contacting the local school district to confirm school assignments for this home.
- $91,000-- bd-- ba-- sqft90 Partridge Hill Rd, Hyde Park, NY 12538Off Market
- $71,000-- bd-- ba-- sqft90 Partridge Hill Rd, Hyde Park, NY 12538Off Market
- $821,5003 bd2 ba2.5k sqft91 Partridge Hill Rd, Hyde Park, NY 12538Off Market

- $--1 bd1 ba500 sqft60 Partridge Hill Rd APT 46, Hyde Park, NY 12538Off Market

Similar homes
- $675,0004 bd3 ba2.2k sqft24 Knightridge Drive, Hyde Park, NY 12538Active
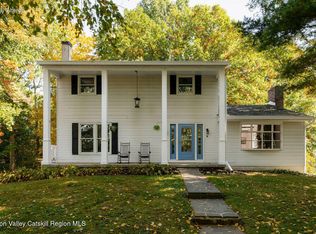
 MLS ID #20266068, Solomon Anidjar, Listing by: Upstate Down. HVCRMLS
- $459,0003 bd2 ba2k sqft101 Crum Elbow Road, Hyde Park, NY 12538For Sale
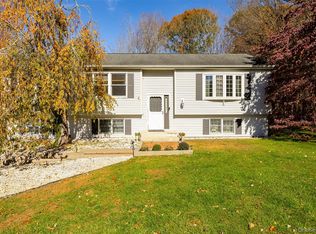
 MLS ID #1066666, Joyce Brennan-Zolnik, Listing by: BHHS Hudson Valley Properties. OneKey® MLS as distributed by MLS GRID
- $875,0004 bd2 ba2.6k sqft579 Creek Road, Poughkeepsie, NY 12601Active
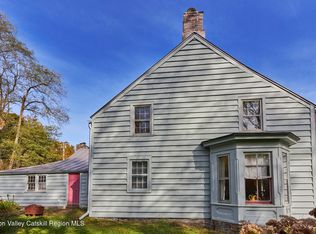 MLS ID #20266328, Sheri Sceroler, Listing by: Four Seasons Sotheby's Int.. HVCRMLS
- $--3 bd3 ba2.2k sqft170 Cream St, Poughkeepsie, NY 12601Auction
 Auction.com 1
- $775,0003 bd3 ba2.2k sqft71 W Pine Road, Staatsburg, NY 12580For SaleMLS ID #1061586, Adrienne I Volpe, Listing by: KW MidHudson. OneKey® MLS as distributed by MLS GRID
- $499,9003 bd3 ba1.8k sqft102 E Market Street, Hyde Park, NY 12538For SaleMLS ID #1057519, Robert D. Villone, Listing by: RE/MAX Classic Realty. OneKey® MLS as distributed by MLS GRID
- $450,0003 bd2 ba1.8k sqft545 N Quaker Lane, Hyde Park, NY 12538For SaleMLS ID #1055243, Jose Santos, Listing by: K Fortuna Lighthouse Realty. OneKey® MLS as distributed by MLS GRID
- $995,0004 bd4 ba2.6k sqft61 Rymph Road, Staatsburg, NY 12580For SaleMLS ID #1037208, Susan Whalen, Listing by: George T Whalen Real Estate. OneKey® MLS as distributed by MLS GRID
- $799,0004 bd3 ba2.5k sqft23 S Creek Road, Staatsburg, NY 12580For SaleMLS ID #1061922, Robin Bermudez, Listing by: Compass Greater NY, LLC. OneKey® MLS as distributed by MLS GRID
- $599,9003 bd3 ba1.9k sqft29 Balsam Road, Hyde Park, NY 12538For SaleMLS ID #1050914, Daniel Axtmann, Listing by: BHHS Hudson Valley Properties. OneKey® MLS as distributed by MLS GRID
- $899,0003 bd2 ba1.3k sqft62 Frost Road, Rhinebeck, NY 12572For SaleMLS ID #1047657, E. Elizabeth Peters, Listing by: Corcoran Country Living. OneKey® MLS as distributed by MLS GRID
- $739,0003 bd3 ba2.2k sqft153 S Quaker Lane, Hyde Park, NY 12538New ConstructionMLS ID #1055392, Justin M. LaFalce, Listing by: KW MidHudson. OneKey® MLS as distributed by MLS GRID
- $895,0004 bd3 ba1.9k sqft2790 Salt Point Turnpike, Clinton Corners, NY 12514ActiveMLS ID #20266285, Angelica VonDrak, Listing by: Houlihan Lawrence, Inc.. HVCRMLS
- $775,0003 bd3 ba2.6k sqft360 Mills Cross Road, Staatsburg, NY 12580ActiveMLS ID #20265635, Catherine Quintard, Listing by: Compass Greater NY, LLC. HVCRMLS
- $479,9003 bd2 ba1.2k sqft7 Jonathan Drive, Staatsburg, NY 12580For SaleMLS ID #1066788, Yesenia Pagan, Listing by: Keller Williams Realty Partner. OneKey® MLS as distributed by MLS GRID
- $799,0004 bd3 ba2.4k sqft39 Loughran Lane, Highland, NY 12528ActiveMLS ID #20265634, Siobhan Fahy, Listing by: eXp Realty. HVCRMLS
- $599,0003 bd3 ba2.4k sqft21 Huyler Drive, Hyde Park, NY 12538For SaleMLS ID #1053409, Rebecca Fang, Listing by: Winzone Realty Inc. OneKey® MLS as distributed by MLS GRID
- $699,0003 bd3 ba2.1k sqft155 S Quaker Lane, Hyde Park, NY 12538New ConstructionMLS ID #1048240, Justin M. LaFalce, Listing by: KW MidHudson. OneKey® MLS as distributed by MLS GRID
- $679,0003 bd2 ba2.4k sqft61 Primrose Hill Road, Rhinebeck, NY 12572ActiveMLS ID #20265983, Robert Airhart, Listing by: Compass Greater New York, LLC. HVCRMLS
- $625,0003 bd2 ba1.6k sqft245 Union Center Road, Ulster Park, NY 12487ActiveMLS ID #20266426, Sarah Finch, Listing by: The Kinderhook Group, Inc.. HVCRMLS
